4341 Cornith Drive, Orion, MI 48359
Local realty services provided by:CENTURY 21 Metro Brokers
4341 Cornith Drive,Lakeorion, MI 48359
$495,000
- 3 Beds
- 3 Baths
- 2,095 sq. ft.
- Single family
- Active
Listed by: monica wilks
Office: exp realty main
MLS#:20261057128
Source:MI_REALCOMP
Price summary
- Price:$495,000
- Price per sq. ft.:$236.28
- Monthly HOA dues:$6.25
About this home
PRICE IMPROVEMENT: Welcome to lakeside living at its finest. This contemporary home is situated on private, All-Sports Carpenter Lake and includes a dedicated boat dock, with additional adjoining access to Mud Lake. Both lakes are mostly undeveloped, offering a natural, pristine premium lakefront setting with spectacular sunrise views and an abundance of wildlife. Only 11 homes are nestled on the lake.
The property also features a new roof installed in June 2024 (The new roof comes with a warranty transferable to the new owner) and an assumable mortgage at an attractive 3%, offering exceptional value and long-term financial benefit.
Inside, the residence provides a warm and inviting atmosphere with modern, soothing color palettes, vinyl plank flooring, and an open-concept layout connecting the updated kitchen, living room, and dining area. The main level includes two well-appointed bedrooms and a full bath. The upper level serves as a spacious primary suite with a large walk-in closet and an additional half bath. The finished walkout basement significantly enhances the home's functionality, offering a full kitchen, a full bathroom, additional living space, and direct access to the outdoors--ideal for entertaining, hosting guests, or creating a private retreat. Ample storage and laundry space complete the lower level. For those seeking an entertainer's dream home on the lake, this property truly delivers.
Carpenter is 30 feet deep, and Mudd is 50 feet deep at the deepest points.
It is easy to forget all the conveniences of the city, and I-75 access is only 2 miles away
For those seeking an entertainer’s dream home on the lake, this property truly delivers....
Contact an agent
Home facts
- Year built:1966
- Subdivision & Development:SUPRVRS OF LAKEVIEW
- Listing ID #:20261057128
- Added:52 day(s) ago
- Updated:September 20, 2026 at 10:36 AM
Rooms and interior
- Bedrooms:3
- Total bathrooms:3
- Full bathrooms:3
- Rooms Total:7
- Basement Description:Finished, Full, Walk-Out Access
- Living area:2,095 sq. ft.
Heating and cooling
- Heating:Forced Air, Natural Gas
Structure and exterior
- Year built:1966
- Building area:2,095 sq. ft.
- Lot area:0.42 Acres
- Architectural Style:Colonial
- Construction Materials:Wood Siding
- Foundation Description:Basement, Block
- Levels:Two
Utilities
- Water:Well
- Sewer:Septic Tank
Finances and disclosures
- Price:$495,000
- Price per sq. ft.:$236.28
- Tax amount:$5,552
Parking
- Parking description:Attached, Two and Half Car Garage
- Garage spaces:2.5

New listings near 4341 Cornith Drive
- New
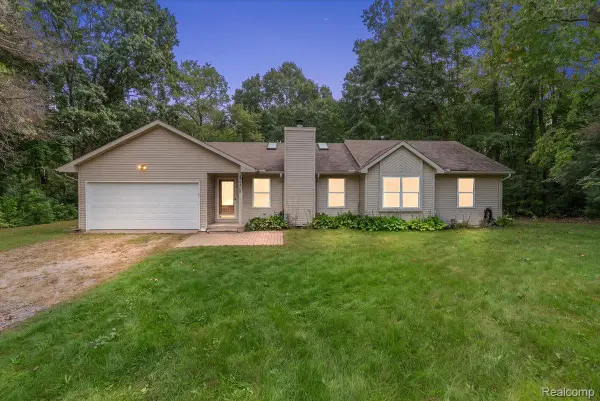 $335,900Active3 beds 2 baths1,440 sq. ft.
4309 S Baldwin Road, LakeOrion, MI 48359
MLS# 20261075767Listed by: LIBERTY WAY REALTY - New
 $394,000Active3 beds 3 baths1,780 sq. ft.
3020 Talon, Lake Orion, MI 48360
MLS# 50222146Listed by: KELLER WILLIAMS REALTY LAKESIDE - Open Sun, 1 to 3pmNew
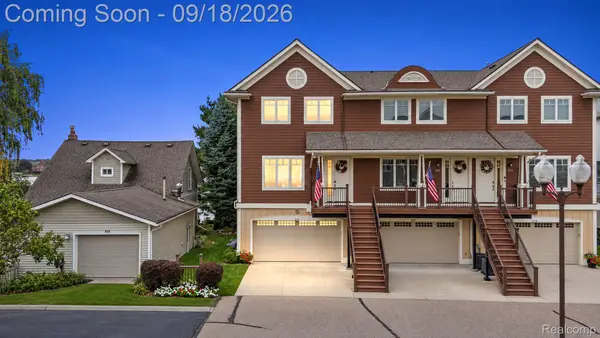 $1,450,000Active3 beds 4 baths3,153 sq. ft.
222 S Broadway Street, LakeOrion, MI 48362
MLS# 20261073045Listed by: LIBERTY WAY REALTY - Open Sun, 1 to 3pmNew
 $309,000Active3 beds 2 baths2,042 sq. ft.
152 Schram Court, LakeOrion, MI 48362
MLS# 20261074959Listed by: NEW MICHIGAN REALTY, LLC - Open Sun, 12 to 2pmNew
 $230,000Active3 beds 2 baths1,446 sq. ft.
100 Evergreen Trail #60, LakeOrion, MI 48362
MLS# 20261075033Listed by: KELLER WILLIAMS PAINT CREEK 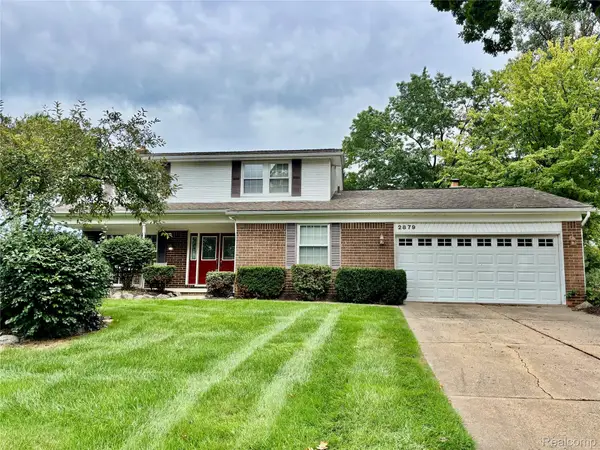 $799,900Pending4 beds 3 baths2,244 sq. ft.
2879 Walmsley Circle Drive, LakeOrion, MI 48360
MLS# 20261065404Listed by: OAKLAND CORNERS REALTY LLC- New

 $500,000Active4 beds 3 baths2,343 sq. ft.
518 Beechwood Way, LakeOrion, MI 48362
MLS# 20261074998Listed by: CENTURY 21 PROFESSIONALS STERLING HEIGHTS - New
 $625,000Active4 beds 4 baths3,916 sq. ft.
2290 Monte Vista Court, LakeOrion, MI 48360
MLS# 20261075176Listed by: @PROPERTIES CHRISTIE'S INT'L R.E. BIRMINGHAM - New
 $380,000Active3 beds 1 baths1,056 sq. ft.
810 E Silverbell, Lake Orion, MI 48360
MLS# 50222043Listed by: KELLER WILLIAMS FIRST - Open Sun, 1 to 3pmNew
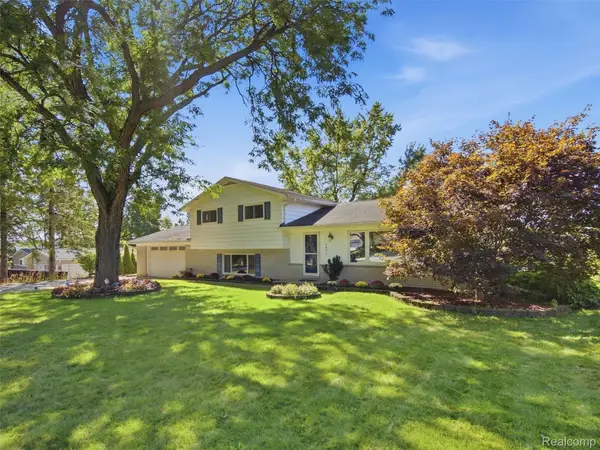 $375,000Active3 beds 2 baths1,972 sq. ft.
3642 Hi Lure Drive, LakeOrion, MI 48360
MLS# 20261070968Listed by: EXP REALTY MAIN


Protect your home and budget from life's surprises with an Assurant Home Warranty, backed by a partner that supports you through every step of homeownership. Explore Plans.
©2026 Century 21 Real Estate LLC. All rights reserved. CENTURY 21®, the CENTURY 21 Logo and C21® are service marks owned by Century 21 Real Estate LLC. Century 21 Real Estate LLC fully supports the principles of the Fair Housing Act and the Equal Opportunity Act. Each office is independently owned and operated. Listing information is deemed reliable but not guaranteed accurate.