
3749 Seney, Lake Orion, MI 48360
Local realty services provided by:CENTURY 21 Northland
3749 Seney,Lake Orion, MI 48360
$569,900
- 4 Beds
- 3 Baths
- 2,634 sq. ft.
- Single family
- Active
Listed by: sandra wood
Office: epique realty
MLS#:61047927
Source:MI_REALSOURCE
Price summary
- Price:$569,900
- Price per sq. ft.:$161.26
- Monthly HOA dues:$45.83
About this home
Your dream of living in Lake Orion's highly sought-after The Preserve community could soon become a reality! Lovingly maintained, this charming 4-bedroom, 2.5-bath Colonial is beautifully updated and ready for its next chapter. Step inside to discover a fresh, bright interior featuring new crisp white paint throughout and stunning new hardwood flooring across the entire main level, staircase, upstairs hallway, and primary bedroom. The inviting kitchen showcases gorgeous brand-new quartzite countertops, new lighting, stainless steel appliances, and custom-designed cabinetry that adds both character and functionality. A finished basement offers additional space to relax or entertain. Other significant improvements include new Andersen windows throughout the first floor, new garage door, and a newer roof, furnace, and central air conditioning. Beyond the home itself, life in The Preserve is something special! Spend summer afternoons by the community's in-ground swimming pool, enjoy tennis or pickleball, explore the wooded walking trails, or spend a peaceful morning fishing or kayaking on the neighborhood's private lake. A charming clubhouse and playground complete the wonderful amenities. Immaculately maintained and move-in ready, this home offers the perfect opportunity to add your own personal touches. With highly regarded Lake Orion schools, including Webber Elementary and Waldon Middle, plus convenient access to shopping, dining, and major roadways, it's easy to see why The Preserve is such a desirable place to call home. Don't miss your opportunity to make it yours! BATVAI & measurements. Kitchen shelf with clock excluded from sale....
Contact an agent
Home facts
- Year built:1997
- Subdivision & Development:The Preserve 2
- Listing ID #:61047927
- Added:3 day(s) ago
- Updated:November 22, 2026 at 11:42 AM
Rooms and interior
- Bedrooms:4
- Total bathrooms:3
- Full bathrooms:2
- Half bathrooms:1
- Rooms Total:13
- Dining Description:On Entry Level
- Kitchen Description:Dishwasher, Disposal, Microwave, On Entry Level, Range/Oven, Refrigerator, Trash Compactor
- Bedroom Description:Bedroom 1 on Second Level, Bedroom 2 on Second Level, Bedroom 3 on Second Level, Bedroom 4 on Second Level
- Basement Description:Finished
- Living area:2,634 sq. ft.
Heating and cooling
- Cooling:Ceiling Fan(s), Central A/C
- Heating:Forced Air, Natural Gas
Structure and exterior
- Year built:1997
- Building area:2,634 sq. ft.
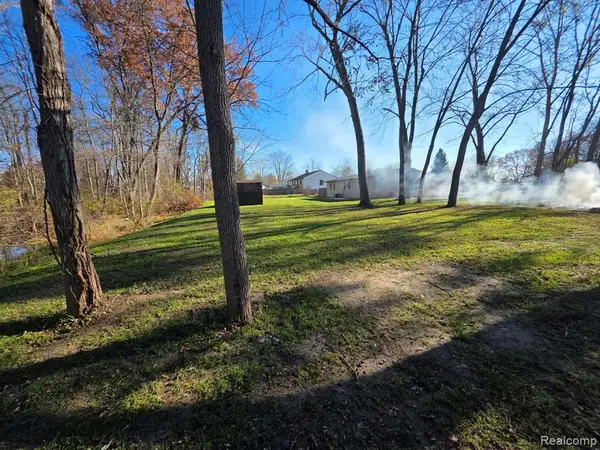
- Lot area:0.2 Acres
- Architectural Style:Colonial
- Construction Materials:Brick, Vinyl Siding
- Exterior Features:Lawn Sprinkler, Patio, Porch, Tennis Court(s)
- Foundation Description:Basement
- Levels:2 Story
Utilities
- Water:Public Water
Finances and disclosures
- Price:$569,900
- Price per sq. ft.:$161.26
- Tax amount:$5,886
Features and amenities
- Appliances:Dishwasher, Disposal, Dryer, Microwave, Range/Oven, Refrigerator, Trash Compactor, Washer
- Laundry features:Dryer, On Second Level, Washer
- Amenities:Club House
- Pool features:Inground Pool
Parking
- Parking description:Attached Garage, Direct Access Garage, Electric in Garage, Garage Door Opener
- Garage spaces:2
 Provided through IDX via MiRealSource. Courtesy of MiRealSource Shareholder. Copyright MiRealSource. The information published and disseminated by MiRealSource is communicated verbatim, without change by MiRealSource, as filed with MiRealSource by its members. The accuracy of all information, regardless of source, is not guaranteed or warranted. All information should be independently verified. Copyright 2026 MiRealSource. All rights reserved. The information provided hereby constitutes proprietary information of MiRealSource, Inc. and its shareholders, affiliates and licensees and may not be reproduced or transmitted in any form or by any means, electronic or mechanical, including photocopy, recording, scanning or any information storage and retrieval system, without written permission from MiRealSource, Inc. MI_REALSOURCE Member Broker: Brad Platt
New listings near 3749 Seney
- New
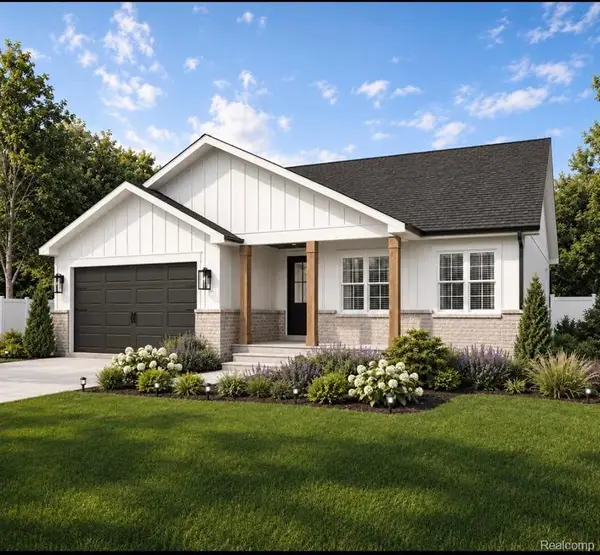 $425,000Active3 beds 2 baths1,454 sq. ft.
900 Ridge, Lake Orion, MI 48362
MLS# 61048577Listed by: EXP REALTY ROCHESTER - New
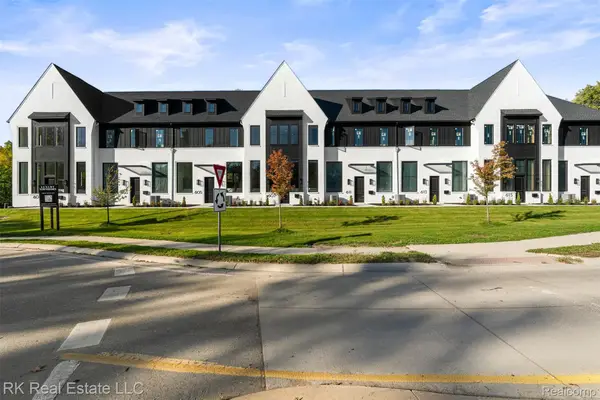 $599,900Active2 beds 3 baths1,952 sq. ft.
605 E Flint ST, LakeOrion, MI 48362
MLS# 20261083398Listed by: RK REAL ESTATE LLC - Open Sun, 11am to 1pmNew
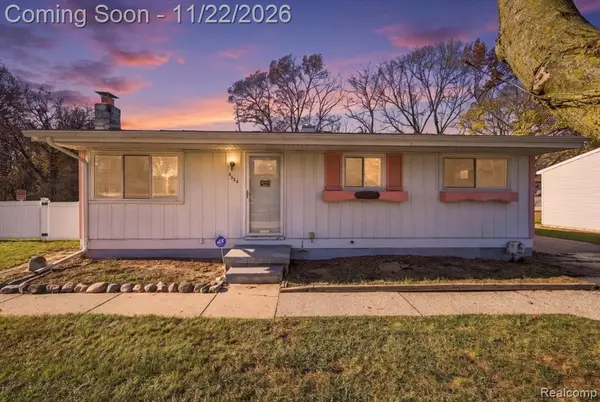 $288,713Active3 beds 1 baths910 sq. ft.
3424 Grafton, Lake Orion, MI 48359
MLS# 61048264Listed by: REAL ESTATE ONE-ORTONVILLE - New
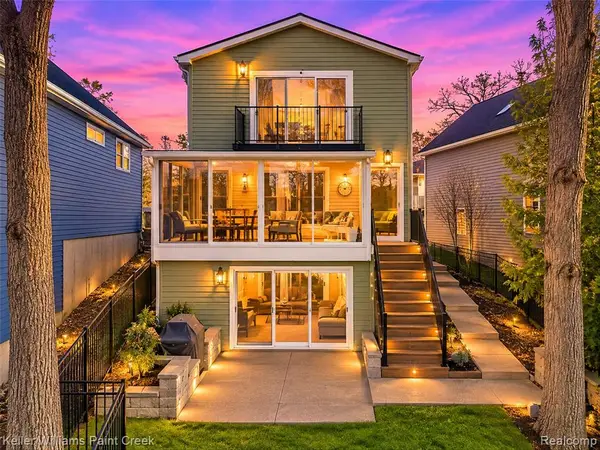 $935,000Active3 beds 3 baths1,500 sq. ft.
448 Bellevue, Lake Orion, MI 48362
MLS# 61048142Listed by: KELLER WILLIAMS PAINT CREEK - New
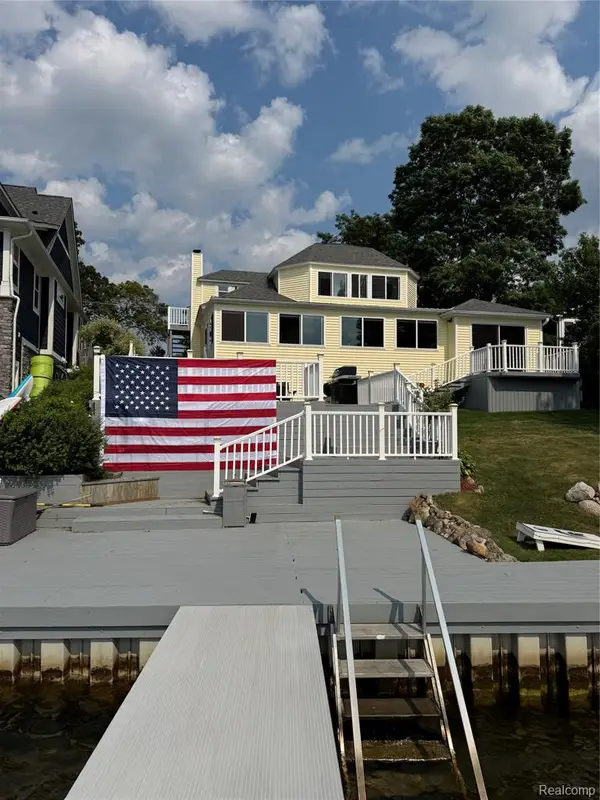 $775,000Active3 beds 3 baths2,500 sq. ft.
16 S North Shore, Lake Orion, MI 48362
MLS# 61047707Listed by: LUXURY LIVING REAL ESTATE - New
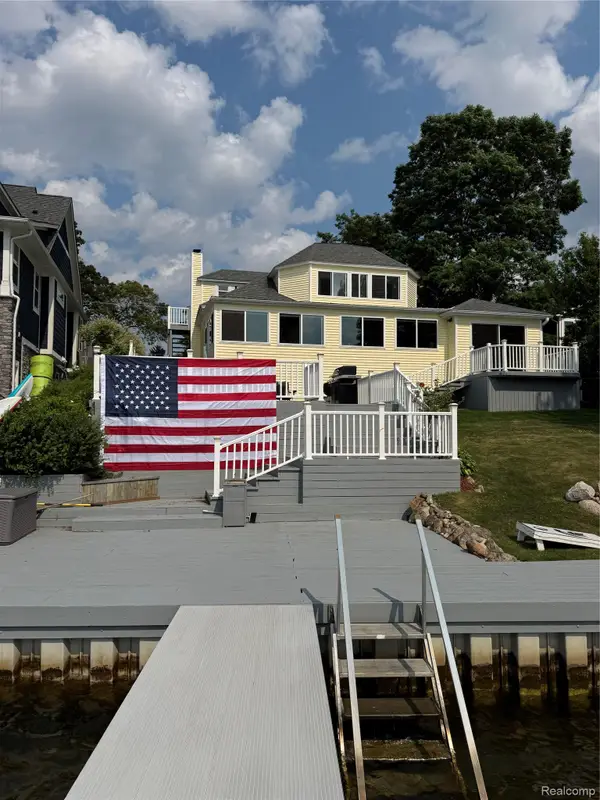 $775,000Active3 beds 3 baths2,500 sq. ft.
16 S North Shore DR, LakeOrion, MI 48362
MLS# 20261092677Listed by: LUXURY LIVING REAL ESTATE - New
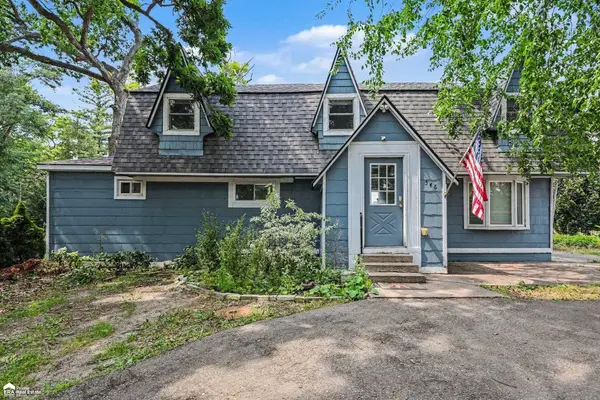 $289,900Active3 beds 2 baths1,852 sq. ft.
546 Bellevue, Lake Orion, MI 48362
MLS# 50227790Listed by: ERA PRIME REAL ESTATE GROUP - New
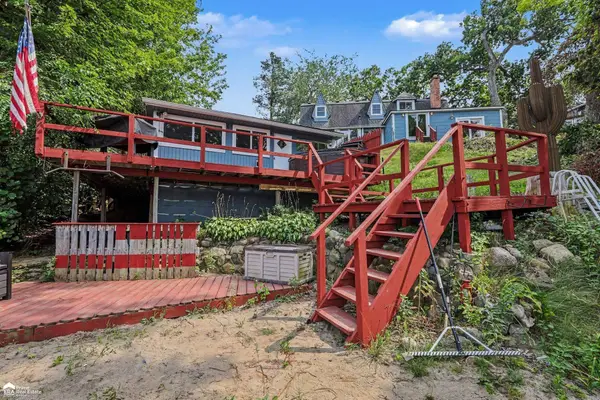 $310,000Active1 beds 1 baths424 sq. ft.
538 Bellevue, Lake Orion, MI 48362
MLS# 50227794Listed by: ERA PRIME REAL ESTATE GROUP - New
 $55,000Active0.29 Acres
0000 Mueller, Lake Orion, MI
MLS# 61047466Listed by: VISION REALTY CENTERS


Protect your home and budget from life's surprises with an Assurant Home Warranty, backed by a partner that supports you through every step of homeownership. Explore Plans.
©2026 Century 21 Real Estate LLC. All rights reserved. CENTURY 21®, the CENTURY 21 Logo and C21® are service marks owned by Century 21 Real Estate LLC. Century 21 Real Estate LLC fully supports the principles of the Fair Housing Act and the Equal Opportunity Act. Each office is independently owned and operated. Listing information is deemed reliable but not guaranteed accurate.