
815 N Conklin, Orion, MI 48362
Local realty services provided by:CENTURY 21 Realty North
Listed by: scott rutterbush
Office: berkshire hathaway homeservices michigan real est
MLS#:61014354
Source:MI_REALSOURCE
Price summary
- Price:$264,900
- Price per sq. ft.:$138.69
About this home
Spacious 4-bedroom, 2-bath home in a desirable Lake Orion location! Major updates have already been completed, including a new roof (2022) and water heater (2021), giving you peace of mind. The basement offers excellent storage or the opportunity to finish and create additional living space to fit your needs. This home provides the perfect opportunity to add your own personal style and build equity while enjoying comfortable living from day one. Conveniently located near shopping, dining, parks and award-winning Lake Orion schools. As an added bonus, you have the option to join Bunny Run Country Club ($140/year), located at 1171 S. Long Lake Blvd. Membership includes access to a private beach on all-sports Long Lake with swimming, boating, beach activities, basketball, volleyball, horseshoes, picnic/BBQ areas, clubhouse rental and community events. Optional membership provides an incredible way to enjoy the Lake Orion lifestyle!
Contact an agent
Home facts
- Year built:1975
- Listing ID #:61014354
- Added:2 day(s) ago
- Updated:July 26, 2026 at 10:37 AM
Rooms and interior
- Bedrooms:4
- Total bathrooms:2
- Full bathrooms:2
- Rooms Total:10
- Dining Description:On Entry Level
- Kitchen Description:Dishwasher, Microwave, On Entry Level, Range/Oven, Refrigerator
- Bedroom Description:Bedroom 1 on Second Level, Bedroom 2 on Second Level, Bedroom 3 on Entry Level, Bedroom 4 on Entry Level
- Basement Description:Partially Finished
- Living area:1,510 sq. ft.
Heating and cooling
- Cooling:Ceiling Fan(s), Central A/C
- Heating:Forced Air, Natural Gas
Structure and exterior
- Year built:1975
- Building area:1,510 sq. ft.
- Lot area:0.15 Acres
- Architectural Style:Colonial
- Construction Materials:Aluminum
- Exterior Features:Porch
- Foundation Description:Basement
- Levels:2 Story
Utilities
- Water:Public Water
Finances and disclosures
- Price:$264,900
- Price per sq. ft.:$138.69
- Tax amount:$3,269
Features and amenities
- Appliances:Dishwasher, Dryer, Microwave, Range/Oven, Refrigerator, Washer
- Laundry features:Dryer, On Basement Level, Washer
Parking
- Parking description:Carport
 Provided through IDX via MiRealSource. Courtesy of MiRealSource Shareholder. Copyright MiRealSource. The information published and disseminated by MiRealSource is communicated verbatim, without change by MiRealSource, as filed with MiRealSource by its members. The accuracy of all information, regardless of source, is not guaranteed or warranted. All information should be independently verified. Copyright 2026 MiRealSource. All rights reserved. The information provided hereby constitutes proprietary information of MiRealSource, Inc. and its shareholders, affiliates and licensees and may not be reproduced or transmitted in any form or by any means, electronic or mechanical, including photocopy, recording, scanning or any information storage and retrieval system, without written permission from MiRealSource, Inc.
New listings near 815 N Conklin
- New
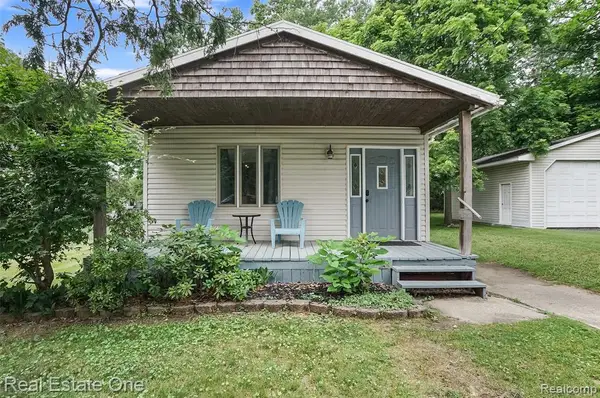 $189,900Active1 beds 2 baths820 sq. ft.
187 Clairemont Clairemont, Lake Orion, MI 48362
MLS# 61014804Listed by: REAL ESTATE ONE-OXFORD - New
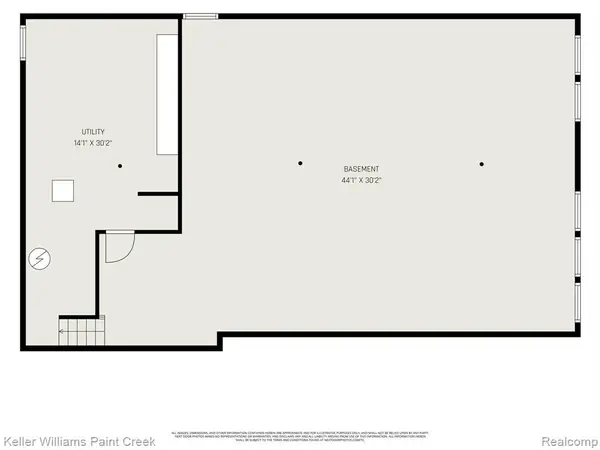 $425,000Active5 beds 3 baths2,482 sq. ft.
2711 Armstrong, Lake Orion, MI 48360
MLS# 61014689Listed by: KELLER WILLIAMS PAINT CREEK - New
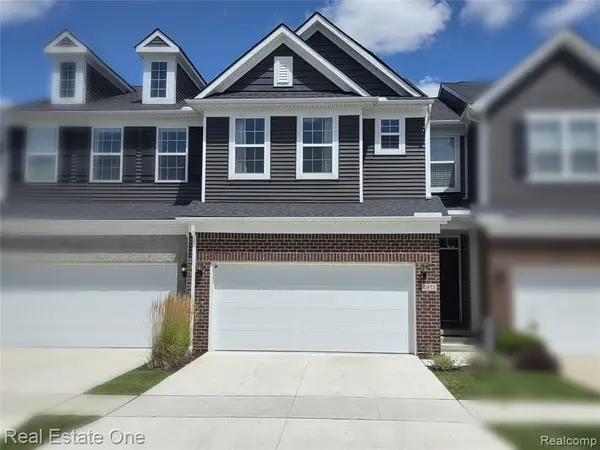 $475,000Active3 beds 3 baths2,071 sq. ft.
4913 Glenora #98, Lake Orion, MI 48359
MLS# 61014694Listed by: REAL ESTATE ONE-WB/FH - New
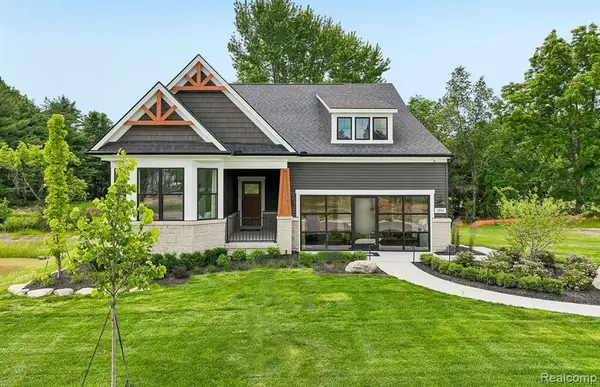 $597,990Active2 beds 2 baths1,841 sq. ft.
3065 Wyvern, Lake Orion, MI 48359
MLS# 61014556Listed by: PH RELOCATION SERVICES LLC - New
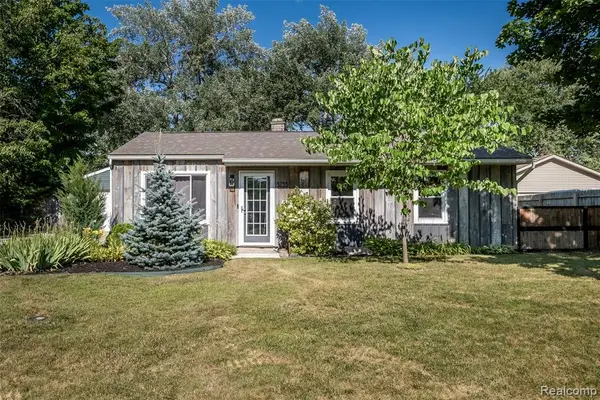 $264,900Active3 beds 1 baths913 sq. ft.
3755 Coleport, Lake Orion, MI 48359
MLS# 61014416Listed by: MARKET ELITE INC - New
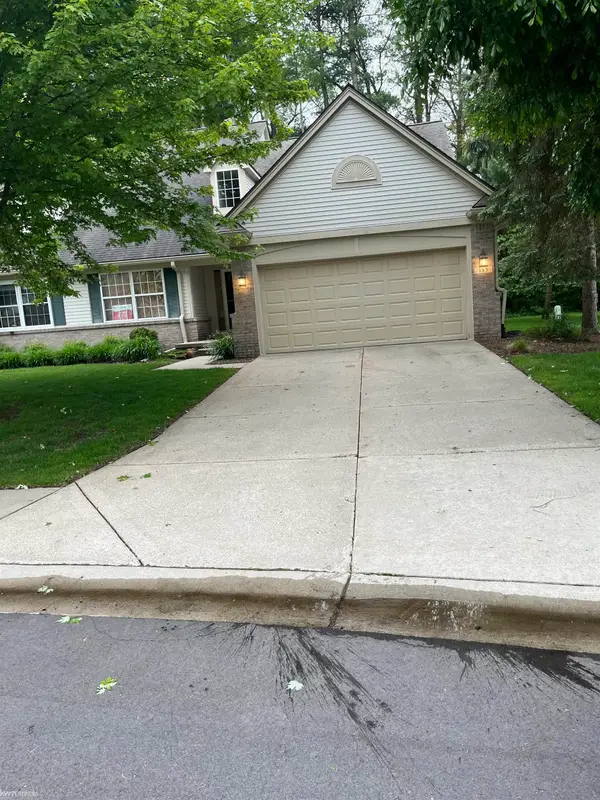 $400,000Active2 beds 3 baths2,083 sq. ft.
183 Four Seasons, Lake Orion, MI 48360
MLS# 50215985Listed by: KW PLATINUM - New
 $500,000Active4 beds 3 baths2,267 sq. ft.
3094 Waldon Park, Orion Twp, MI 48359
MLS# 61014211Listed by: EXP REALTY MAIN - New
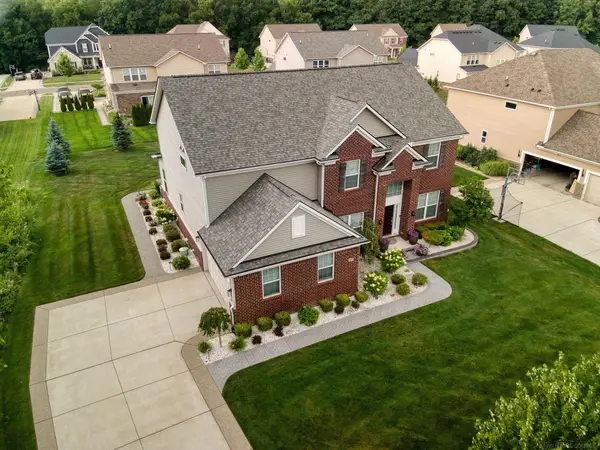 $925,000Active4 beds 3 baths3,255 sq. ft.
950 Weber, Lake Orion, MI 48360
MLS# 50215914Listed by: EPIQUE INC. - New
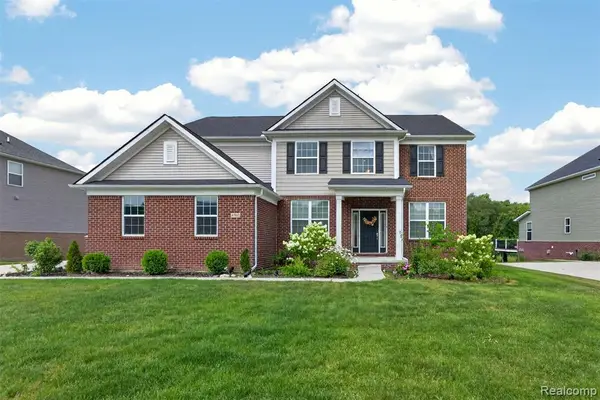 $714,900Active5 beds 3 baths3,351 sq. ft.
4160 Walcott, Lake Orion, MI 48359
MLS# 61014034Listed by: DOBI REAL ESTATE


Protect your home and budget from life's surprises with an Assurant Home Warranty, backed by a partner that supports you through every step of homeownership. Explore Plans.
©2026 Century 21 Real Estate LLC. All rights reserved. CENTURY 21®, the CENTURY 21 Logo and C21® are service marks owned by Century 21 Real Estate LLC. Century 21 Real Estate LLC fully supports the principles of the Fair Housing Act and the Equal Opportunity Act. Each office is independently owned and operated. Listing information is deemed reliable but not guaranteed accurate.