
950 Weber, Lake Orion, MI 48360
Local realty services provided by:CENTURY 21 Signature Realty
950 Weber,Lake Orion, MI 48360
$925,000
- 4 Beds
- 3 Baths
- 3,255 sq. ft.
- Single family
- Active
Listed by: stacy peardon
Office: epique inc.
MLS#:50215914
Source:MI_REALSOURCE
Price summary
- Price:$925,000
- Price per sq. ft.:$284.18
- Monthly HOA dues:$139
About this home
Stunning, better-than-new colonial offering exceptional craftsmanship, designer finishes, and an ideal floor plan in one of the only Lake Orion developments serviced by award winning Rochester Schools! (Adams High School) Situated on arguably the best home site in the development (a private, wooded cul-de-sac), every detail of this beautifully appointed home has been thoughtfully curated, creating a sophisticated yet comfortable space perfect for everyday living and entertaining. Step inside the impressive foyer, highlighted by a statement chandelier and rich engineered hardwood flooring that flows throughout the main level. Elegant coffered ceilings enhance both the formal living room and the versatile office/flex room, while the formal dining room features crown molding, recessed lighting, and a beautiful chandelier for memorable gatherings. Hunter Douglas Silhouette blinds throughout the home add both style and functionality. At the heart of the home is the spectacular chef's kitchen, complete with quartz countertops, a large center island with an oversized sink, soft-close cabinetry with pull-out shelves, subway tile backsplash, walk-in pantry, and a convenient butler's pantry. A dedicated planning center with custom quartz built-ins provides the perfect workspace or homework station. The kitchen opens seamlessly to the spacious great room, featuring a gas fireplace with tile surround, custom accent walls, and abundant recessed lighting, creating the perfect space to gather with family and friends. The oversized first-floor laundry room is as functional as it is spacious, offering cabinetry, utility sink, and washer and dryer that remain with the home. A beautifully updated powder room showcases a floating vanity and striking tile accent wall. Upstairs, new hardwood flooring extends throughout the second level. The luxurious primary suite serves as a true retreat, featuring a professionally designed California walk-in closet and a spa-inspired en-suite bath with tile flooring, dual sink vanity, dedicated makeup area, soaking tub, separate tiled shower, and elegant tile accent wall. Three additional generously sized bedrooms provide ample space for family and guests, while the upper full bath offers dual sinks and stylish tile finishes. Additional highlights include an epoxy-coated garage floor, lawn sprinkler system, all kitchen appliances included, and negotiable TVs and select furnishings, offering a truly move-in-ready opportunity. Located just a stone's throw from Bald Mountain State Park, multiple lakes, abundant shopping, dining, and major commuter routes, this exceptional home combines luxury finishes, thoughtful design, and modern convenience. To say this home is BETTER than a model is a complete understatement!...
Contact an agent
Home facts
- Year built:2019
- Listing ID #:50215914
- Added:2 day(s) ago
- Updated:July 26, 2026 at 10:37 AM
Rooms and interior
- Bedrooms:4
- Total bathrooms:3
- Full bathrooms:2
- Half bathrooms:1
- Flooring:Hardwood Floors
- Dining Description:On Entry Level
- Kitchen Description:Dishwasher, Microwave, On Entry Level, Range/Oven, Refrigerator
- Bedroom Description:Bedroom 1 on Second Level, Bedroom 2 on Second Level, Bedroom 3 on Entry Level, Bedroom 4 on Entry Level
- Basement Description:Poured, Unfinished
- Living area:3,255 sq. ft.
Heating and cooling
- Cooling:Central A/C
- Heating:Forced Air, Natural Gas
Structure and exterior
- Year built:2019
- Building area:3,255 sq. ft.
- Lot area:0.3 Acres
- Architectural Style:Colonial
- Construction Materials:Brick, Vinyl Siding
- Exterior Features:Lawn Sprinkler, Patio, Porch
- Foundation Description:Basement, Poured
- Levels:2 Story
Utilities
- Water:Public Water
- Sewer:Public Sanitary
Finances and disclosures
- Price:$925,000
- Price per sq. ft.:$284.18
- Tax amount:$8,820
Features and amenities
- Appliances:Dishwasher, Dryer, Microwave, Range/Oven, Refrigerator, Washer
- Laundry features:Dryer, On Entry Level, Washer
- Amenities:Cable/Internet Available, Cathedral/Vaulted Ceiling, Sump Pump, Walk-In Closet, Window Treatment(s)
Parking
- Parking description:Attached Garage, Garage, Side Loading Garage
- Garage spaces:2
 Provided through IDX via MiRealSource. Courtesy of MiRealSource Shareholder. Copyright MiRealSource. The information published and disseminated by MiRealSource is communicated verbatim, without change by MiRealSource, as filed with MiRealSource by its members. The accuracy of all information, regardless of source, is not guaranteed or warranted. All information should be independently verified. Copyright 2026 MiRealSource. All rights reserved. The information provided hereby constitutes proprietary information of MiRealSource, Inc. and its shareholders, affiliates and licensees and may not be reproduced or transmitted in any form or by any means, electronic or mechanical, including photocopy, recording, scanning or any information storage and retrieval system, without written permission from MiRealSource, Inc. MI_REALSOURCE Member Broker: Andrew Hauck
New listings near 950 Weber
- New
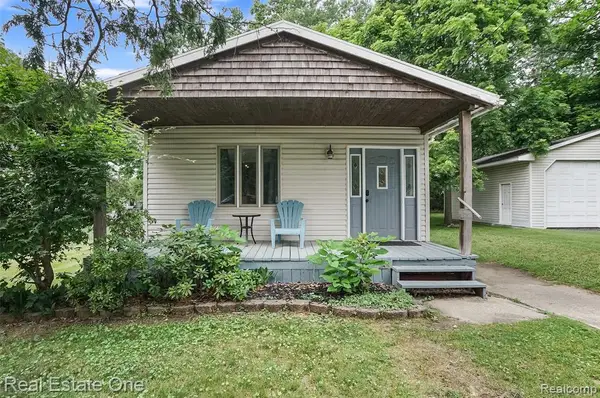 $189,900Active1 beds 2 baths820 sq. ft.
187 Clairemont Clairemont, Lake Orion, MI 48362
MLS# 61014804Listed by: REAL ESTATE ONE-OXFORD - New
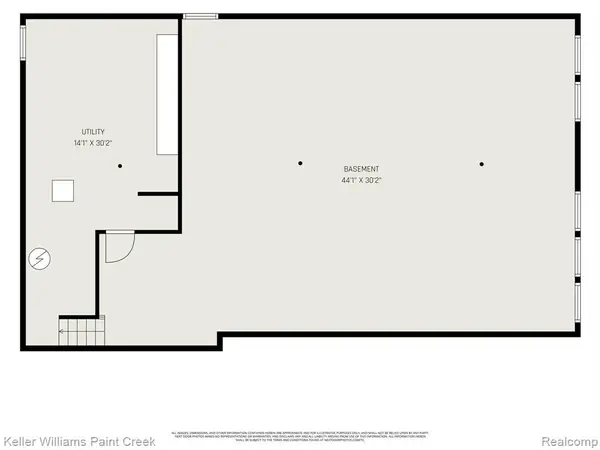 $425,000Active5 beds 3 baths2,482 sq. ft.
2711 Armstrong, Lake Orion, MI 48360
MLS# 61014689Listed by: KELLER WILLIAMS PAINT CREEK - New
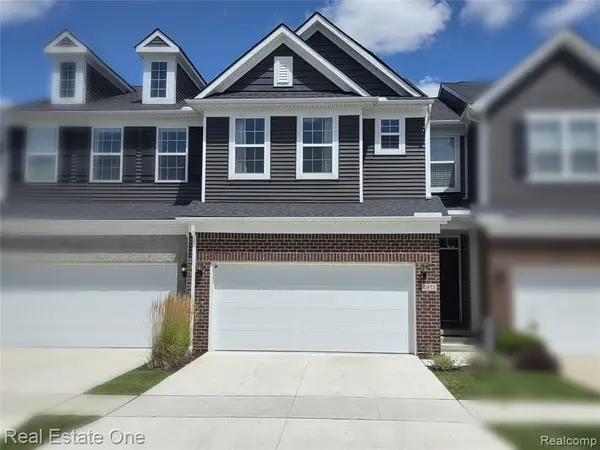 $475,000Active3 beds 3 baths2,071 sq. ft.
4913 Glenora #98, Lake Orion, MI 48359
MLS# 61014694Listed by: REAL ESTATE ONE-WB/FH - New
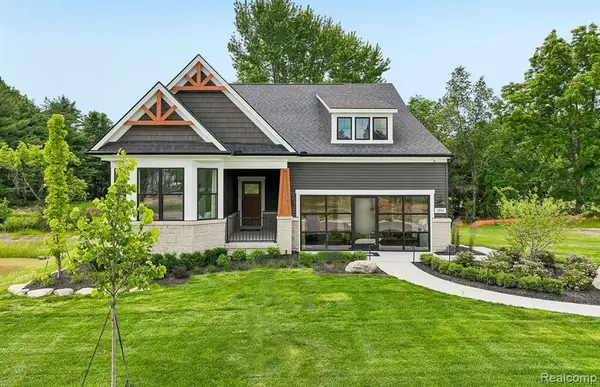 $597,990Active2 beds 2 baths1,841 sq. ft.
3065 Wyvern, Lake Orion, MI 48359
MLS# 61014556Listed by: PH RELOCATION SERVICES LLC - New
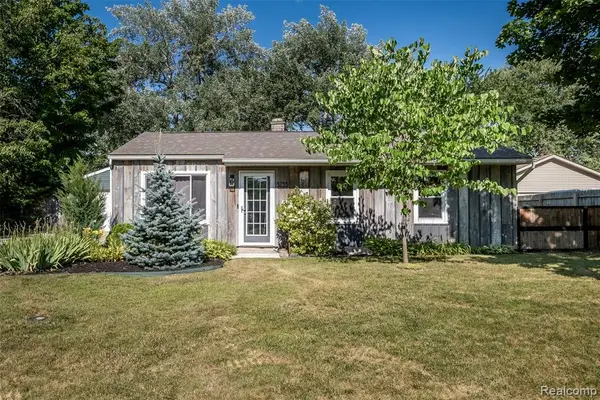 $264,900Active3 beds 1 baths913 sq. ft.
3755 Coleport, Lake Orion, MI 48359
MLS# 61014416Listed by: MARKET ELITE INC - New
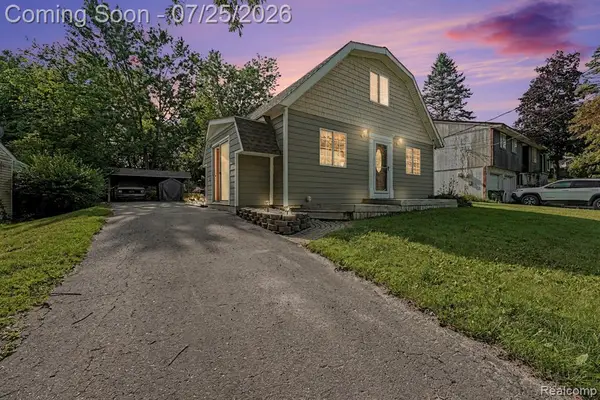 $264,900Active4 beds 2 baths1,510 sq. ft.
815 N Conklin, Lake Orion, MI 48362
MLS# 61014354Listed by: BERKSHIRE HATHAWAY HOMESERVICES MICHIGAN REAL EST - New
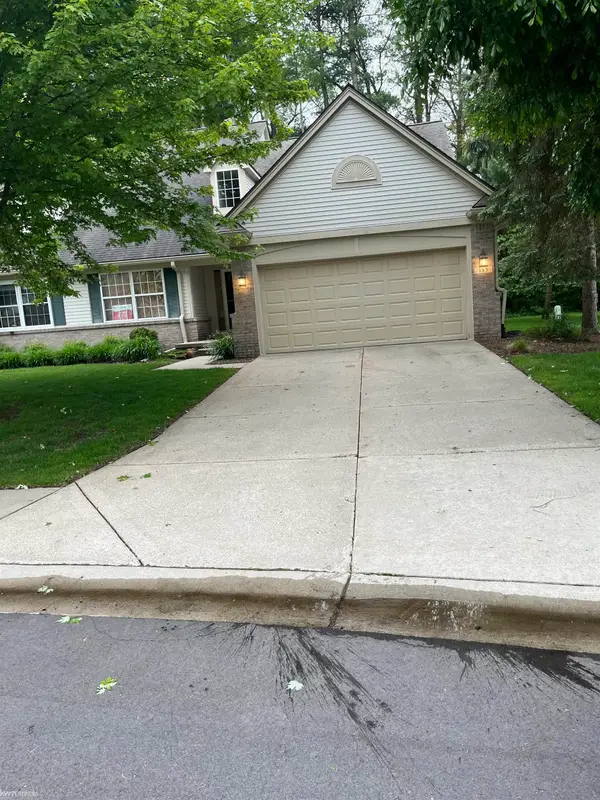 $400,000Active2 beds 3 baths2,083 sq. ft.
183 Four Seasons, Lake Orion, MI 48360
MLS# 50215985Listed by: KW PLATINUM - New
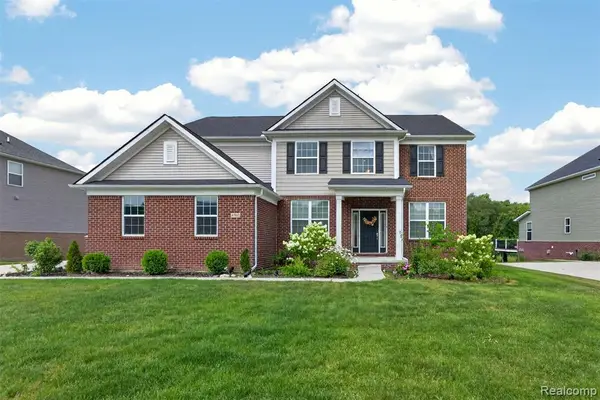 $714,900Active5 beds 3 baths3,351 sq. ft.
4160 Walcott, Lake Orion, MI 48359
MLS# 61014034Listed by: DOBI REAL ESTATE - New
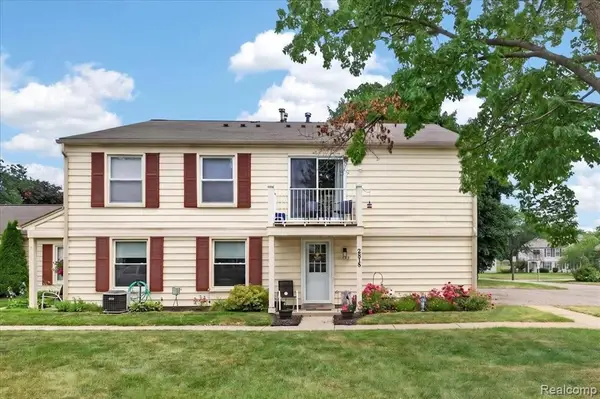 $139,900Active2 beds 1 baths882 sq. ft.
2818 Willow, Lake Orion, MI 48360
MLS# 61013936Listed by: EXP REALTY ROCHESTER


Protect your home and budget from life's surprises with an Assurant Home Warranty, backed by a partner that supports you through every step of homeownership. Explore Plans.
©2026 Century 21 Real Estate LLC. All rights reserved. CENTURY 21®, the CENTURY 21 Logo and C21® are service marks owned by Century 21 Real Estate LLC. Century 21 Real Estate LLC fully supports the principles of the Fair Housing Act and the Equal Opportunity Act. Each office is independently owned and operated. Listing information is deemed reliable but not guaranteed accurate.