
2523 Pheasant Run, Ortonville, MI 48462
Local realty services provided by:CENTURY 21 Metro Brokers
2523 Pheasant Run,Ortonville, MI 48462
- 4 Beds
- 4 Baths
- - sq. ft.
- Single family
- Sold
Listed by: valerie spicer
Office: rush realty
MLS#:20261053235
Source:MI_REALCOMP
Sorry, we are unable to map this address
Price summary
- Price:
About this home
Welcome to this exceptional custom-built cap-cod, situated on 10 private scenic acres surrounded by mature trees, beautiful pond and abundant wildlife. Features include 4 bedrooms, 3 1/2; baths, an oversized bonus room (could be used as an additional bedroom) as well a first-floor office. Step into an inviting foyer that goes into an open floor plan with vaulted ceiling, spacious living room complete with a Lopi brand wood burning fireplace. The kitchen has plenty of counter and cabinet space, in addition an island and breakfast nook area. The formal dining room is the perfect place to entertain and hold family gatherings. The first-floor primary suite is spacious with a vaulted ceiling, as well a custom bathroom and vast walk-in closets. Upstairs you will find the bedrooms are very sizable with large closets for storage. The finished basement is a walk-out and features a kitchenette area, large family room, bedroom and full bath. Outside you will find a stunning wrap around porch the flows to a huge back deck overlooking the manicured yard. There is plenty of storage in the 3-car attached garage as well an additional second 2+ car garage complete with a workshop area, electric, heat and WIFI. Bonus features include central vacuum, a pond loop Geothermal heat, a/c and heats the water heater (instant heat), reverse osmosis drinking water, whole house water treatment for iron & hardness, automatic 15k Generac generator, separate thermostat, furnace and a/c units for upstairs, 60 amp hot tub power under deck, electric in garden shed and at the pond, WIFI garage door openers, sprinkler system including pond pump and pond aerators. This is truly a remarkable home and setting where you can enjoy peaceful country living yet be close to all surrounding amenities of shopping, restaurants and minutes from M15 or Sashabaw for access to 75 for easy commutes....
Contact an agent
Home facts
- Year built:2002
- Listing ID #:20261053235
- Added:68 day(s) ago
- Updated:September 19, 2026 at 07:07 AM
Rooms and interior
- Bedrooms:4
- Total bathrooms:4
- Full bathrooms:3
- Half bathrooms:1
- Rooms Total:12
- Basement Description:Daylight, Finished, Full, Walk-Out Access
Heating and cooling
- Cooling:Central Air
- Heating:Forced Air, Geothermal, Propane
Structure and exterior
- Roof:Asphalt
- Year built:2002
- Lot Features:Easement, Wooded
- Architectural Style:Cape Cod
- Construction Materials:Vinyl Siding, Wood Siding
- Exterior Features:Covered, Deck, Lighting, Porch
- Foundation Description:Basement, Poured
- Levels:Two
Utilities
- Water:Well
- Sewer:Septic Tank
Finances and disclosures
- Price:
- Tax amount:$7,092
Features and amenities
- Appliances:Dishwasher, Dryer, Free Standing Electric Oven, Microwave, Stainless Steel Appliances, Washer
- Laundry features:Laundry Room
- Amenities:Central Vacuum, Entrance Foyer, High Speed Internet
Parking
- Parking description:Attached, Detached, Electricity In Garage, Garage Door Opener, Garage Faces Side, Heated Garage, Oversized, Side Entrance, Three Car Garage, Two and Half Car Garage, Workshop in Garage
- Garage spaces:5.5

New listings near 2523 Pheasant Run
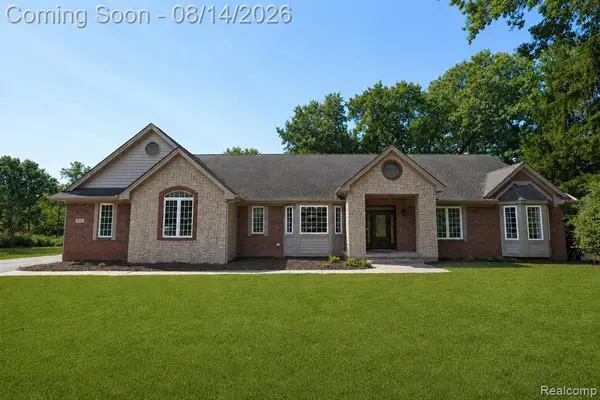 $599,000Active4 beds 4 baths2,733 sq. ft.
372 Hunters Ridge Drive, Ortonville, MI 48462
MLS# 61019090Listed by: KELLER WILLIAMS FIRST- New
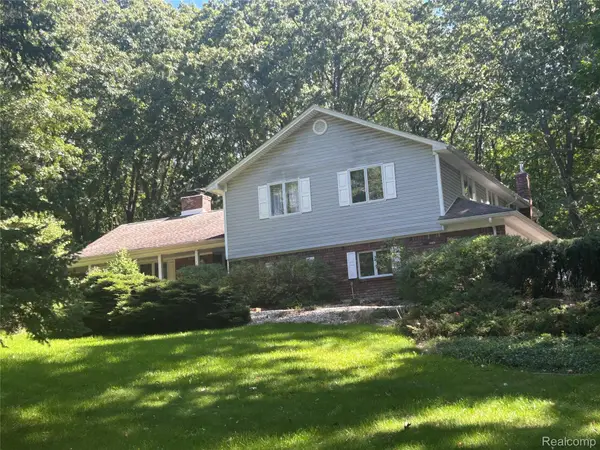 $499,000Active4 beds 3 baths3,952 sq. ft.
1175 Duck Creek Lane, Ortonville, MI 48462
MLS# 20261074475Listed by: ERA PRIME REAL ESTATE GROUP - New
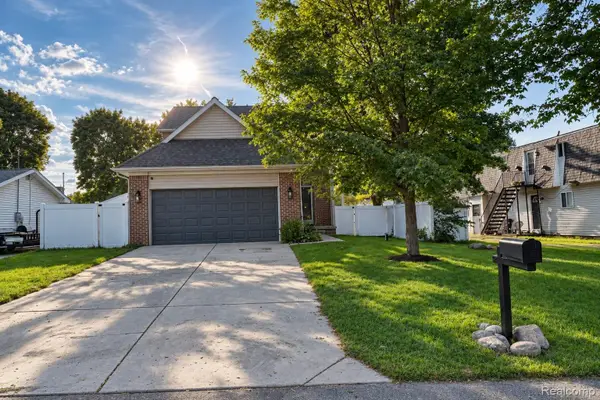 $345,000Active3 beds 4 baths1,530 sq. ft.
61 Narrin Street N, Ortonville, MI 48462
MLS# 20261071670Listed by: REAL ESTATE ONE-ORTONVILLE - New
 $70,000Active2.5 Acres
0 Hunters Ridge Drive Lot #b, Ortonville, MI 48462
MLS# 20261066909Listed by: KELLER WILLIAMS FIRST - New
 $545,000Active3 beds 2 baths2,046 sq. ft.
1905 Justice Drive, Ortonville, MI 48462
MLS# 20261072128Listed by: ATLAS REAL ESTATE - New
 $489,900Active4 beds 3 baths1,992 sq. ft.
1535 Granger Road, Ortonville, MI 48462
MLS# 20261069182Listed by: BROOKSTONE, REALTORS LLC - New
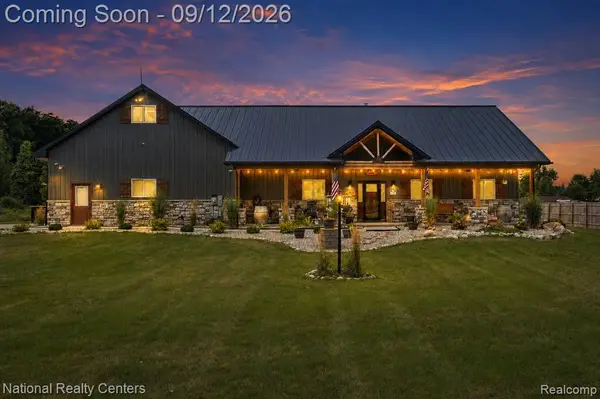 $1,099,900Active3 beds 3 baths2,132 sq. ft.
831 N Hadley, Ortonville, MI 48462
MLS# 61028766Listed by: NATIONAL REALTY CENTERS, INC - Open Sat, 12 to 3pmNew
 $450,000Active4 beds 2 baths5,496 sq. ft.
993 Groveland Pines Drive, Ortonville, MI 48462
MLS# 20261072435Listed by: KELLER WILLIAMS SOMERSET - New
 $499,900Active5 beds 3 baths2,948 sq. ft.
126 Parker, Ortonville, MI 48462
MLS# 20261072479Listed by: CENTURY 21 PROFESSIONALS STERLING HEIGHTS - New
 $1,250,000Active5 beds 3 baths4,364 sq. ft.
5709 N Herd Road, Ortonville, MI 48462
MLS# 20261072097Listed by: RE/MAX TOWN & COUNTRY


Protect your home and budget from life's surprises with an Assurant Home Warranty, backed by a partner that supports you through every step of homeownership. Explore Plans.
©2026 Century 21 Real Estate LLC. All rights reserved. CENTURY 21®, the CENTURY 21 Logo and C21® are service marks owned by Century 21 Real Estate LLC. Century 21 Real Estate LLC fully supports the principles of the Fair Housing Act and the Equal Opportunity Act. Each office is independently owned and operated. Listing information is deemed reliable but not guaranteed accurate.