
360 Arbor Pine Drive, Ortonville, MI 48462
Local realty services provided by:CENTURY 21 Curran & Oberski
360 Arbor Pine Drive,Ortonville, MI 48462
- 3 Beds
- 3 Baths
- - sq. ft.
- Single family
- Sold
Listed by: linda stodola
Office: re/max eclipse clarkston
MLS#:20261038904
Source:MI_REALCOMP
Sorry, we are unable to map this address
Price summary
- Price:
About this home
Custom built home nestled on a private, wooded lot offering both tranquility and beautiful natural views. Freshly painted throughout, this home provides a blank slate ready for a new owner. Step inside to an expansive great room filled with natural light and stunning views of both the front and backyard, truly a “wow” space for everyday living and entertaining. Access the deck from great room or dining room, perfect for relaxing and enjoying nature. The kitchen is designed to impress, featuring quartz countertops, stainless steel appliances, and all the bells and whistles to satisfy even the most discerning cook. The adjacent dining room offers additional space for gatherings and includes a doorwall leading to a screened-in porch (24 x 11). Half bath located on the main floor. Retreat to the private primary suite, complete with two closets and a spacious primary bath featuring a jacuzzi tub perfect for unwinding after a long day. All bedrooms offer maintenance-free laminate flooring. Additional highlights include Wallside Windows with a transferable warranty, a freshly power-washed exterior, and a professionally cleaned interior. The spacious garage features a new insulated door. New hot water heater and water softener. Move in and get settled before summer begins to enjoy bonfires and BBQs. Close to the quaint Village of Ortonville. Near Ortonville Recreation Area for boating, fishing & swimming. Schedule a private tour today. Floor plans are available in with the photos. View 3D tour. This home is ready for you!...
Contact an agent
Home facts
- Year built:1990
- Subdivision & Development:PINESTEAD
- Listing ID #:20261038904
- Added:114 day(s) ago
- Updated:September 20, 2026 at 06:58 AM
Rooms and interior
- Bedrooms:3
- Total bathrooms:3
- Full bathrooms:2
- Half bathrooms:1
- Rooms Total:7
- Bathrooms Description:Jetted Tub
- Basement Description:Unfinished
Heating and cooling
- Heating:Forced Air, Natural Gas
Structure and exterior
- Roof:Asphalt
- Year built:1990
- Architectural Style:Colonial
- Construction Materials:Vinyl Siding
- Exterior Features:Covered, Deck, Enclosed, Lighting, Patio, Porch
- Foundation Description:Basement, Block
- Levels:Two
Utilities
- Water:Well
- Sewer:Septic Tank
Finances and disclosures
- Price:
- Tax amount:$4,246
Features and amenities
- Appliances:Dishwasher, Dryer, ENERGY STAR Qualified Washer, Free Standing Gas Range, Free Standing Refrigerator, Stainless Steel Appliances, Washer
Parking
- Parking description:Attached, Direct Access, Electricity In Garage, Garage Door Opener, Two Car Garage
- Garage spaces:2

New listings near 360 Arbor Pine Drive
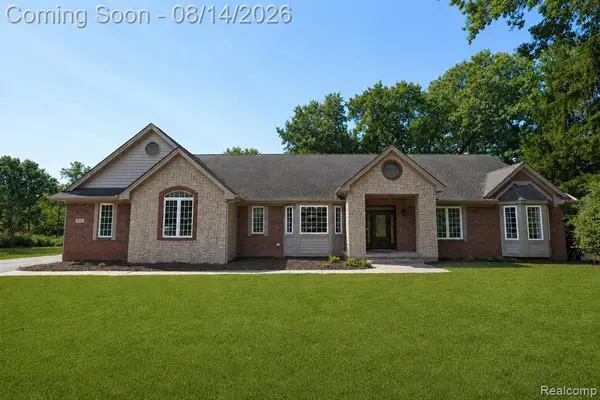 $599,000Active4 beds 4 baths2,733 sq. ft.
372 Hunters Ridge Drive, Ortonville, MI 48462
MLS# 61019090Listed by: KELLER WILLIAMS FIRST- New
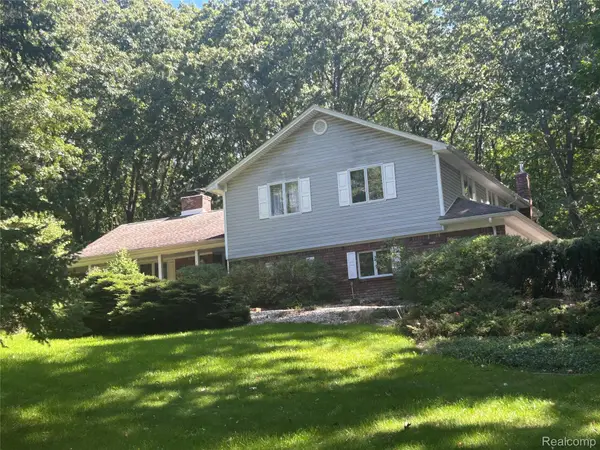 $499,000Active4 beds 3 baths3,952 sq. ft.
1175 Duck Creek Lane, Ortonville, MI 48462
MLS# 20261074475Listed by: ERA PRIME REAL ESTATE GROUP - New
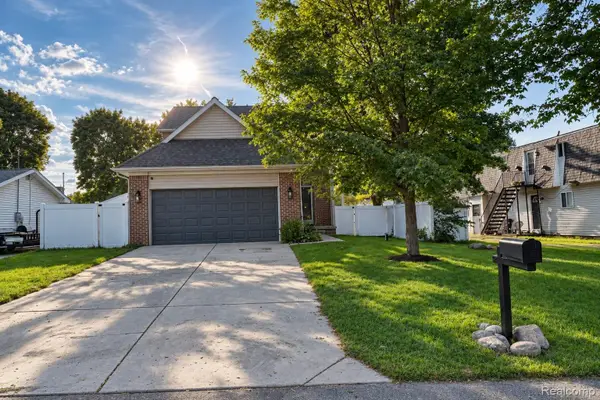 $345,000Active3 beds 4 baths1,530 sq. ft.
61 Narrin Street N, Ortonville, MI 48462
MLS# 20261071670Listed by: REAL ESTATE ONE-ORTONVILLE - New
 $70,000Active2.5 Acres
0 Hunters Ridge Drive Lot #b, Ortonville, MI 48462
MLS# 20261066909Listed by: KELLER WILLIAMS FIRST - New
 $545,000Active3 beds 2 baths2,046 sq. ft.
1905 Justice Drive, Ortonville, MI 48462
MLS# 20261072128Listed by: ATLAS REAL ESTATE - New
 $489,900Active4 beds 3 baths1,992 sq. ft.
1535 Granger Road, Ortonville, MI 48462
MLS# 20261069182Listed by: BROOKSTONE, REALTORS LLC - New
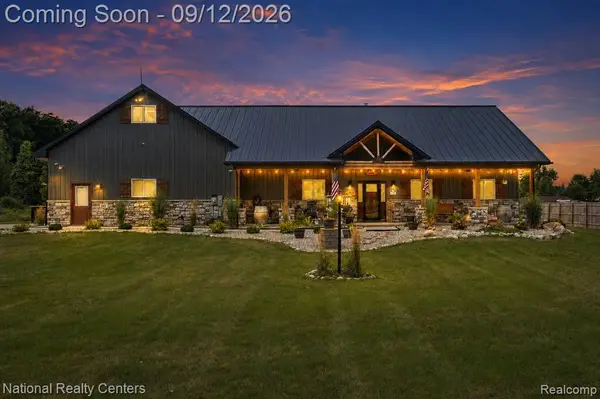 $1,099,900Active3 beds 3 baths2,132 sq. ft.
831 N Hadley, Ortonville, MI 48462
MLS# 61028766Listed by: NATIONAL REALTY CENTERS, INC - New
 $450,000Active4 beds 2 baths5,496 sq. ft.
993 Groveland Pines Drive, Ortonville, MI 48462
MLS# 20261072435Listed by: KELLER WILLIAMS SOMERSET - New
 $499,900Active5 beds 3 baths2,948 sq. ft.
126 Parker, Ortonville, MI 48462
MLS# 20261072479Listed by: CENTURY 21 PROFESSIONALS STERLING HEIGHTS  $1,250,000Active5 beds 3 baths4,364 sq. ft.
5709 N Herd Road, Ortonville, MI 48462
MLS# 20261072097Listed by: RE/MAX TOWN & COUNTRY


Protect your home and budget from life's surprises with an Assurant Home Warranty, backed by a partner that supports you through every step of homeownership. Explore Plans.
©2026 Century 21 Real Estate LLC. All rights reserved. CENTURY 21®, the CENTURY 21 Logo and C21® are service marks owned by Century 21 Real Estate LLC. Century 21 Real Estate LLC fully supports the principles of the Fair Housing Act and the Equal Opportunity Act. Each office is independently owned and operated. Listing information is deemed reliable but not guaranteed accurate.