
507 Ortonville Rd Road, Ortonville, MI 48462
Local realty services provided by:CENTURY 21 Metro Brokers
507 Ortonville Rd Road,Ortonville, MI 48462
$349,900
- 4 Beds
- 2 Baths
- 1,983 sq. ft.
- Single family
- Active
Listed by: jeffery dawley
Office: atlas real estate
MLS#:20261060521
Source:MI_REALCOMP
Price summary
- Price:$349,900
- Price per sq. ft.:$176.45
About this home
AFFORDABLE ORTONVILLE! Completely updated and showing like new, this charming home offers over 1,900 square feet of beautifully finished, 100% move-in-ready living space! 4 bedrooms, 2 full baths (main bath has a whirlpool tub). Situated on a large corner lot, you'll love being just a short walk to the quaint Village of Ortonville with its restaurants, shopping, parks, schools, library, and community events. The impressive 50' x 24' barn is a rare bonus, featuring two finished, insulated 24' x 14' spaces complete with electric, gas, and concrete floors-perfect for a workshop, hobby space, home business, or ultimate man cave. A spacious loft provides additional storage or could be converted into even more usable space. Extensive updates provide peace of mind, including a newer roof, siding, windows, HVAC system, electrical service panel, and much more. Combining timeless charm, modern improvements, and an unbeatable location, this home is an exceptional value. Immediate possession available-move in and start enjoying everything Ortonville has to offer!...
Contact an agent
Home facts
- Year built:1875
- Listing ID #:20261060521
- Added:46 day(s) ago
- Updated:September 19, 2026 at 10:09 AM
Rooms and interior
- Bedrooms:4
- Total bathrooms:2
- Full bathrooms:2
- Rooms Total:8
- Basement Description:Unfinished
- Living area:1,983 sq. ft.
Heating and cooling
- Cooling:Central Air
- Heating:Forced Air, Natural Gas
Structure and exterior
- Roof:Asphalt, Built-Up
- Year built:1875
- Building area:1,983 sq. ft.
- Lot area:0.52 Acres
- Architectural Style:Traditional
- Construction Materials:Block, Stucco
- Exterior Features:Lighting, Porch
- Foundation Description:Basement, Block
- Levels:Two
Utilities
- Water:Well
- Sewer:Septic Tank
Finances and disclosures
- Price:$349,900
- Price per sq. ft.:$176.45
- Tax amount:$4,184
Features and amenities
- Amenities:High Speed Internet
Parking
- Parking description:Detached, Driveway, Electricity In Garage, Six or More Car Garage, Workshop in Garage
- Garage spaces:6

New listings near 507 Ortonville Rd Road
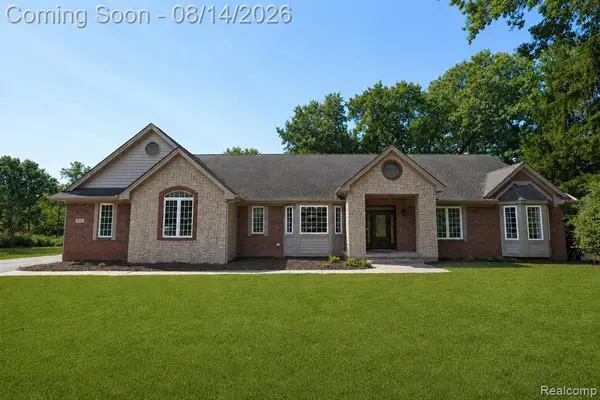 $599,000Active4 beds 4 baths2,733 sq. ft.
372 Hunters Ridge Drive, Ortonville, MI 48462
MLS# 61019090Listed by: KELLER WILLIAMS FIRST- New
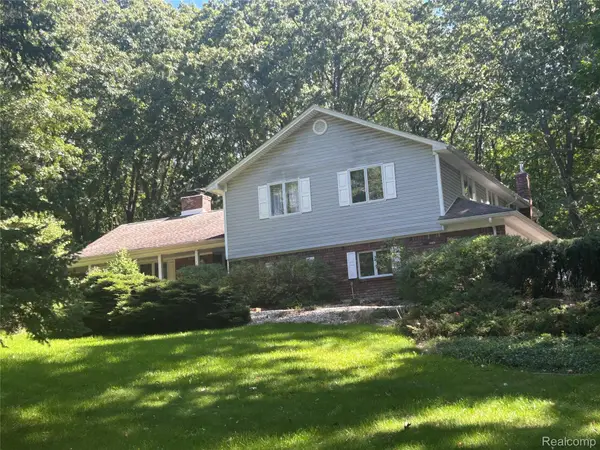 $499,000Active4 beds 3 baths3,952 sq. ft.
1175 Duck Creek Lane, Ortonville, MI 48462
MLS# 20261074475Listed by: ERA PRIME REAL ESTATE GROUP - New
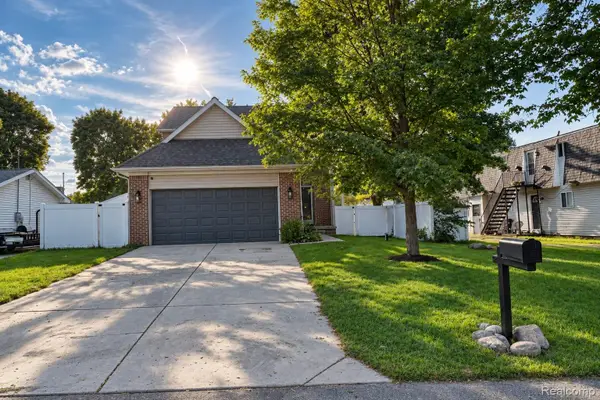 $345,000Active3 beds 4 baths1,530 sq. ft.
61 Narrin Street N, Ortonville, MI 48462
MLS# 20261071670Listed by: REAL ESTATE ONE-ORTONVILLE - New
 $70,000Active2.5 Acres
0 Hunters Ridge Drive Lot #b, Ortonville, MI 48462
MLS# 20261066909Listed by: KELLER WILLIAMS FIRST - New
 $545,000Active3 beds 2 baths2,046 sq. ft.
1905 Justice Drive, Ortonville, MI 48462
MLS# 20261072128Listed by: ATLAS REAL ESTATE - New
 $489,900Active4 beds 3 baths1,992 sq. ft.
1535 Granger Road, Ortonville, MI 48462
MLS# 20261069182Listed by: BROOKSTONE, REALTORS LLC - New
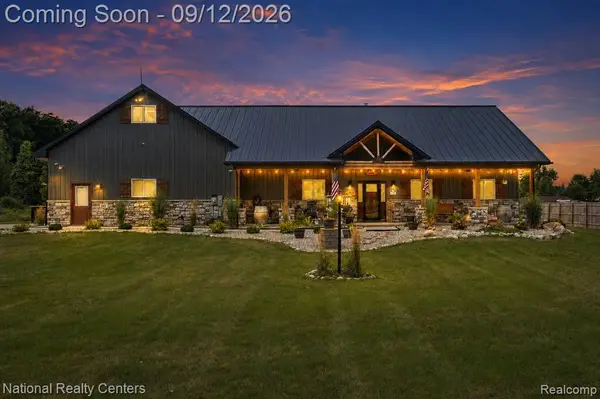 $1,099,900Active3 beds 3 baths2,132 sq. ft.
831 N Hadley, Ortonville, MI 48462
MLS# 61028766Listed by: NATIONAL REALTY CENTERS, INC - Open Sat, 12 to 3pmNew
 $450,000Active4 beds 2 baths5,496 sq. ft.
993 Groveland Pines Drive, Ortonville, MI 48462
MLS# 20261072435Listed by: KELLER WILLIAMS SOMERSET - New
 $499,900Active5 beds 3 baths2,948 sq. ft.
126 Parker, Ortonville, MI 48462
MLS# 20261072479Listed by: CENTURY 21 PROFESSIONALS STERLING HEIGHTS - New
 $1,250,000Active5 beds 3 baths4,364 sq. ft.
5709 N Herd Road, Ortonville, MI 48462
MLS# 20261072097Listed by: RE/MAX TOWN & COUNTRY


Protect your home and budget from life's surprises with an Assurant Home Warranty, backed by a partner that supports you through every step of homeownership. Explore Plans.
©2026 Century 21 Real Estate LLC. All rights reserved. CENTURY 21®, the CENTURY 21 Logo and C21® are service marks owned by Century 21 Real Estate LLC. Century 21 Real Estate LLC fully supports the principles of the Fair Housing Act and the Equal Opportunity Act. Each office is independently owned and operated. Listing information is deemed reliable but not guaranteed accurate.