
112 E Park Street, Oscoda, MI 48750
Local realty services provided by:CENTURY 21 Signature Realty
112 E Park Street,Oscoda, MI 48750
$300,000
- 2 Beds
- 3 Baths
- 1,163 sq. ft.
- Single family
- Pending
Listed by: cesar ortega
Office: ayre/rhinehart bay realtors
MLS#:50205842
Source:MI_BCRA
Price summary
- Price:$300,000
- Price per sq. ft.:$257.95
About this home
Commercial Turnkey, high-performing Airbnb just steps from the shores of Lake Huron—this is the kind of opportunity that rarely comes along. Located only one block from Oscoda’s stunning sandy beaches, this immaculate property is already an active and successful short-term rental, offering immediate income potential. The home is thoughtfully maintained and comes fully guest-ready, comfortably sleeping up to 6 guests in its current configuration. Inside, you’ll find a clean, inviting interior designed for comfort and ease, making it a favorite for vacationers seeking a relaxing lakeside escape. Natural light, functional living spaces, and a welcoming atmosphere set the tone for repeat bookings and strong reviews. What truly sets this property apart is its upside potential. Two unfinished bonus areas provide a clear path to significantly increase capacity—once completed, the home could accommodate up to 12 guests. Whether you’re looking to expand your rental revenue or create a larger retreat-style experience, the opportunity is already built in. Guests love the unbeatable location—just a short walk to Lake Huron’s crystal-clear waters and wide sandy shoreline, perfect for swimming, sunbathing, and sunset views. Nearby attractions, dining, and outdoor recreation make this a year-round destination. Whether you’re an investor seeking a proven income property or a buyer looking for a flexible vacation home with growth potential, this Oscoda gem delivers on every level. Strong rental history. Prime location. Room to grow. Sale includes both 110/112 lots....
Contact an agent
Home facts
- Year built:1972
- Subdivision & Development:none
- Listing ID #:50205842
- Added:175 day(s) ago
- Updated:October 22, 2026 at 04:26 PM
Rooms and interior
- Bedrooms:2
- Total bathrooms:3
- Full bathrooms:1
- Half bathrooms:2
- Flooring:Laminate
- Bathrooms Description:Whirlpool/Hot Tub
- Kitchen Description:Dishwasher, Microwave, Range/Oven, Refrigerator
- Bedroom Description:First Floor Bedroom, On Level F
- Basement Description:Crawl
- Living area:1,163 sq. ft.
Heating and cooling
- Cooling:Ceiling Fan(s), Central A/C
- Heating:Natural Gas, Space Heater, Wall Heat
Structure and exterior
- Year built:1972
- Building area:1,163 sq. ft.
- Lot area:0.23 Acres
- Architectural Style:2 Story
- Construction Materials:Vinyl Siding
- Exterior Features:Fenced Yard, Patio
- Foundation Description:Crawl
- Levels:2 Stories
Utilities
- Water:Public Water
- Sewer:Public Sanitary
Finances and disclosures
- Price:$300,000
- Price per sq. ft.:$257.95
- Tax amount:$3,026
Features and amenities
- Appliances:Washer
- Laundry features:Dimensions: 8x8, Dryer, First Floor Laundry, On Level F, Washer
- Amenities:9 ft + Ceilings, Cable/Internet Avail., Cathedral/Vaulted Ceiling, Security System, Skylights, Spa/Hot Tub
Parking
- Parking description:3 or More Spaces, Detached Garage, Paved Driveway
New listings near 112 E Park Street
- New
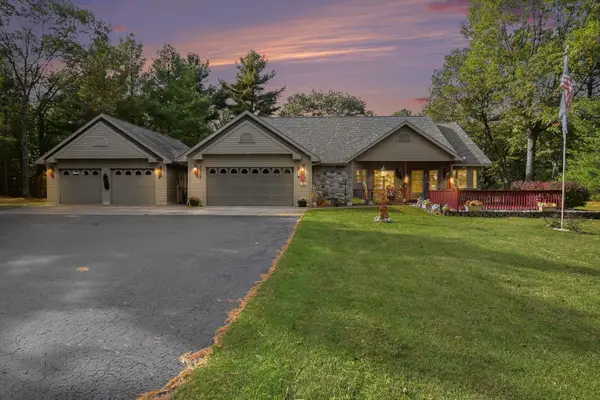 $369,900Active3 beds 2 baths1,704 sq. ft.
3661 Rollin Hill, Oscoda, MI 48750
MLS# 77080074709Listed by: STERLING PROPERTIES
- New
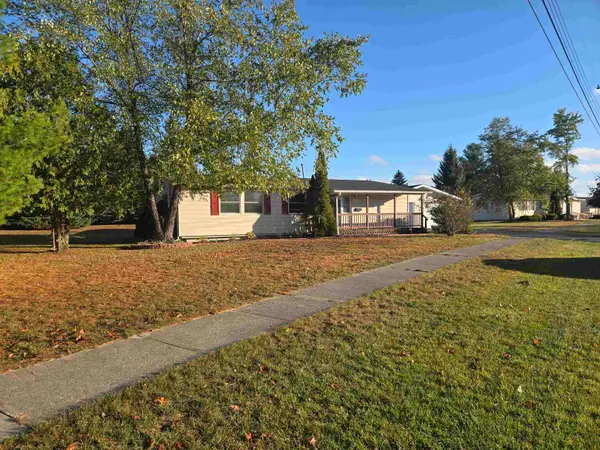 $144,890Active3 beds 2 baths1,170 sq. ft.
10330 7th, Oscoda, MI 48750
MLS# 80074701Listed by: BEST CHOICE REALTY, INC. - New
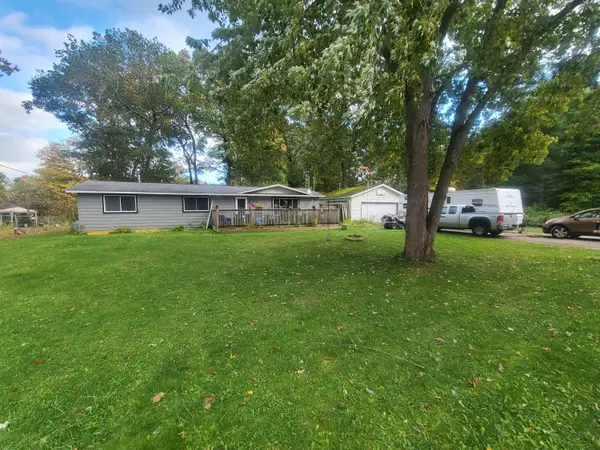 $180,000Active2 beds 2 baths1,344 sq. ft.
6266 Mikado Street, Oscoda, MI 48750
MLS# 201843335Listed by: HERITAGE HOUSE REALTY, P.C 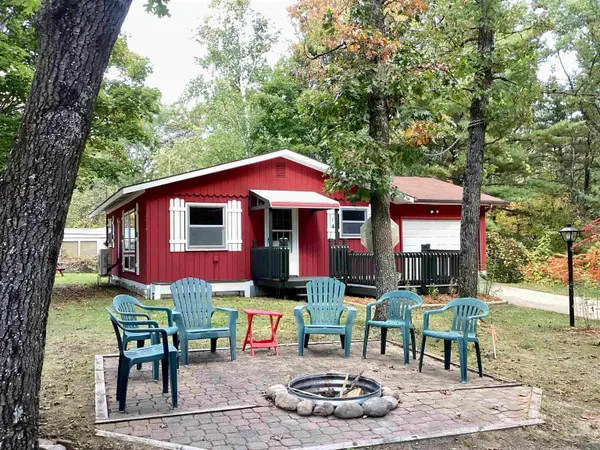 $115,000Active2 beds 1 baths720 sq. ft.
4350 Deerland, Oscoda, MI 48750
MLS# 50224403Listed by: PIPER REALTY COMPANY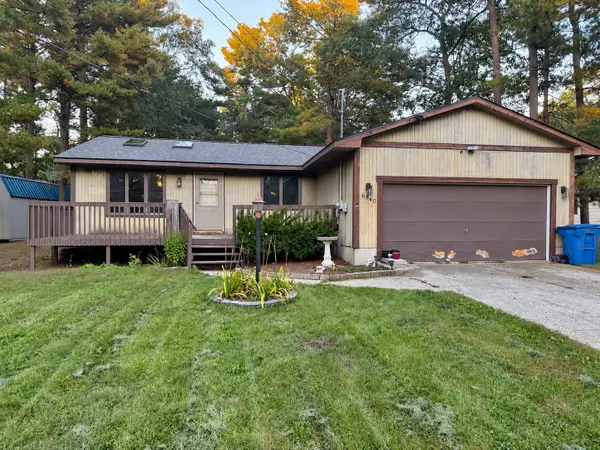 $169,900Active3 beds 2 baths1,224 sq. ft.
6540 Cedar Lake, Oscoda, MI 48750
MLS# 80074217Listed by: AMERICAN ASSOCIATES, INC.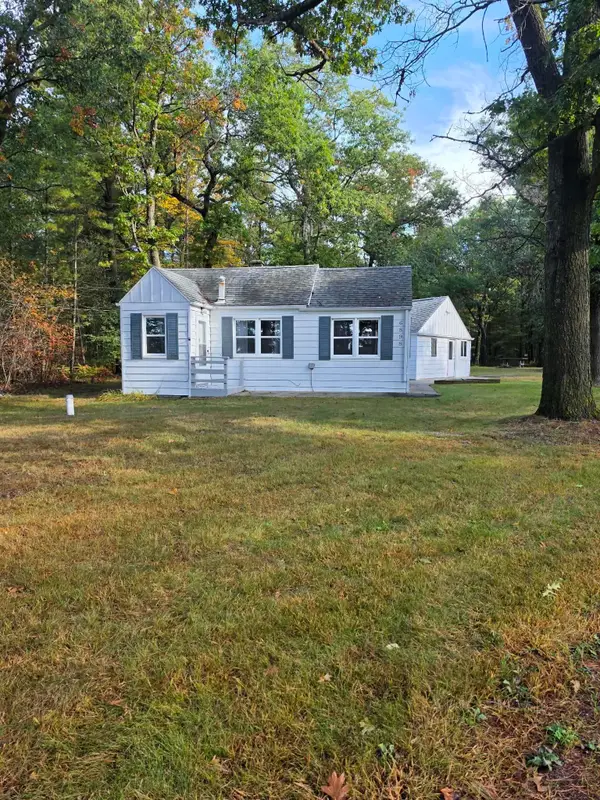 $145,000Pending3 beds 1 baths1,069 sq. ft.
6898 Loud, Oscoda, MI 48750
MLS# 80074194Listed by: GREAT LAKE REALTY CO, LLC $128,000Active3 beds 2 baths1,416 sq. ft.
385 Third Street, Oscoda, MI 48750
MLS# 50223633Listed by: ALL STAR REAL ESTATE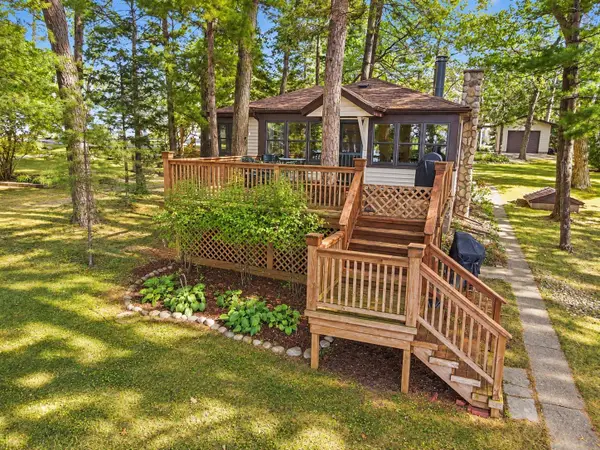 $369,000Active4 beds 2 baths1,268 sq. ft.
6977 Loud, Oscoda, MI 48750
MLS# 80074319Listed by: GREAT LAKE REALTY CO, LLC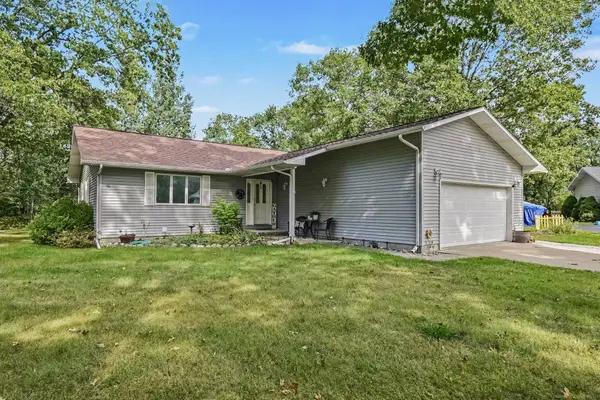 $299,000Pending5 beds 3 baths1,264 sq. ft.
4052 Ralph Scott, Oscoda, MI 48750
MLS# 80073648Listed by: CAROLE WILSON REAL ESTATE $233,500Active4 beds 2 baths1,975 sq. ft.
9214 Rhode Island, Oscoda, MI 48750
MLS# 80073593Listed by: TARGET REAL ESTATE COMPANY


Protect your home and budget from life's surprises with an Assurant Home Warranty, backed by a partner that supports you through every step of homeownership. Explore Plans.
©2026 Century 21 Real Estate LLC. All rights reserved. CENTURY 21®, the CENTURY 21 Logo and C21® are service marks owned by Century 21 Real Estate LLC. Century 21 Real Estate LLC fully supports the principles of the Fair Housing Act and the Equal Opportunity Act. Each office is independently owned and operated. Listing information is deemed reliable but not guaranteed accurate.