
244 E Water, Oscoda, MI 48750
Local realty services provided by:CENTURY 21 Curran & Oberski
Listed by: denise vinson
Office: century 21 signature realty
MLS#:79080072688
Source:MI_REALCOMP
Price summary
- Price:$245,000
- Price per sq. ft.:$257.89
- Monthly HOA dues:$200
About this home
Discover your perfect getaway at 244 E. Water St., Oscoda! This delightful 2 bedroom, 2 full bath ranch condo features 250 feet of shared frontage on Lake Huron with a gorgeous sandy beach, making it a fantastic spot for relaxation and fun in the sun. Step inside to find an inviting open concept layout where the living, dining, and kitchen spaces flow seamlessly. The well appointed kitchen has beautiful granite counter tops and stainless appliances. The cozy living room, complete with a focal point fireplace, offers stunning views of Lake Huron, perfect for enjoying serene mornings or cozy evenings. The primary suite includes its own en-suite bath, while the second bedroom is ideal for guests or a home office and includes its own bath as well. Enjoy outdoor living on your private deck, where you can unwind and take in the beautiful nature & surroundings. With a one car attached garage for your convenience, this condo is perfect for year round living or as a seasonal retreat. Enjoy the benefits of living on the beach where you can enjoy all of your favorite water and beach activities and never miss a sunrise over Lake Huron. Dont miss out on this incredible opportunity to own a piece of lakeside paradise in Oscoda! Book your showing today!...
Contact an agent
Home facts
- Year built:1986
- Subdivision & Development:WATERLAKE CONDOMINIUMS
- Listing ID #:79080072688
- Added:3 day(s) ago
- Updated:August 26, 2026 at 10:15 AM
Rooms and interior
- Bedrooms:2
- Total bathrooms:2
- Full bathrooms:2
- Rooms Total:6
- Living area:950 sq. ft.
Heating and cooling
- Cooling:Window Units
- Heating:Baseboard, Natural Gas
Structure and exterior
- Year built:1986
- Building area:950 sq. ft.
- Lot Features:Cleared, Sprinklers, Water View
- Architectural Style:Ranch
- Construction Materials:Vinyl Siding
- Exterior Features:Deck, Porch
- Foundation Description:Crawl Space
- Levels:One
Utilities
- Water:Public
- Sewer:Shared Septic
Finances and disclosures
- Price:$245,000
- Price per sq. ft.:$257.89
- Tax amount:$4,026
Features and amenities
- Appliances:Dishwasher, Dryer, Microwave, Refrigerator, Washer
- Amenities:Cathedral Ceilings, Entrance Foyer
Parking
- Parking description:Attached, Garage, Garage Door Opener, One Car Garage
- Garage spaces:1

New listings near 244 E Water
- New
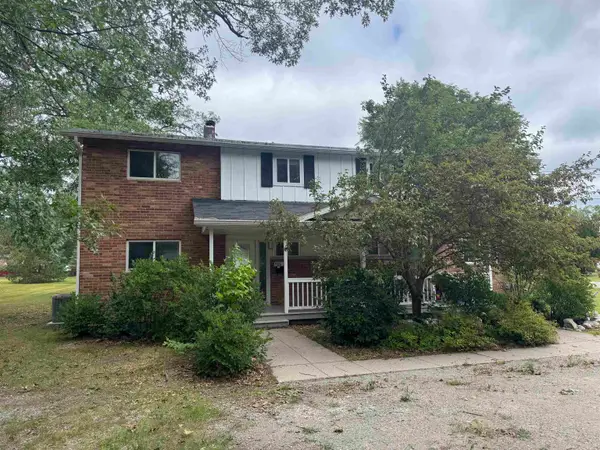 $112,500Active3 beds 2 baths1,262 sq. ft.
9316 Maryland, Oscoda, MI 48750
MLS# 80072823Listed by: STERLING PROPERTIES - New
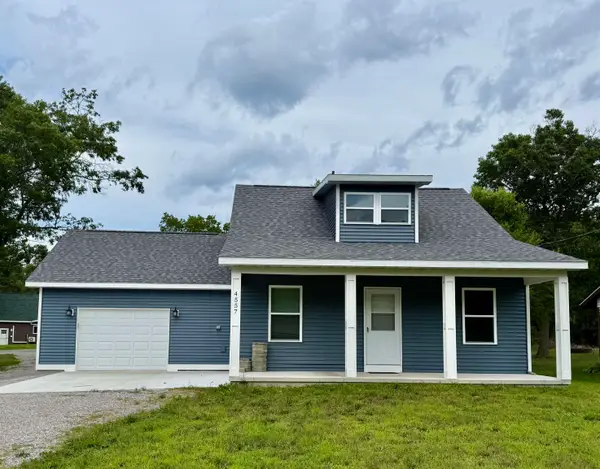 $238,900Active3 beds 2 baths1,404 sq. ft.
4557 F-41, Oscoda, MI 48750
MLS# 77080072714Listed by: STERLING PROPERTIES - New
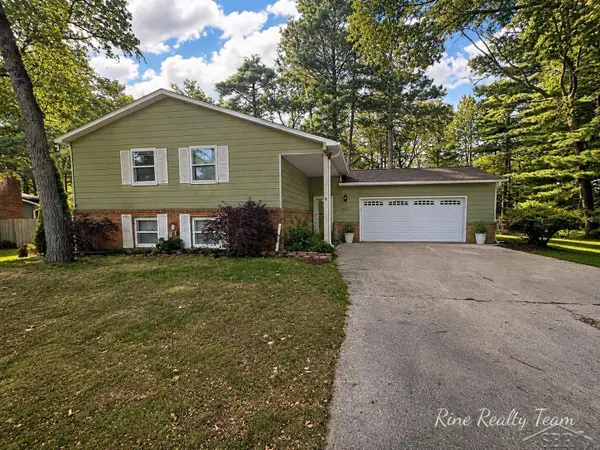 $219,900Active3 beds 3 baths2,128 sq. ft.
6123 Stagecoach TRL, Oscoda, MI 48750
MLS# 61050219496Listed by: FIVE STAR REAL ESTATE - Open Sat, 4 to 5:30pmNew
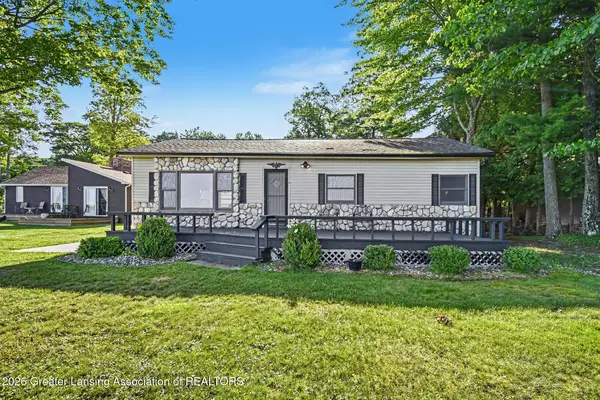 $379,000Active3 beds 1 baths1,080 sq. ft.
7949 E Cedar Lake Drive, Oscoda, MI 48750
MLS# 298696Listed by: BERKSHIRE HATHAWAY HOMESERVICES - New
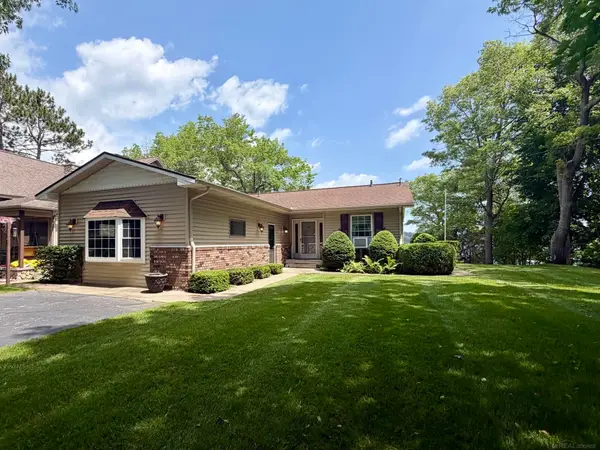 $349,999Active3 beds 2 baths2,447 sq. ft.
5972 Westshore DR, Oscoda, MI 48750
MLS# 58050219371Listed by: PARK SIDE & COMPANY LLC 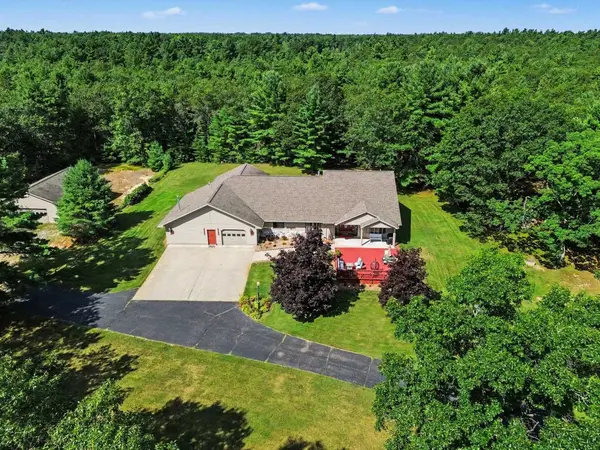 $515,000Pending3 beds 2 baths5,838 sq. ft.
3655 Rollin Hill, Oscoda, MI 48750
MLS# 77080072619Listed by: STERLING PROPERTIES- New
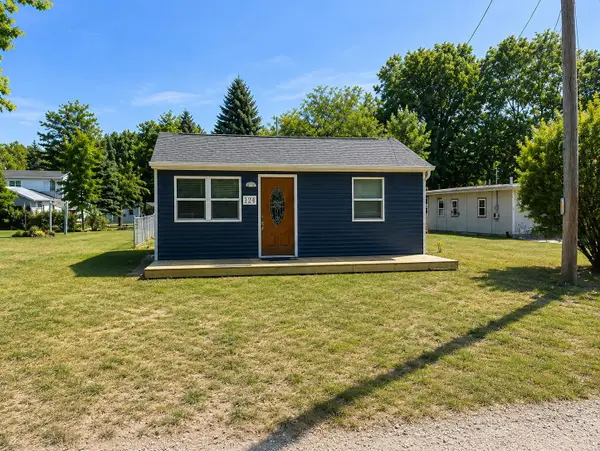 $119,900Active2 beds 1 baths624 sq. ft.
124 N Wheeler, Oscoda, MI 48750
MLS# 77080072590Listed by: GREAT LAKE REALTY CO, LLC - New
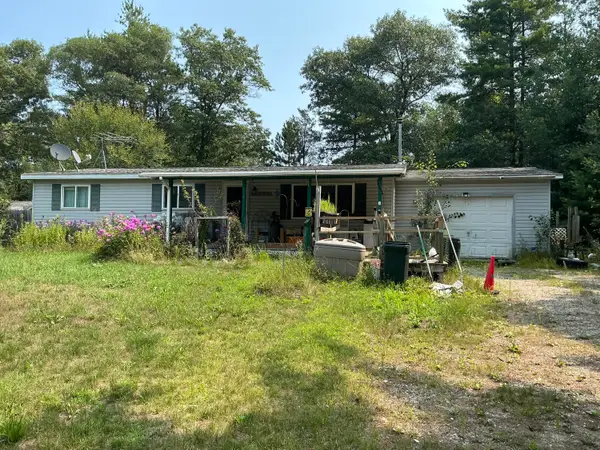 $115,000Active3 beds 1 baths1,000 sq. ft.
6294 Seminole Street, Oscoda, MI 48750
MLS# 201842275Listed by: HOUGHTON LAKE REALTY 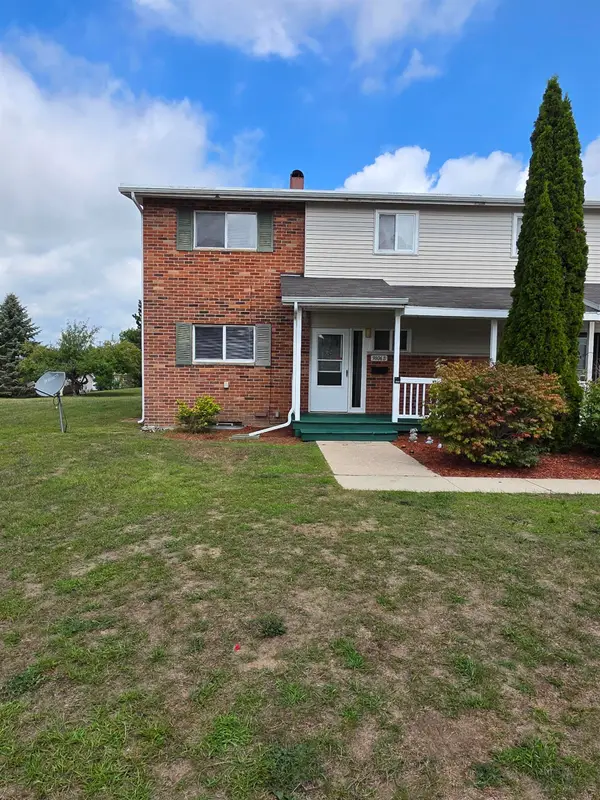 $114,900Pending3 beds 2 baths1,262 sq. ft.
9806B Minnesota, Oscoda, MI 48750
MLS# 77080072426Listed by: REAL ESTATE ONE NORTHEAST


Protect your home and budget from life's surprises with an Assurant Home Warranty, backed by a partner that supports you through every step of homeownership. Explore Plans.
©2026 Century 21 Real Estate LLC. All rights reserved. CENTURY 21®, the CENTURY 21 Logo and C21® are service marks owned by Century 21 Real Estate LLC. Century 21 Real Estate LLC fully supports the principles of the Fair Housing Act and the Equal Opportunity Act. Each office is independently owned and operated. Listing information is deemed reliable but not guaranteed accurate.