
3800 Forest, Oscoda, MI 48750
Local realty services provided by:CENTURY 21 Signature Realty
3800 Forest,Oscoda, MI 48750
$259,000
- 3 Beds
- 2 Baths
- 1,440 sq. ft.
- Single family
- Active
Listed by: scott lingo, kimberly lingo
Office: target real estate company
MLS#:80069929
Source:MI_REALSOURCE
Price summary
- Price:$259,000
- Price per sq. ft.:$107.92
About this home
Escape to your private "Up North" sanctuary! Nestled on a beautifully wooded 1.87 acre lot in Oscoda, this home perfectly blends privacy and convenience. Located just a short drive from both the pristine waters of Lake Huron and the legendary AuSable River, this property is the ultimate year-round residence or vacation property. Step inside to a bright, open-concept main floor designed ease of use and entertaining. The spacious kitchen area flows seamlessly into the main living spaces, with the main floor updated with brand-new, durable vinyl plank flooring. Whether you are hosting dinners for guest or prepping for a day on the water, this open layout keeps everyone connected. The thoughtful multi-level layout places the primary bedroom on its own dedicated upper level. This design offers a peaceful, private haven away from the home's active living areas. The lower level is built for fun and relaxation! It features: Two additional bedrooms perfect for guests, or a home office. The family room offers a wood burning stove that assist with heating as well. Also included with the sale is a pool/air hockey table. The dedicated hot tub room located just off the family room, offering a spa-like experience with spectacular, panoramic views of the river. Step outside onto the expansive back deck, where you can sip your morning coffee or grill while overlooking the serene waters of the Old AuSable. The vast, heavily wooded acreage surrounds the home in natural beauty, providing a natural privacy screen from neighbors and a haven for local wildlife. Deer, Turkey, Eagles, Otter, Bob Cat and countless other species are known to live here! All of this just minutes from down town Oscoda and it's sugar sand beaches!...
Contact an agent
Home facts
- Year built:1985
- Subdivision & Development:Forest Heights Subdivision
- Listing ID #:80069929
- Added:44 day(s) ago
- Updated:August 02, 2026 at 10:28 AM
Rooms and interior
- Bedrooms:3
- Total bathrooms:2
- Full bathrooms:2
- Dining Description:On Main Level
- Kitchen Description:Microwave, On Main Level, Range/Oven, Refrigerator
- Bedroom Description:Bedroom 1 on Upper Level, Bedroom 2 on Lower Level, Bedroom 3 on Lower Level
- Basement Description:Walk Out
- Living area:1,440 sq. ft.
Heating and cooling
- Cooling:Ceiling Fan(s)
- Heating:Baseboard, Electric, Wood
Structure and exterior
- Year built:1985
- Building area:1,440 sq. ft.
- Lot area:1.87 Acres
- Construction Materials:Vinyl Siding
- Exterior Features:Patio
Schools
- High school:Oscoda Area High School
- Elementary school:Richardson Elementary School
Utilities
- Water:Public Water
- Sewer:Septic
Finances and disclosures
- Price:$259,000
- Price per sq. ft.:$107.92
- Tax amount:$3,100
Features and amenities
- Appliances:Dryer, Microwave, Range/Oven, Refrigerator, Washer
- Laundry features:Dryer, On Main Level, Washer
- Pool features:Spa/Hot Tub
Parking
- Parking description:Attached Garage, Garage
- Garage spaces:2
 Provided through IDX via MiRealSource. Courtesy of MiRealSource Shareholder. Copyright MiRealSource. The information published and disseminated by MiRealSource is communicated verbatim, without change by MiRealSource, as filed with MiRealSource by its members. The accuracy of all information, regardless of source, is not guaranteed or warranted. All information should be independently verified. Copyright 2026 MiRealSource. All rights reserved. The information provided hereby constitutes proprietary information of MiRealSource, Inc. and its shareholders, affiliates and licensees and may not be reproduced or transmitted in any form or by any means, electronic or mechanical, including photocopy, recording, scanning or any information storage and retrieval system, without written permission from MiRealSource, Inc. MI_REALSOURCE Member Broker: Andrew Hauck
New listings near 3800 Forest
- New
 $424,700Active4 beds 2 baths1,900 sq. ft.
146 6th Street, Oscoda, MI 48750
MLS# 26039949Listed by: DREAM QUEST REALTY TEAM - New
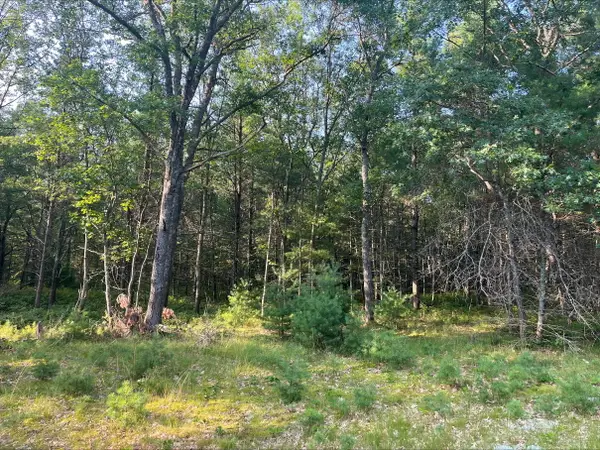 $105,000Active14.77 Acres
0 Mackenzie Road, Oscoda, MI 48750
MLS# 201841702Listed by: HERITAGE HOUSE REALTY, P.C - New
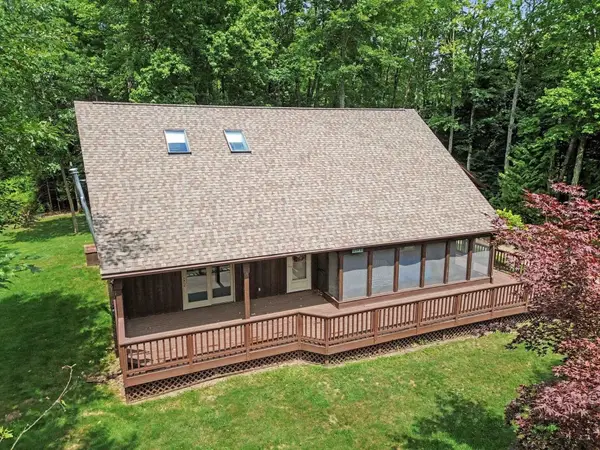 $339,900Active3 beds 3 baths2,362 sq. ft.
4943 Birchcrest, Oscoda, MI 48750
MLS# 80071504Listed by: CENTURY 21 SIGNATURE REALTY - New
 $148,900Active3 beds 2 baths1,356 sq. ft.
8715 Pennsylvania AVE, Oscoda, MI 48750
MLS# 79080071398Listed by: CENTURY 21 SIGNATURE REALTY - New
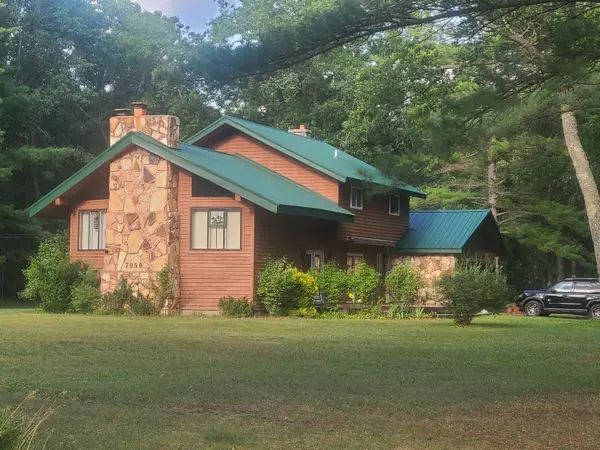 $350,000Active3 beds 3 baths2,352 sq. ft.
7050 Loud Drive, Oscoda, MI 48750
MLS# 201841643Listed by: HERITAGE HOUSE REALTY, P.C - New
 $144,900Active3 beds 2 baths1,170 sq. ft.
10220 Tennessee, Oscoda, MI 48750
MLS# 80071371Listed by: TAWAS SUNSHINE REALTY - New
 $175,000Active3 beds 2 baths1,170 sq. ft.
10609 Bissonette, Oscoda, MI 48750
MLS# 80071359Listed by: STERLING PROPERTIES  $7,500Active0.39 Acres
Lakewood, Oscoda, MI 48750
MLS# 80071337Listed by: SUNRISE REALTY OF OSCODA $142,000Active2 beds 1 baths624 sq. ft.
6302 Loud, Oscoda, MI 48750
MLS# 80071257Listed by: REAL ESTATE ONE NORTHEAST $599,000Active25 Acres
VL Riverbend, Oscoda, MI 48750
MLS# 61010571Listed by: MOSSY OAK PROPERTIES - MICHIGAN OUTDOORS


Protect your home and budget from life's surprises with an Assurant Home Warranty, backed by a partner that supports you through every step of homeownership. Explore Plans.
©2026 Century 21 Real Estate LLC. All rights reserved. CENTURY 21®, the CENTURY 21 Logo and C21® are service marks owned by Century 21 Real Estate LLC. Century 21 Real Estate LLC fully supports the principles of the Fair Housing Act and the Equal Opportunity Act. Each office is independently owned and operated. Listing information is deemed reliable but not guaranteed accurate.