
4873 Birchwood Trail, Oscoda, MI 48750
Local realty services provided by:CENTURY 21 Affiliated
4873 Birchwood Trail,Oscoda, MI 48750
$315,000
- 3 Beds
- 2 Baths
- 1,494 sq. ft.
- Single family
- Active
Listed by: stephen mackenzie
Office: keller williams professionals
MLS#:25043171
Source:MI_MICHRIC
Price summary
- Price:$315,000
- Price per sq. ft.:$210.84
- Monthly HOA dues:$30
About this home
Escape to serenity in this stunning 3 bedroom, 2 full bath retreat nestled on a peaceful 1/2 acre wooded lot. In Lakewood Shores, and the extra bonus lot is yours as well! Custom built home. With its tranquil surroundings and picturesque views, this home offers the perfect blend of seclusion and accessibility. Located just a short distance from the shores of Lake Huron and Cedar Lake, you'll enjoy endless opportunities for boating, fishing, and swimming. The natural beauty of the area provides a serene backdrop for outdoor enthusiasts and nature lovers alike. Bring your vision and make this property your dream home! With all the amenities that Lakewood Shores has to offer, this home is ideal, and in the perfect location.
Contact an agent
Home facts
- Year built:1993
- Subdivision & Development:Lakewood Shores
- Listing ID #:25043171
- Added:368 day(s) ago
- Updated:August 31, 2026 at 03:32 PM
Rooms and interior
- Bedrooms:3
- Total bathrooms:2
- Full bathrooms:2
- Rooms Total:10
- Kitchen Description:Oven, Refrigerator
- Basement:Yes
- Basement Description:Crawl Space
- Living area:1,494 sq. ft.
Heating and cooling
- Heating:Forced Air
- Central air:Yes
Structure and exterior
- Year built:1993
- Building area:1,494 sq. ft.
- Lot area:0.53 Acres
- Lot Features:Golf Community, Wooded
- Construction Materials:Block, Log, Wood Siding
Utilities
- Water:Public
Finances and disclosures
- Price:$315,000
- Price per sq. ft.:$210.84
- Tax amount:$1,693 (2025)
Features and amenities
- Laundry features:Washer
- Amenities:Beach Area, Boat Launch, Golf Membership, Meeting Room, Restaurant/Bar, Security, Storage
Parking
- Garage:Yes
- Garage spaces:2
New listings near 4873 Birchwood Trail
- New
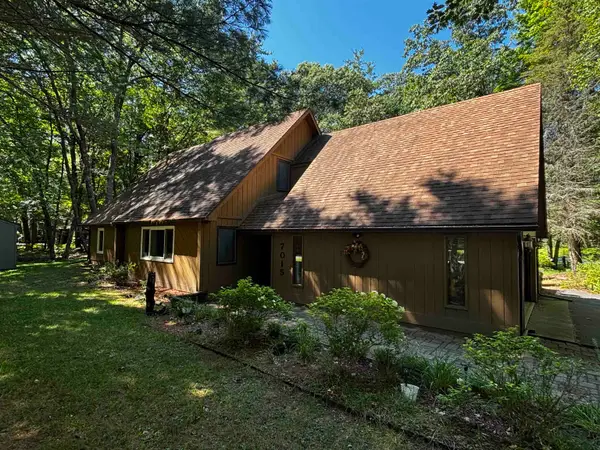 $260,000Active3 beds 2 baths1,808 sq. ft.
7015 Huntington, Oscoda, MI 48750
MLS# 77080073030Listed by: SUNRISE REALTY OF OSCODA
- New
 $158,000Active3 beds 2 baths1,356 sq. ft.
8717 A Pennsylvania, Oscoda, MI 48750
MLS# 79080073007Listed by: CENTURY 21 SIGNATURE REALTY 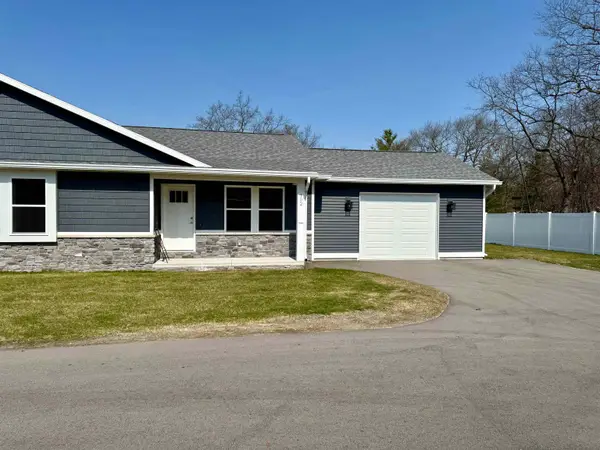 $219,000Active2 beds 2 baths1,080 sq. ft.
4571 F-41, Oscoda, MI 48750
MLS# 77080067375Listed by: STERLING PROPERTIES- New
 $226,900Active2 beds 1 baths3,714 sq. ft.
3497 N US-23, Oscoda, MI 48750
MLS# 77080072854Listed by: STERLING PROPERTIES - New
 $112,500Active3 beds 2 baths1,262 sq. ft.
9316 Maryland, Oscoda, MI 48750
MLS# 77080072823Listed by: STERLING PROPERTIES - New
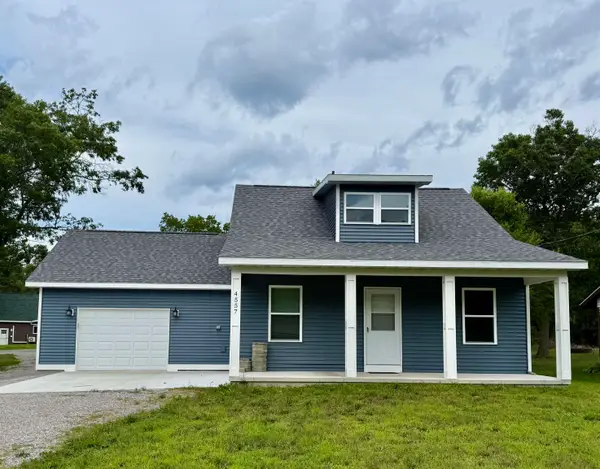 $238,900Active3 beds 2 baths1,404 sq. ft.
4557 F-41, Oscoda, MI 48750
MLS# 77080072714Listed by: STERLING PROPERTIES 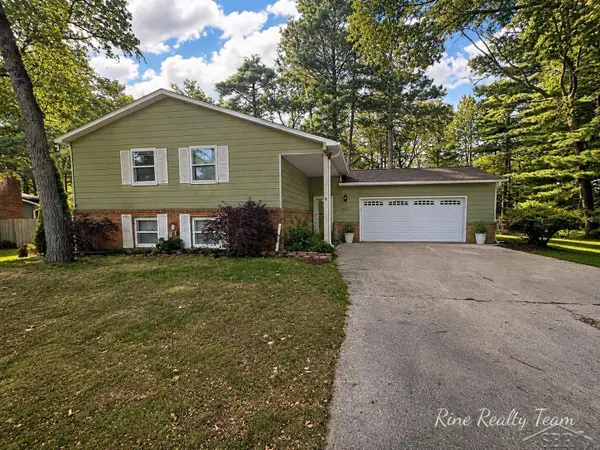 $219,900Pending3 beds 3 baths2,128 sq. ft.
6123 Stagecoach TRL, Oscoda, MI 48750
MLS# 61050219496Listed by: FIVE STAR REAL ESTATE- New
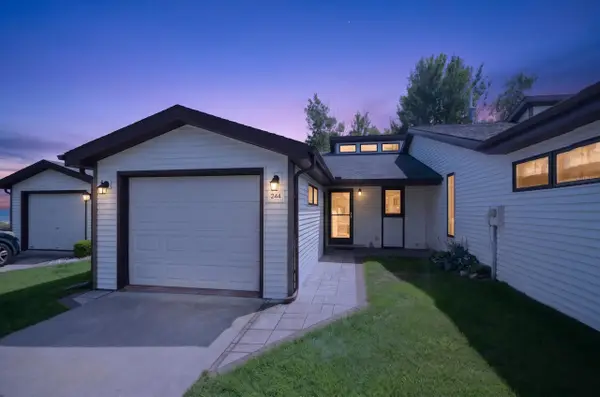 $245,000Active2 beds 2 baths950 sq. ft.
244 E Water, Oscoda, MI 48750
MLS# 79080072688Listed by: CENTURY 21 SIGNATURE REALTY - New
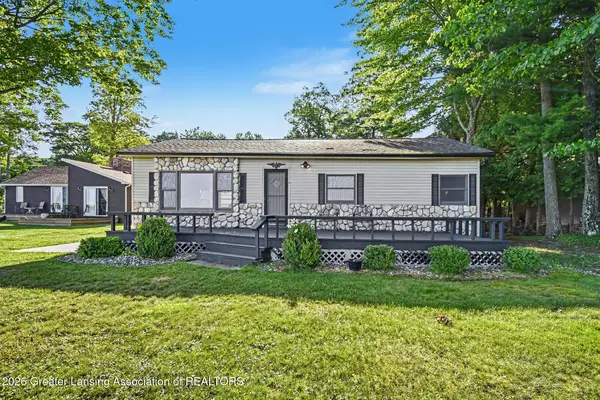 $379,000Active3 beds 1 baths1,080 sq. ft.
7949 E Cedar Lake Drive, Oscoda, MI 48750
MLS# 298696Listed by: BERKSHIRE HATHAWAY HOMESERVICES - New
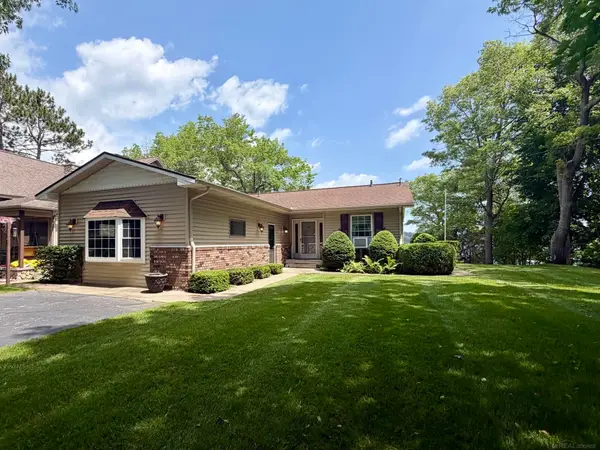 $349,999Active3 beds 2 baths2,447 sq. ft.
5972 Westshore DR, Oscoda, MI 48750
MLS# 58050219371Listed by: PARK SIDE & COMPANY LLC


Protect your home and budget from life's surprises with an Assurant Home Warranty, backed by a partner that supports you through every step of homeownership. Explore Plans.
©2026 Century 21 Real Estate LLC. All rights reserved. CENTURY 21®, the CENTURY 21 Logo and C21® are service marks owned by Century 21 Real Estate LLC. Century 21 Real Estate LLC fully supports the principles of the Fair Housing Act and the Equal Opportunity Act. Each office is independently owned and operated. Listing information is deemed reliable but not guaranteed accurate.