
6123 Stagecoach TRL, Oscoda, MI 48750
Local realty services provided by:CENTURY 21 Affiliated
6123 Stagecoach TRL,Oscoda, MI 48750
$219,900
- 3 Beds
- 3 Baths
- 2,128 sq. ft.
- Single family
- Active
Listed by: colton rine
Office: five star real estate
MLS#:61050219496
Source:MI_REALCOMP
Price summary
- Price:$219,900
- Price per sq. ft.:$103.34
About this home
Welcome to this spacious 3-bedroom, 2.5-bath bi-level offering 2,128 sq ft of living space in a fantastic Oscoda-area location! Inside, you'll find a generous layout with multiple living spaces, a wood-burning fireplace, spacious bedrooms, and a nice-sized kitchen offering plenty of cabinet, counter, and workspace. The attached 2-car, 624 sq ft garage provides excellent parking and storage, while the fenced backyard offers plenty of outdoor space and a nice-sized storage shed. Built in 1978, this home offers great space with plenty of opportunity to add your own personal touches. Enjoy being minutes from Van Etten Lake, Cedar Lake, and the beautiful beaches of Lake Huron, with US-23 less than a minute away for convenient access to shopping, dining, and recreation. A great combination of space, location, and potential!
Contact an agent
Home facts
- Year built:1978
- Subdivision & Development:BREWSTER PARK SUB
- Listing ID #:61050219496
- Added:3 day(s) ago
- Updated:August 26, 2026 at 10:15 AM
Rooms and interior
- Bedrooms:3
- Total bathrooms:3
- Full bathrooms:2
- Half bathrooms:1
- Rooms Total:9
- Living area:2,128 sq. ft.
Heating and cooling
- Heating:Other Heating Source, Steam
Structure and exterior
- Year built:1978
- Building area:2,128 sq. ft.
- Lot area:0.38 Acres
- Architectural Style:Split Level
- Construction Materials:Brick, Vinyl Siding
- Foundation Description:Basement
- Levels:Bi-Level
Utilities
- Water:Public
- Sewer:Public Sewer
Finances and disclosures
- Price:$219,900
- Price per sq. ft.:$103.34
- Tax amount:$1,522
Features and amenities
- Appliances:Dishwasher, Disposal, Dryer, Microwave, Oven, Range, Refrigerator, Washer
Parking
- Parking description:Attached, Two Car Garage
- Garage spaces:2

New listings near 6123 Stagecoach TRL
- New
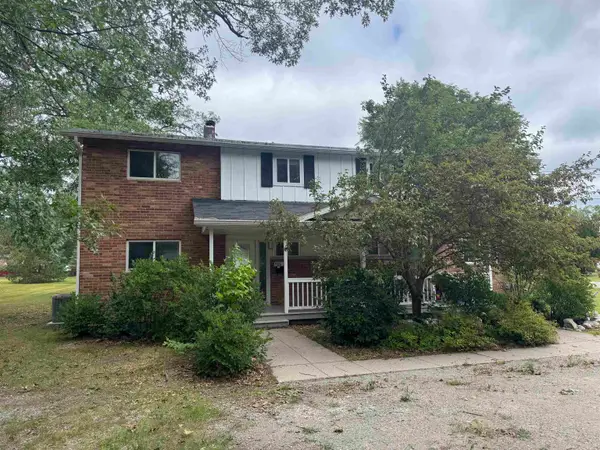 $112,500Active3 beds 2 baths1,262 sq. ft.
9316 Maryland, Oscoda, MI 48750
MLS# 80072823Listed by: STERLING PROPERTIES - New
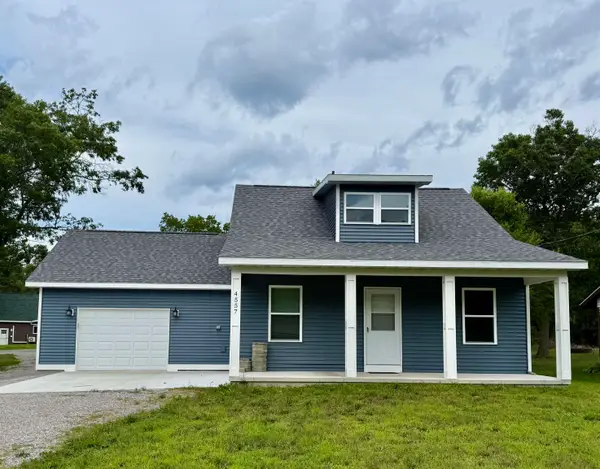 $238,900Active3 beds 2 baths1,404 sq. ft.
4557 F-41, Oscoda, MI 48750
MLS# 77080072714Listed by: STERLING PROPERTIES - New
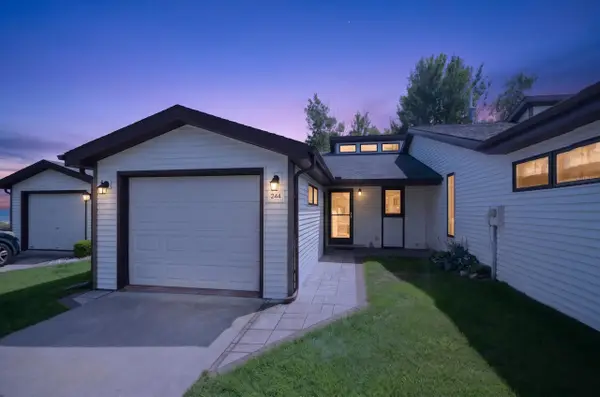 $245,000Active2 beds 2 baths950 sq. ft.
244 E Water, Oscoda, MI 48750
MLS# 79080072688Listed by: CENTURY 21 SIGNATURE REALTY - Open Sat, 4 to 5:30pmNew
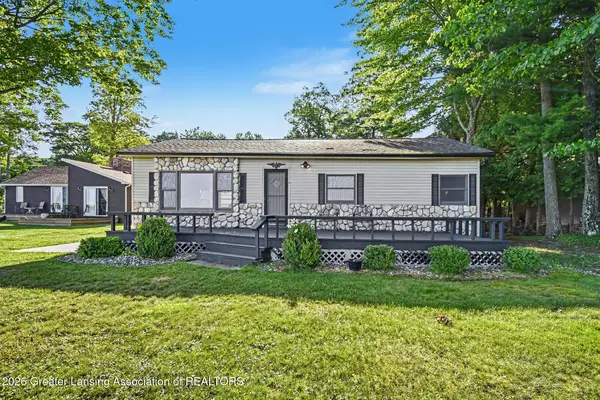 $379,000Active3 beds 1 baths1,080 sq. ft.
7949 E Cedar Lake Drive, Oscoda, MI 48750
MLS# 298696Listed by: BERKSHIRE HATHAWAY HOMESERVICES - New
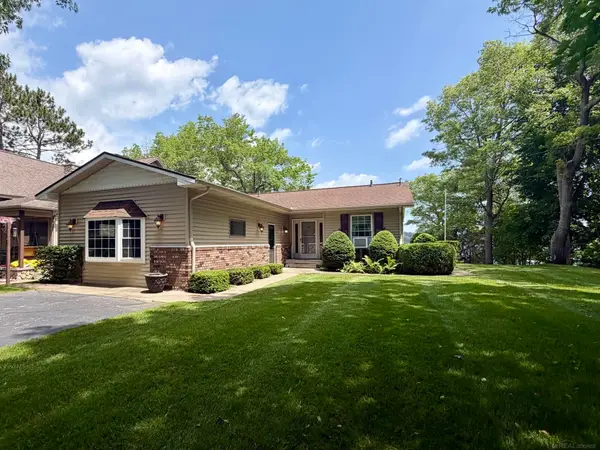 $349,999Active3 beds 2 baths2,447 sq. ft.
5972 Westshore DR, Oscoda, MI 48750
MLS# 58050219371Listed by: PARK SIDE & COMPANY LLC 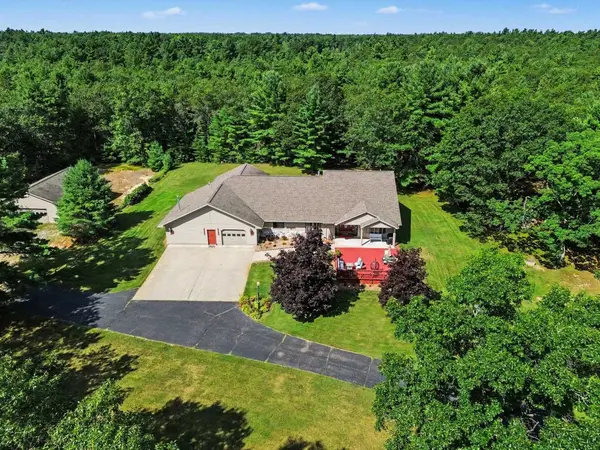 $515,000Pending3 beds 2 baths5,838 sq. ft.
3655 Rollin Hill, Oscoda, MI 48750
MLS# 77080072619Listed by: STERLING PROPERTIES- New
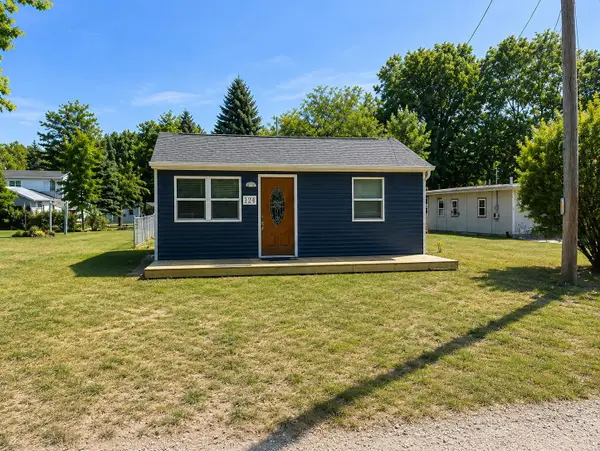 $119,900Active2 beds 1 baths624 sq. ft.
124 N Wheeler, Oscoda, MI 48750
MLS# 77080072590Listed by: GREAT LAKE REALTY CO, LLC - New
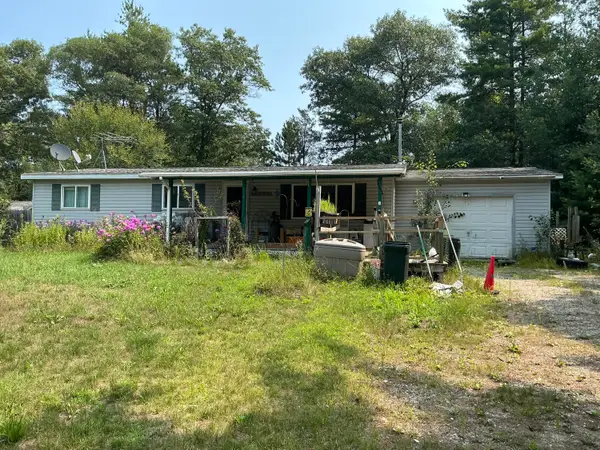 $115,000Active3 beds 1 baths1,000 sq. ft.
6294 Seminole Street, Oscoda, MI 48750
MLS# 201842275Listed by: HOUGHTON LAKE REALTY 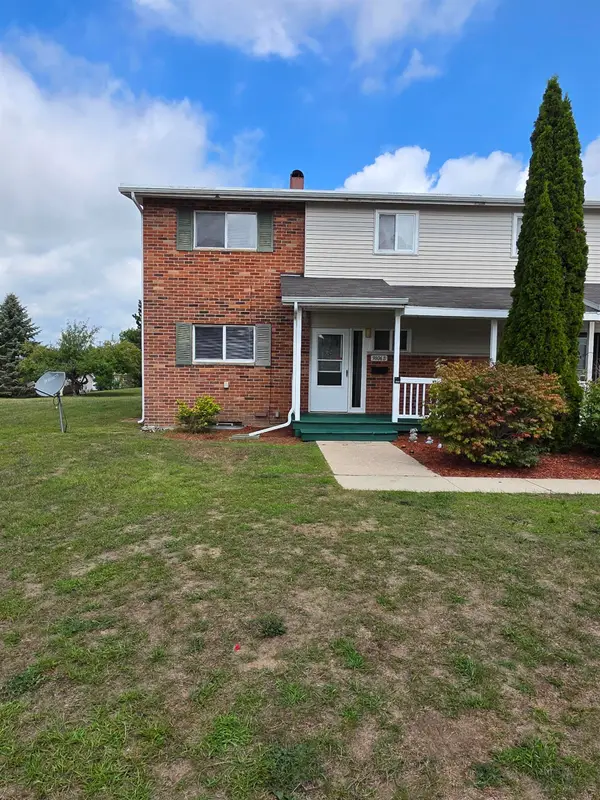 $114,900Pending3 beds 2 baths1,262 sq. ft.
9806B Minnesota, Oscoda, MI 48750
MLS# 77080072426Listed by: REAL ESTATE ONE NORTHEAST


Protect your home and budget from life's surprises with an Assurant Home Warranty, backed by a partner that supports you through every step of homeownership. Explore Plans.
©2026 Century 21 Real Estate LLC. All rights reserved. CENTURY 21®, the CENTURY 21 Logo and C21® are service marks owned by Century 21 Real Estate LLC. Century 21 Real Estate LLC fully supports the principles of the Fair Housing Act and the Equal Opportunity Act. Each office is independently owned and operated. Listing information is deemed reliable but not guaranteed accurate.