
5603 Cedar Lake, Oscoda, MI 48750
Local realty services provided by:CENTURY 21 Realty North
5603 Cedar Lake,Oscoda, MI 48750
- 3 Beds
- 1 Baths
- - sq. ft.
- Single family
- Sold
Listed by: angie jones
Office: century 21 signature realty
MLS#:80068701
Source:MI_REALSOURCE
Sorry, we are unable to map this address
Price summary
- Price:
About this home
Great starter home, downsizer, or second-home opportunity! This well-designed floor plan offers bedrooms and bath on one side of the home, with the kitchen and family living areas thoughtfully separated for added comfort and functionality. A spacious great room overlooks the backyard and provides direct access to the deck, creating the perfect space for entertaining or relaxing outdoors. The large backyard also features two storage/garden sheds, ideal for tools, toys, and extra storage. Offering a blank canvas with plenty of space to make it your own, this home is ready for your personal touch and creative vision.
Contact an agent
Home facts
- Year built:1973
- Subdivision & Development:Weir Pines 2
- Listing ID #:80068701
- Added:71 day(s) ago
- Updated:August 02, 2026 at 07:17 AM
Rooms and interior
- Bedrooms:3
- Total bathrooms:1
- Full bathrooms:1
- Dining Description:On Main Level
- Kitchen Description:Freezer, Microwave, On Main Level, Range/Oven, Refrigerator
- Bedroom Description:Bedroom 1 on Main Level, Bedroom 2 on Main Level, Bedroom 3 on Main Level
- Basement Description:Outside Entrance
Heating and cooling
- Cooling:Ceiling Fan(s), Central A/C, Exhaust Fan
- Heating:Forced Air, Natural Gas
Structure and exterior
- Year built:1973
- Architectural Style:Ranch
- Construction Materials:Aluminum
- Exterior Features:Deck, Fenced Yard, Porch
- Foundation Description:Crawl
- Levels:1 Story
Utilities
- Water:Public Water
- Sewer:Community
Finances and disclosures
- Price:
Features and amenities
- Appliances:Dryer, Freezer, Microwave, Range/Oven, Refrigerator, Washer
- Laundry features:Dryer, On Main Level, Washer
- Amenities:Window Treatment(s)
 Provided through IDX via MiRealSource. Courtesy of MiRealSource Shareholder. Copyright MiRealSource. The information published and disseminated by MiRealSource is communicated verbatim, without change by MiRealSource, as filed with MiRealSource by its members. The accuracy of all information, regardless of source, is not guaranteed or warranted. All information should be independently verified. Copyright 2026 MiRealSource. All rights reserved. The information provided hereby constitutes proprietary information of MiRealSource, Inc. and its shareholders, affiliates and licensees and may not be reproduced or transmitted in any form or by any means, electronic or mechanical, including photocopy, recording, scanning or any information storage and retrieval system, without written permission from MiRealSource, Inc.
New listings near 5603 Cedar Lake
- New
 $424,700Active4 beds 2 baths1,900 sq. ft.
146 6th Street, Oscoda, MI 48750
MLS# 26039949Listed by: DREAM QUEST REALTY TEAM - New
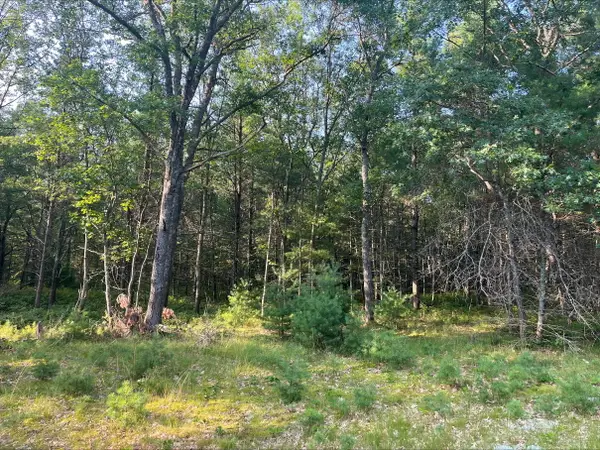 $105,000Active14.77 Acres
0 Mackenzie Road, Oscoda, MI 48750
MLS# 201841702Listed by: HERITAGE HOUSE REALTY, P.C - New
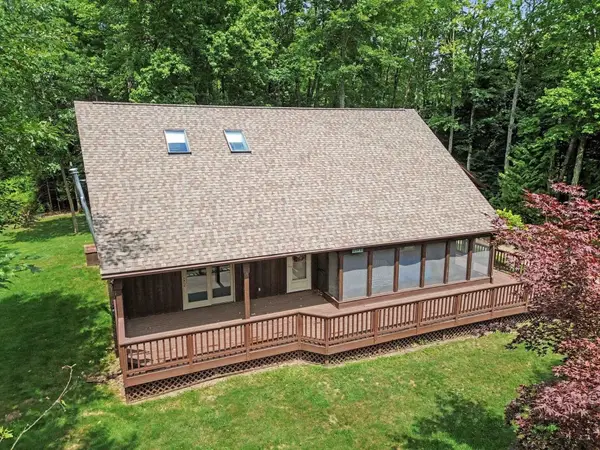 $339,900Active3 beds 3 baths2,362 sq. ft.
4943 Birchcrest, Oscoda, MI 48750
MLS# 80071504Listed by: CENTURY 21 SIGNATURE REALTY - New
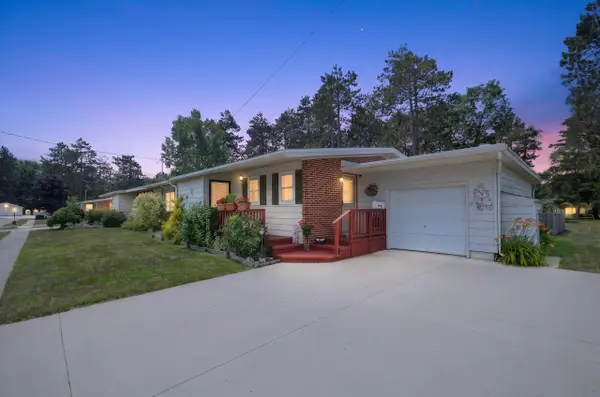 $148,900Active3 beds 2 baths1,356 sq. ft.
8715 Pennsylvania, Oscoda, MI 48750
MLS# 80071398Listed by: CENTURY 21 SIGNATURE REALTY - New
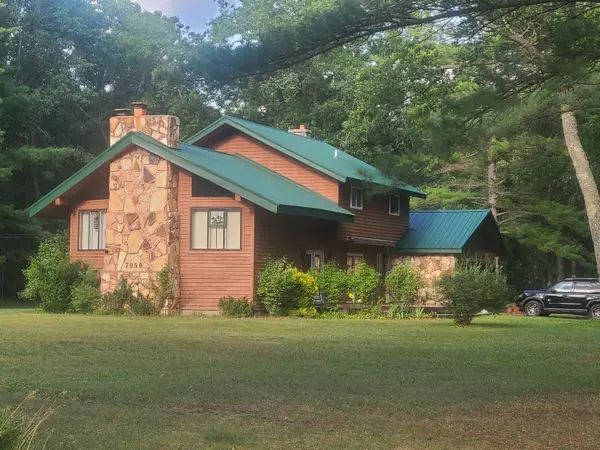 $350,000Active3 beds 3 baths2,352 sq. ft.
7050 Loud Drive, Oscoda, MI 48750
MLS# 201841643Listed by: HERITAGE HOUSE REALTY, P.C  $144,900Active3 beds 2 baths1,170 sq. ft.
10220 Tennessee, Oscoda, MI 48750
MLS# 80071371Listed by: TAWAS SUNSHINE REALTY $175,000Active3 beds 2 baths1,170 sq. ft.
10609 Bissonette, Oscoda, MI 48750
MLS# 80071359Listed by: STERLING PROPERTIES $7,500Active0.39 Acres
Lakewood, Oscoda, MI 48750
MLS# 80071337Listed by: SUNRISE REALTY OF OSCODA $142,000Active2 beds 1 baths624 sq. ft.
6302 Loud, Oscoda, MI 48750
MLS# 80071257Listed by: REAL ESTATE ONE NORTHEAST $599,000Active25 Acres
VL Riverbend, Oscoda, MI 48750
MLS# 61010571Listed by: MOSSY OAK PROPERTIES - MICHIGAN OUTDOORS


Protect your home and budget from life's surprises with an Assurant Home Warranty, backed by a partner that supports you through every step of homeownership. Explore Plans.
©2026 Century 21 Real Estate LLC. All rights reserved. CENTURY 21®, the CENTURY 21 Logo and C21® are service marks owned by Century 21 Real Estate LLC. Century 21 Real Estate LLC fully supports the principles of the Fair Housing Act and the Equal Opportunity Act. Each office is independently owned and operated. Listing information is deemed reliable but not guaranteed accurate.