
6024 Westshore Drive, Oscoda, MI 48750
Local realty services provided by:CENTURY 21 Dynamic Realty
6024 Westshore Drive,Oscoda, MI 48750
$474,900
- 3 Beds
- 3 Baths
- 2,483 sq. ft.
- Single family
- Active
Listed by: ali k berry
Office: quest realty llc.
MLS#:20261073676
Source:MI_REALCOMP
Price summary
- Price:$474,900
- Price per sq. ft.:$191.26
About this home
Welcome to your ultimate all-sports waterfront retreat on Van Etten Lake! This stunning 2-story A-frame home offers 2,500 sq ft of finished living space featuring 3 bedrooms, 3 full baths (one full bath and sleeping area on every floor), and sleeps 10+ guests. Perfectly set up for a turnkey vacation home or high-performing Airbnb/VRBO rental with keypad entry access, lake-fed Rachio smart sprinkler system, Ecobee smart thermostat, and dedicated locking owner storage closets/HVAC rooms. Step inside to an open-concept main floor with stainless steel appliances, a brand-new front-load washer/dryer combo, and a new furnace. The fully finished walk-out lower level is built for entertaining, showcasing a cozy gas fireplace, two living areas, a wet bar with pub-style high-top seating, custom smart LED lighting, and direct patio access. Outdoors, enjoy panoramic lake views from the elevated deck or your under-deck covered seating area and storage. Step down to the new circular paver patio with a built-in fire pit, seat-level retaining wall, and your included L-shaped dock along 60 feet of prime lake frontage. The high-tech features continue outside with fast Wi-Fi coverage across the entire grounds, a Sonos sound system with speakers at the deck area and by the fire pit. Ring floodlight camera overlooking the lake and backyard for effortless remote visibility. The heated detached garage is fully outfitted as a private home gym with rubber flooring, TV, sound system, smart garage opener, and a 220V line for EV charging. Situated in a fantastic neighborhood within walking distance to Ken Ratliff Park, Van Etten Dam, and just minutes from Lakewood Shores Golf Resort, Lake Huron, and the AuSable River. This shoreline paradise can be purchased fully furnished and is completely turnkey for immediate enjoyment or investment income!...
Contact an agent
Home facts
- Year built:2003
- Listing ID #:20261073676
- Added:1 day(s) ago
- Updated:September 15, 2026 at 05:01 AM
Rooms and interior
- Bedrooms:3
- Total bathrooms:3
- Full bathrooms:3
- Rooms Total:9
- Basement Description:Finished, Full, Interior Entry, Walk-Out Access
- Living area:2,483 sq. ft.
Heating and cooling
- Cooling:Ceiling Fans, Central Air
- Heating:Forced Air, Natural Gas
Structure and exterior
- Roof:Asphalt
- Year built:2003
- Building area:2,483 sq. ft.
- Lot area:0.55 Acres
- Lot Features:Sprinklers, Vacation Home, Water View
- Architectural Style:A-Frame, Colonial
- Construction Materials:Vinyl Siding
- Exterior Features:Balcony, Barbecue, Deck, Patio
- Foundation Description:Basement, Poured
- Levels:Two
Utilities
- Water:Public
- Sewer:Septic Tank
Finances and disclosures
- Price:$474,900
- Price per sq. ft.:$191.26
- Tax amount:$3,921
Features and amenities
- Appliances:Bar Fridge, Dishwasher, Free Standing Electric Range, Free Standing Refrigerator, Ice Maker, Microwave, Stainless Steel Appliances, Washer/Dryer Stacked
- Amenities:High Speed Internet, Programmable Thermostat, Sound System
Parking
- Parking description:Detached, Driveway, Electric Vehicle Charging Stations, Electricity In Garage, Garage Door Opener, Garage Faces Front, Heated Garage, Shared Driveway, Side Entrance, Tandem, Two Car Garage, Workshop in Garage
- Garage spaces:2

New listings near 6024 Westshore Drive
 $90,000Pending3 beds 1 baths1,167 sq. ft.
6056 Cedar Lake, Oscoda, MI 48750
MLS# 77080073417Listed by: SUNRISE REALTY OF OSCODA $240,000Pending3 beds 3 baths1,500 sq. ft.
5222 Cedar Lake Road, Oscoda, MI 48750
MLS# 26048111Listed by: SIMPLE FEE LISTINGS- New
 $25,000Active0.6 Acres
00 Birchwood, Oscoda, MI 48750
MLS# 77080073300Listed by: REAL ESTATE ONE NORTHEAST - New
 $4,999Active0.33 Acres
0 Crestwood Drive, Oscoda, MI 48750
MLS# 20261070993Listed by: EXP Z REAL ESTATE - New
 $227,000Active3 beds 1 baths1,200 sq. ft.
7763 Loud DR, Oscoda, MI 48750
MLS# 77080073293Listed by: REAL ESTATE ONE NORTHEAST - New
 $70,000Active1 beds 1 baths784 sq. ft.
5951 N Skeel, Oscoda, MI 48750
MLS# 77080073291Listed by: SUNRISE REALTY OF OSCODA  $158,000Active3 beds 2 baths1,356 sq. ft.
8717 A Pennsylvania ST, Oscoda, MI 48750
MLS# 79080073007Listed by: CENTURY 21 SIGNATURE REALTY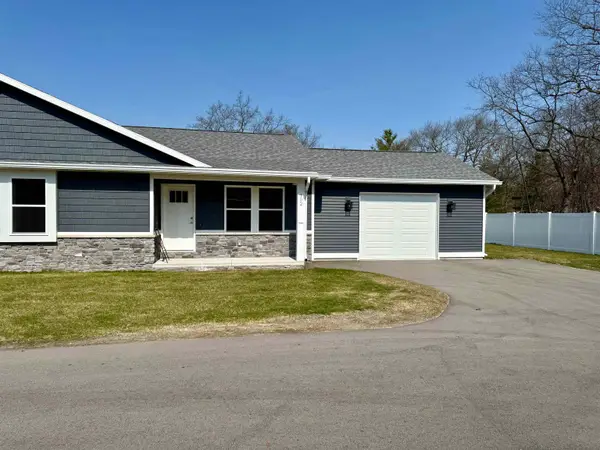 $219,000Active2 beds 2 baths1,080 sq. ft.
4571 F-41, Oscoda, MI 48750
MLS# 77080067375Listed by: STERLING PROPERTIES $226,900Active2 beds 1 baths3,714 sq. ft.
3497 N US-23, Oscoda, MI 48750
MLS# 77080072854Listed by: STERLING PROPERTIES


Protect your home and budget from life's surprises with an Assurant Home Warranty, backed by a partner that supports you through every step of homeownership. Explore Plans.
©2026 Century 21 Real Estate LLC. All rights reserved. CENTURY 21®, the CENTURY 21 Logo and C21® are service marks owned by Century 21 Real Estate LLC. Century 21 Real Estate LLC fully supports the principles of the Fair Housing Act and the Equal Opportunity Act. Each office is independently owned and operated. Listing information is deemed reliable but not guaranteed accurate.