
6088 F-41, Oscoda, MI 48750
Local realty services provided by:CENTURY 21 Affiliated
6088 F-41,Oscoda, MI 48750
$399,000
- 3 Beds
- 2 Baths
- 1,275 sq. ft.
- Single family
- Active
Listed by: april kammerer, david kammerer
Office: real estate one northeast
MLS#:77080070824
Source:MI_REALCOMP
Price summary
- Price:$399,000
- Price per sq. ft.:$312.94
About this home
Beautiful, newer 3 bed, 2 bath home situated on 50-ft of VanEtten Lake frontage. This impeccably maintained home features stunning views of VanEtten Lake throughout! There is an detached, two car garage (8' door) with a staircase leading to ample storage. Large attached deck for entertaining, cooking out, and enjoying the lake. Kitchen features stainless steel appliances, pantry and quartz countertops. There is a main floor primary bedroom and main floor laundry. Home includes furnishings, dock, and whole house generator! The only thing this home needs is you!
Contact an agent
Home facts
- Year built:2022
- Subdivision & Development:N/A
- Listing ID #:77080070824
- Added:64 day(s) ago
- Updated:September 12, 2026 at 11:08 PM
Rooms and interior
- Bedrooms:3
- Total bathrooms:2
- Full bathrooms:2
- Rooms Total:4
- Basement Description:Block
- Living area:1,275 sq. ft.
Heating and cooling
- Heating:Forced Air, Natural Gas
Structure and exterior
- Year built:2022
- Building area:1,275 sq. ft.
- Lot area:0.34 Acres
- Lot Features:Water View
- Architectural Style:Cape Cod
- Construction Materials:Vinyl Siding
- Exterior Features:Deck, Patio, Porch
- Foundation Description:Block, Crawl Space
- Levels:Two
Utilities
- Water:Public
- Sewer:Septic Tank
Finances and disclosures
- Price:$399,000
- Price per sq. ft.:$312.94
Features and amenities
- Appliances:Dishwasher, Disposal, Dryer, Microwave, Oven, Range, Refrigerator, Washer
- Amenities:Cathedral Ceilings, Walk-in Closets
Parking
- Parking description:Detached, Garage, Two Car Garage
- Garage spaces:2

New listings near 6088 F-41
- New
 $90,000Active3 beds 1 baths1,167 sq. ft.
6056 Cedar Lake, Oscoda, MI 48750
MLS# 80073417Listed by: SUNRISE REALTY OF OSCODA - New
 $240,000Active3 beds 3 baths1,500 sq. ft.
5222 Cedar Lake Road, Oscoda, MI 48750
MLS# 26048111Listed by: SIMPLE FEE LISTINGS - New
 $25,000Active0.6 Acres
00 Birchwood, Oscoda, MI 48750
MLS# 77080073300Listed by: REAL ESTATE ONE NORTHEAST - New
 $4,999Active0.33 Acres
0 Crestwood, Oscoda, MI 48750
MLS# 61027787Listed by: EXP Z REAL ESTATE - New
 $227,000Active3 beds 1 baths1,200 sq. ft.
7763 Loud, Oscoda, MI 48750
MLS# 77080073293Listed by: REAL ESTATE ONE NORTHEAST - New
 $70,000Active1 beds 1 baths784 sq. ft.
5951 N Skeel, Oscoda, MI 48750
MLS# 80073291Listed by: SUNRISE REALTY OF OSCODA  $158,000Active3 beds 2 baths1,356 sq. ft.
8717 A Pennsylvania ST, Oscoda, MI 48750
MLS# 79080073007Listed by: CENTURY 21 SIGNATURE REALTY $226,900Active2 beds 1 baths3,714 sq. ft.
3497 N Us-23, Oscoda, MI 48750
MLS# 80072854Listed by: STERLING PROPERTIES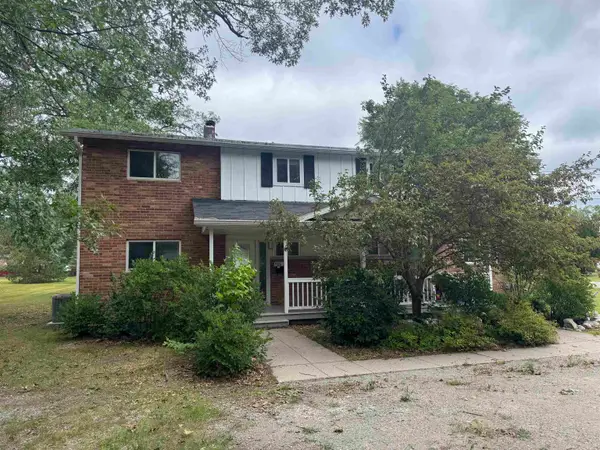 $112,500Active3 beds 2 baths1,262 sq. ft.
9316 Maryland, Oscoda, MI 48750
MLS# 80072823Listed by: STERLING PROPERTIES $238,900Active3 beds 2 baths1,404 sq. ft.
4557 F-41, Oscoda, MI 48750
MLS# 80072714Listed by: STERLING PROPERTIES


Protect your home and budget from life's surprises with an Assurant Home Warranty, backed by a partner that supports you through every step of homeownership. Explore Plans.
©2026 Century 21 Real Estate LLC. All rights reserved. CENTURY 21®, the CENTURY 21 Logo and C21® are service marks owned by Century 21 Real Estate LLC. Century 21 Real Estate LLC fully supports the principles of the Fair Housing Act and the Equal Opportunity Act. Each office is independently owned and operated. Listing information is deemed reliable but not guaranteed accurate.