
7612 Huntington Drive, Oscoda, MI 48750
Local realty services provided by:CENTURY 21 Signature Realty
7612 Huntington Drive,Oscoda, MI 48750
$255,000
- 3 Beds
- 2 Baths
- 1,648 sq. ft.
- Single family
- Active
Listed by: karen godi
Office: real estate one of alpena
MLS#:201839787
Source:MI_WWBR
Price summary
- Price:$255,000
- Price per sq. ft.:$154.73
About this home
Fresh update + new price: $255,000! The home now sits on a double lot, lowering HOA fees while keeping the third lot available for purchase separately if you want even more space. This 3-bedroom, 2-bath Lakewood Shores gem offers an open floor plan, split-bedroom layout, and a warm family room with gas fireplace. A two-car garage and generous outdoor space make it perfect for year-round living or a getaway near Lake Huron. The seller is highly motivated and ready to make a deal!!
Contact an agent
Home facts
- Year built:2009
- Subdivision & Development:Lakewood Shores
- Listing ID #:201839787
- Added:130 day(s) ago
- Updated:September 12, 2026 at 03:08 PM
Rooms and interior
- Bedrooms:3
- Total bathrooms:2
- Full bathrooms:2
- Flooring:Hardwood
- Bedroom Description:Split Bedroom Floor Plan
- Living area:1,648 sq. ft.
Heating and cooling
- Heating:Central Air, Forced Air, Heating, Propane
Structure and exterior
- Year built:2009
- Building area:1,648 sq. ft.
- Architectural Style:Ranch
- Exterior Features:Deck, Paved Driveways
Finances and disclosures
- Price:$255,000
- Price per sq. ft.:$154.73
Features and amenities
- Amenities:Ceiling Fan, Walk-In Closet(s)
Parking
- Parking description:Garage Door Opener
- Garage:Yes
New listings near 7612 Huntington Drive
- New
 $90,000Active3 beds 1 baths1,167 sq. ft.
6056 Cedar Lake, Oscoda, MI 48750
MLS# 80073417Listed by: SUNRISE REALTY OF OSCODA
- New
 $240,000Active3 beds 3 baths1,500 sq. ft.
5222 Cedar Lake Road, Oscoda, MI 48750
MLS# 26048111Listed by: SIMPLE FEE LISTINGS - New
 $4,999Active0.33 Acres
0 Crestwood, Oscoda, MI 48750
MLS# 61027787Listed by: EXP Z REAL ESTATE - New
 $25,000Active0.6 Acres
00 Birchwood, Oscoda, MI 48750
MLS# 80073300Listed by: REAL ESTATE ONE NORTHEAST - New
 $227,000Active3 beds 1 baths1,200 sq. ft.
7763 Loud, Oscoda, MI 48750
MLS# 80073293Listed by: REAL ESTATE ONE NORTHEAST - New
 $70,000Active1 beds 1 baths784 sq. ft.
5951 N Skeel, Oscoda, MI 48750
MLS# 80073291Listed by: SUNRISE REALTY OF OSCODA  $158,000Active3 beds 2 baths1,356 sq. ft.
8717 A Pennsylvania ST, Oscoda, MI 48750
MLS# 79080073007Listed by: CENTURY 21 SIGNATURE REALTY $226,900Active2 beds 1 baths3,714 sq. ft.
3497 N Us-23, Oscoda, MI 48750
MLS# 80072854Listed by: STERLING PROPERTIES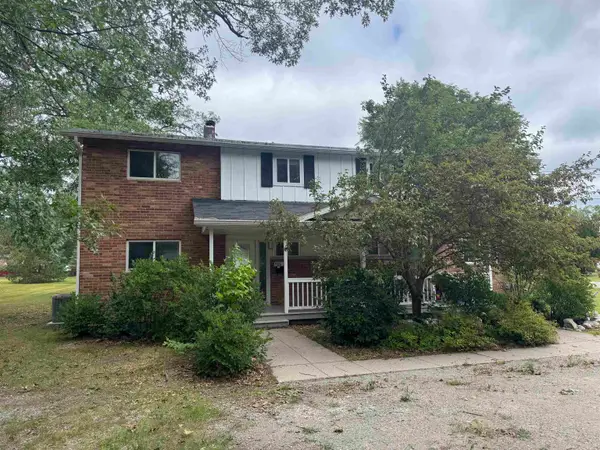 $112,500Active3 beds 2 baths1,262 sq. ft.
9316 Maryland, Oscoda, MI 48750
MLS# 80072823Listed by: STERLING PROPERTIES $238,900Active3 beds 2 baths1,404 sq. ft.
4557 F-41, Oscoda, MI 48750
MLS# 80072714Listed by: STERLING PROPERTIES


Protect your home and budget from life's surprises with an Assurant Home Warranty, backed by a partner that supports you through every step of homeownership. Explore Plans.
©2026 Century 21 Real Estate LLC. All rights reserved. CENTURY 21®, the CENTURY 21 Logo and C21® are service marks owned by Century 21 Real Estate LLC. Century 21 Real Estate LLC fully supports the principles of the Fair Housing Act and the Equal Opportunity Act. Each office is independently owned and operated. Listing information is deemed reliable but not guaranteed accurate.