
212 E Hammond, Otsego, MI 49078
Local realty services provided by:CENTURY 21 Signature Realty
212 E Hammond,Otsego, MI 49078
- 3 Beds
- 1 Baths
- - sq. ft.
- Single family
- Sold
Listed by: ron ekema, jerry slater
Office: re/max advantage
MLS#:70548930
Source:MI_REALSOURCE
Sorry, we are unable to map this address
Price summary
- Price:
About this home
Welcome home to this move-in ready 3-bedroom, 1-bath home in the heart of Otsego! The home's inviting layout makes it easy to settle right in. New furnace and air conditioner in 2023, new tub with updated bathroom. Step outside to a fully fenced, park-like backyard that's perfect for entertaining, gardening, or relaxing with family and friends. Unwind after a long day on the spacious 3-season porch, offering the perfect place to enjoy your morning coffee or quiet evenings. Decorate to your style. Shared driveway. 20 minutes to Kalamazoo, 10 minutes to shopping/restaurants With its desirable location, charming features, and exceptional value, this home won't last long. Schedule your private showing today
Contact an agent
Home facts
- Year built:1910
- Listing ID #:70548930
- Added:44 day(s) ago
- Updated:September 12, 2026 at 04:32 AM
Rooms and interior
- Bedrooms:3
- Total bathrooms:1
- Full bathrooms:1
- Rooms Total:6
- Kitchen Description:Range/Oven, Refrigerator
Heating and cooling
- Heating:Forced Air, Natural Gas
Structure and exterior
- Year built:1910
- Construction Materials:Wood
- Exterior Features:Storms/Screens
- Foundation Description:Basement
- Levels:2 Story
Utilities
- Water:Public Water
Finances and disclosures
- Price:
- Tax amount:$1,712
Features and amenities
- Appliances:Dryer, Range/Oven, Refrigerator, Washer
- Laundry features:Dryer, Washer
Parking
- Parking description:Detached Garage, Garage Door Opener
- Garage spaces:1
 Provided through IDX via MiRealSource. Courtesy of MiRealSource Shareholder. Copyright MiRealSource. The information published and disseminated by MiRealSource is communicated verbatim, without change by MiRealSource, as filed with MiRealSource by its members. The accuracy of all information, regardless of source, is not guaranteed or warranted. All information should be independently verified. Copyright 2026 MiRealSource. All rights reserved. The information provided hereby constitutes proprietary information of MiRealSource, Inc. and its shareholders, affiliates and licensees and may not be reproduced or transmitted in any form or by any means, electronic or mechanical, including photocopy, recording, scanning or any information storage and retrieval system, without written permission from MiRealSource, Inc. MI_REALSOURCE Member Broker: Andrew Hauck
New listings near 212 E Hammond
- New
 $375,000Active4 beds 2 baths2,175 sq. ft.
1495 110th, Otsego, MI 49078
MLS# 70558120Listed by: BERKSHIRE HATHAWAY HOMESERVICES MI - New
 $250,000Active4 beds 2 baths1,456 sq. ft.
618 Muriel, Otsego, MI 49078
MLS# 70557975Listed by: CARMAC REALTY - Open Sun, 3 to 4:30pmNew
 $243,000Active3 beds 2 baths1,220 sq. ft.
136 Florence Street, Otsego, MI 49078
MLS# 26048081Listed by: BERKSHIRE HATHAWAY HOMESERVICES MI 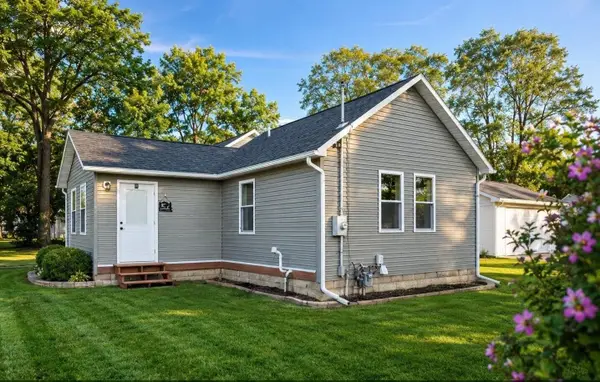 $229,000Active2 beds 1 baths834 sq. ft.
363 Garfield Street, Otsego, MI 49078
MLS# 26045868Listed by: ADVANCED REALTY GLOBAL $154,900Pending3 beds 1 baths1,520 sq. ft.
412 E Franklin, Otsego, MI 49078
MLS# 70555483Listed by: BERKSHIRE HATHAWAY HOMESERVICES MI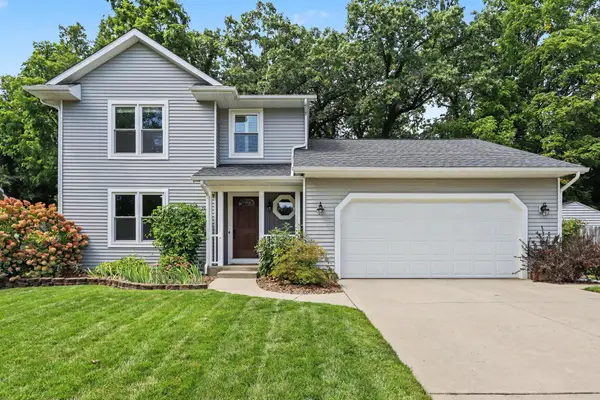 $375,000Pending4 beds 3 baths2,215 sq. ft.
1016 Barton Street, Otsego, MI 49078
MLS# 26045575Listed by: COLDWELL BANKER SNELLER REAL ESTATE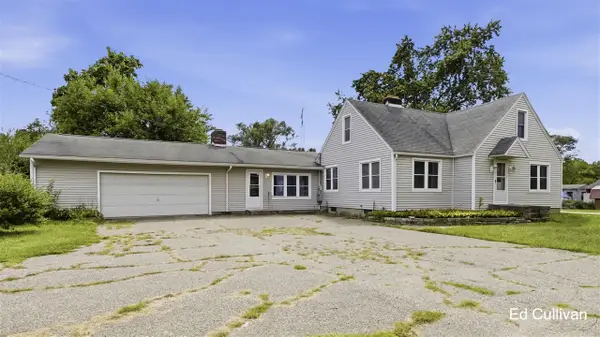 $290,000Active5 beds 1 baths1,951 sq. ft.
2004 101st, Otsego, MI 49078
MLS# 70554937Listed by: WEST URBAN REALTY LLC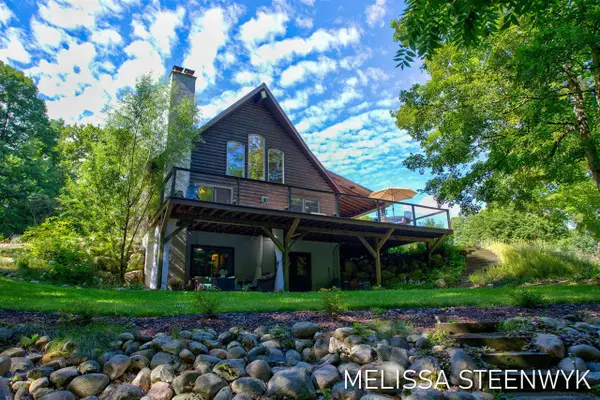 $599,900Active4 beds 2 baths1,728 sq. ft.
515 Harter, Otsego, MI 49078
MLS# 70554848Listed by: INDIGO KEY REALTY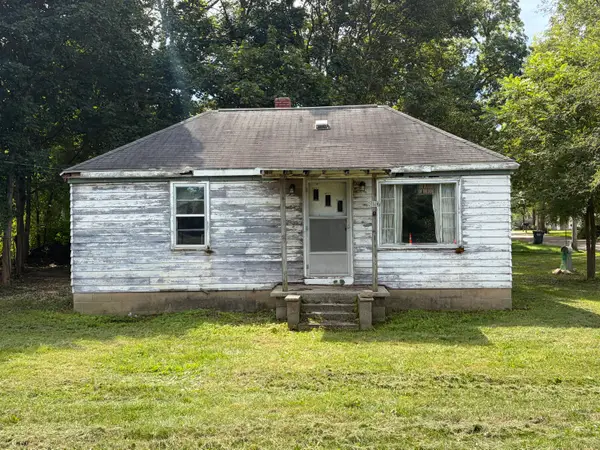 $65,000Active2 beds 1 baths720 sq. ft.
617 W Allegan Street, Otsego, MI 49078
MLS# 26045054Listed by: RE/MAX EXECUTIVE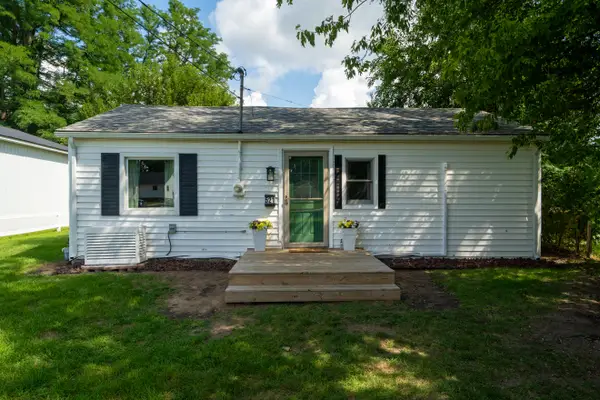 $185,000Pending2 beds 1 baths640 sq. ft.
521 E Morrell Street, Otsego, MI 49078
MLS# 26044742Listed by: BHG CONNECTIONS-LAWTON


Protect your home and budget from life's surprises with an Assurant Home Warranty, backed by a partner that supports you through every step of homeownership. Explore Plans.
©2026 Century 21 Real Estate LLC. All rights reserved. CENTURY 21®, the CENTURY 21 Logo and C21® are service marks owned by Century 21 Real Estate LLC. Century 21 Real Estate LLC fully supports the principles of the Fair Housing Act and the Equal Opportunity Act. Each office is independently owned and operated. Listing information is deemed reliable but not guaranteed accurate.