105 E 1st Street, Ovid, MI 48866
Local realty services provided by:CENTURY 21 Affiliated
105 E 1st Street,Ovid, MI 48866
$344,900
- 4 Beds
- 3 Baths
- 2,553 sq. ft.
- Single family
- Active
Listed by: trisha taylor
Office: state wide real estate
MLS#:297013
Source:MI_GLAR
Price summary
- Price:$344,900
- Price per sq. ft.:$91.44
About this home
The yard is a fairytale framed with mature trees, lush greenery, a flowing pond, pathways, paved patio, classic lamp posts, and a charming cottage-like shed. Walk in through the entrance of this mid 1800's Italianate-Victorian home and admire thewinding staircase and impressive 10.5 foot ceilings. Enjoy an extra large formal dining room complete with brilliant chandeliers. The newly remodeled kitchenprovides beauty and plenty of space. A large entrance flows easily into the family room. This will be a favorite in the winter months with a fireplace and a huge window overlooking the yard. Need some relaxing time alone? Enjoy the large additional living room that you will find through the double swinging French doors. All three bathrooms in the home have jetted tubs. One bedroom is on the main floor which includes an attached bathroom. This bedroom would also work great as a home office. The laundry is on the main floor. Between the formal dining room and family room you will find a second bathroom with a tub and separate shower. Upstairs are three additional bedrooms. The master suite is complete with a step down style bathroom where you will find a large round jetted tub and double shower heads. In this bathroom there are two separate sinks and vanities. Don't worry about updates on this home that was estimated to be built in 1870. Over the past 25 years, the owners have had the entire place updated including insulation, electrical, plumbing, heating. The roof was replaced in 2023. The kitchen was remodeled in 2026. The water main was replaced in 2025. For all of your garden tools and vehicles, there is a 38x24 pole barn. Easy commute to Lansing or Flint!...
Contact an agent
Home facts
- Year built:1870
- Subdivision & Development:Ovid
- Listing ID #:297013
- Added:87 day(s) ago
- Updated:September 19, 2026 at 03:36 PM
Rooms and interior
- Bedrooms:4
- Total bathrooms:3
- Full bathrooms:3
- Rooms Total:10
- Flooring:Ceramic Tile, Wood
- Kitchen Description:Dishwasher, Range, Range Hood
- Basement Description:Concrete, Crawl Space, Michigan, Partial, Sump Pump
- Living area:2,553 sq. ft.
Heating and cooling
- Cooling:Central Air
- Heating:Central, Heating, Natural Gas
- Central air:Yes
Structure and exterior
- Roof:Shingle
- Year built:1870
- Building area:2,553 sq. ft.
- Lot area:0.6 Acres
- Lot Features:Back Yard, Front Yard, Landscaped
- Architectural Style:Victorian
- Construction Materials:Aluminum Siding, Vinyl Siding
- Exterior Features:Covered, Deck, Front Porch, Patio, Porch, Rear Porch
- Foundation Description:Brick/Mortar
- Levels:Two
Utilities
- Water:Public, Water Connected
- Sewer:Public Sewer, Sewer Connected
Finances and disclosures
- Price:$344,900
- Price per sq. ft.:$91.44
- Tax amount:$1,080 (2025)
Features and amenities
- Appliances:Dishwasher, Range, Range Hood
- Laundry features:In Bathroom, Main Level
- Amenities:Bay Window(s), Ceiling Fan(s), Chandelier, Entrance Foyer, High Ceilings, High Speed Internet, Recessed Lighting, Screens
Parking
- Parking description:Circular Driveway, Detached, Garage
- Garage spaces:3
New listings near 105 E 1st Street
- Open Sat, 11am to 1pmNew
 $189,900Active3 beds 2 baths1,080 sq. ft.
117 South Street, Ovid, MI 48866
MLS# 20261074243Listed by: CROWN REAL ESTATE GROUP
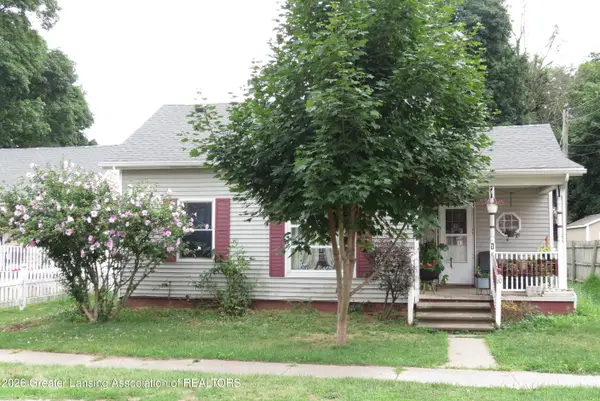
 $129,000Active2 beds 3 baths750 sq. ft.
110 E Clinton Street, Ovid, MI 48866
MLS# 298326Listed by: CENTURY 21 AFFILIATED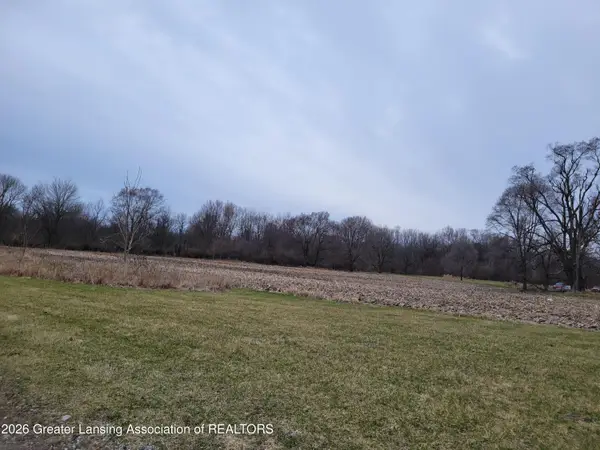 $80,000Active4.18 Acres
00 E M-21, Ovid, MI 48866
MLS# 294513Listed by: CENTURY 21 AFFILIATED


Protect your home and budget from life's surprises with an Assurant Home Warranty, backed by a partner that supports you through every step of homeownership. Explore Plans.
©2026 Century 21 Real Estate LLC. All rights reserved. CENTURY 21®, the CENTURY 21 Logo and C21® are service marks owned by Century 21 Real Estate LLC. Century 21 Real Estate LLC fully supports the principles of the Fair Housing Act and the Equal Opportunity Act. Each office is independently owned and operated. Listing information is deemed reliable but not guaranteed accurate.