110 E Clinton Street, Ovid, MI 48866
Local realty services provided by:CENTURY 21 Affiliated
110 E Clinton Street,Ovid, MI 48866
$129,000
- 2 Beds
- 3 Baths
- 750 sq. ft.
- Single family
- Active
Listed by:
 Carolyn Long(989) 224 - 0800CENTURY 21 Affiliated
Office: century 21 affiliated
MLS#:298326
Source:MI_GLAR
Price summary
- Price:$129,000
- Price per sq. ft.:$172
About this home
This cute little bungalow in downtown Ovid has two bedrooms and one bathroom, main floor laundry, dining area and a new roof. A one care garage adds to the storage space of this home. It has a front and back porch. The fenced-in backyard is wonderful for gatherings. You will also find a fire pit for nice summer evenings.
Contact an agent
Home facts
- Year built:1870
- Subdivision & Development:None
- Listing ID #:298326
- Added:2 day(s) ago
- Updated:August 11, 2026 at 03:33 PM
Rooms and interior
- Bedrooms:2
- Total bathrooms:3
- Full bathrooms:2
- Half bathrooms:1
- Rooms Total:6
- Flooring:Carpet, Linoleum, Vinyl
- Dining Description:Eat-in Kitchen
- Kitchen Description:Eat-in Kitchen, Electric Range, Free-Standing Refrigerator
- Basement Description:Interior Entry, Michigan
- Living area:750 sq. ft.
Heating and cooling
- Cooling:Central Air
- Heating:Heating, Natural Gas
- Central air:Yes
Structure and exterior
- Roof:Shingle
- Year built:1870
- Building area:750 sq. ft.
- Lot area:0.13 Acres
- Lot Features:Back Yard, Front Yard
- Construction Materials:Aluminum Siding, Vinyl Siding
- Exterior Features:Awning(s), Deck, Front Porch
- Foundation Description:Stone
- Levels:One
Utilities
- Water:Public, Water Available, Water Connected
- Sewer:Public Sewer, Sewer Available, Sewer Connected
Finances and disclosures
- Price:$129,000
- Price per sq. ft.:$172
- Tax amount:$6,568 (2025)
Features and amenities
- Appliances:Electric Range, Electric Water Heater, Free-Standing Refrigerator, Washer/Dryer, Water Heater
- Laundry features:Electric Dryer Hookup, In Kitchen, Inside, Laundry Room, Washer/Dryer
- Amenities:Blinds, Pantry, Wood Frames
Parking
- Parking description:Detached
New listings near 110 E Clinton Street
- New
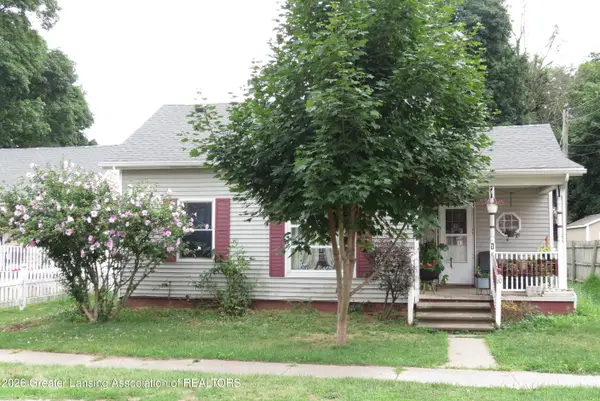
 $129,000Active2 beds 3 baths750 sq. ft.
110 E Clinton Street, Ovid, MI 48866
MLS# 298326Listed by: CENTURY 21 AFFILIATED 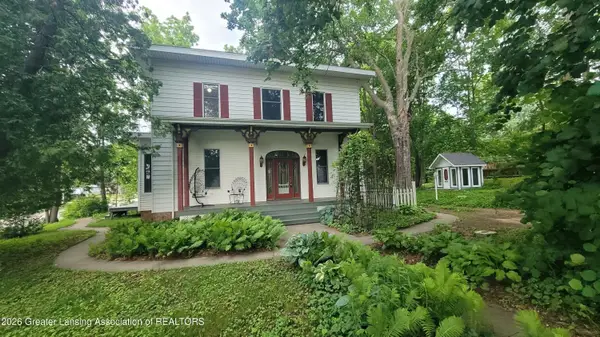 $344,900Active4 beds 3 baths2,553 sq. ft.
105 E 1st Street, Ovid, MI 48866
MLS# 297013Listed by: STATE WIDE REAL ESTATE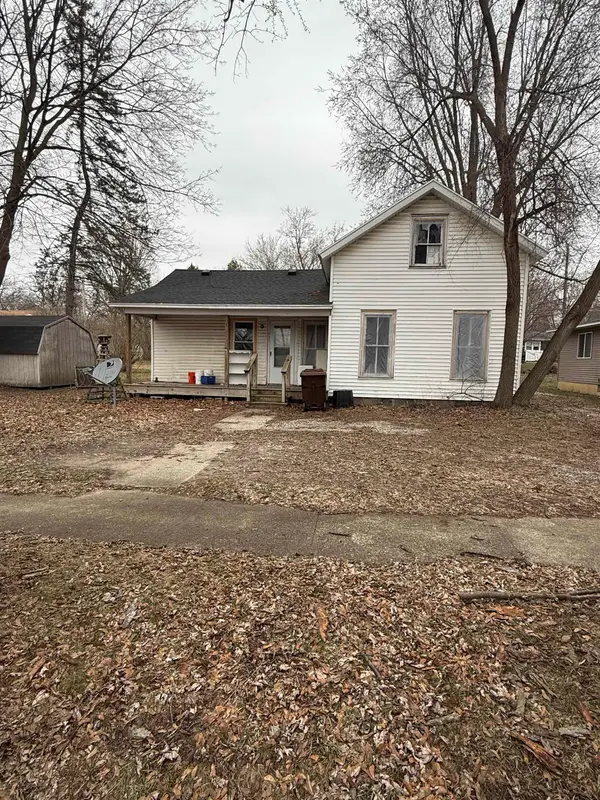 $65,000Active2 beds 1 baths1,000 sq. ft.
217 E Pearl, Ovid, MI 48866
MLS# 50202299Listed by: CHARLES POAG REALTY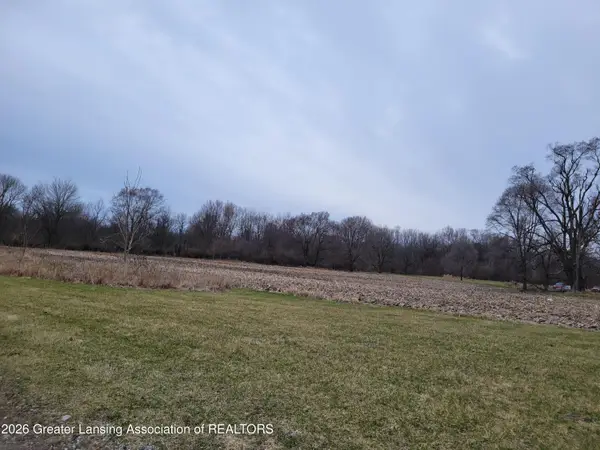 $80,000Active4.18 Acres
00 E M-21, Ovid, MI 48866
MLS# 294513Listed by: CENTURY 21 AFFILIATED


Protect your home and budget from life's surprises with an Assurant Home Warranty, backed by a partner that supports you through every step of homeownership. Explore Plans.
©2026 Century 21 Real Estate LLC. All rights reserved. CENTURY 21®, the CENTURY 21 Logo and C21® are service marks owned by Century 21 Real Estate LLC. Century 21 Real Estate LLC fully supports the principles of the Fair Housing Act and the Equal Opportunity Act. Each office is independently owned and operated. Listing information is deemed reliable but not guaranteed accurate.