2580 S Hollister Road, Ovid, MI 48866
Local realty services provided by:CENTURY 21 Affiliated
2580 S Hollister Road,Ovid, MI 48866
$299,900
- 3 Beds
- 2 Baths
- 2,344 sq. ft.
- Single family
- Active
Listed by: raeanne mardigian
Office: re/max real estate professionals
MLS#:297878
Source:MI_GLAR
Price summary
- Price:$299,900
- Price per sq. ft.:$173.96
About this home
Welcome to 2580 S Hollister Road! Where country living meets modern convenience! Nestled beautifully on 2 acres of land with mature trees, all in the country setting of Ovid and an easy commute to all your daily needs. This well-maintained bi-level home offers the peace and privacy you've been searching for! As you enter through the front door, you are greeted into the foyer with vaulted ceilings, newly installed laminate floors that extend throughout the entire home, and the staircase that takes you to the upstairs level or the lower level. Upstairs you will have the convenience of your main living space with all three bedrooms, a full bathroom, the kitchen and dining area, and laundry closet. The open floor plan shows off the abundant light from the living room and the large sliding door that opens to the raised back deck. Perfect for entertaining guests or simply enjoying the country views. The kitchen offers generous cabinet and countertop space, and white appliances that stay with the home. Rounding out the remainder of this floor includes two bedrooms, a full bathroom, laundry closet, and the primary suite which has a walk-in closet and its own private access to the full bathroom. The walk out lower level is ready for your finishing touches, with an additional living space, a half bathroom, and plenty of storage space. The lower level also provides access to the attached two car garage. Outside, you'll love the private setting surrounded by mature trees. Relax on the new Trex front deck, enjoy the evenings in your private backyard and make this your very own retreat. The pole barn is perfect for a workshop, equipment, and outdoor toys. There are many updates throughout that make this home truly move-in ready. Including, new roof, central air, well tank, updated laminate flooring, new trim, fresh paint, new lighting and more. This truly is a must-see home, call today to schedule your private showing!...
Contact an agent
Home facts
- Year built:2001
- Subdivision & Development:None
- Listing ID #:297878
- Added:29 day(s) ago
- Updated:August 23, 2026 at 03:29 PM
Rooms and interior
- Bedrooms:3
- Total bathrooms:2
- Full bathrooms:1
- Half bathrooms:1
- Rooms Total:7
- Kitchen Description:Dishwasher, Disposal, Electric Oven, Microwave, Oven, Refrigerator
- Basement Description:Daylight, Partially Finished, Walk-Out Access
- Living area:2,344 sq. ft.
Heating and cooling
- Cooling:Central Air
- Heating:Forced Air, Heating, Propane
- Central air:Yes
Structure and exterior
- Roof:Shingle
- Year built:2001
- Building area:2,344 sq. ft.
- Lot area:2 Acres
- Construction Materials:Vinyl Siding
- Exterior Features:Covered, Deck, Porch
- Levels:Bi-Level
Utilities
- Water:Well
- Sewer:Septic Tank
Finances and disclosures
- Price:$299,900
- Price per sq. ft.:$173.96
- Tax amount:$3,015 (2025)
Features and amenities
- Appliances:Dishwasher, Disposal, Dryer, Electric Oven, Electric Water Heater, Microwave, Oven, Refrigerator, Washer, Water Softener
- Laundry features:Dryer, Electric Dryer Hookup, Upper Level, Washer
- Amenities:Ceiling Fan(s), High Speed Internet
Parking
- Parking description:Asphalt, Attached, Finished, Garage Door Opener, Private
- Garage spaces:2
New listings near 2580 S Hollister Road
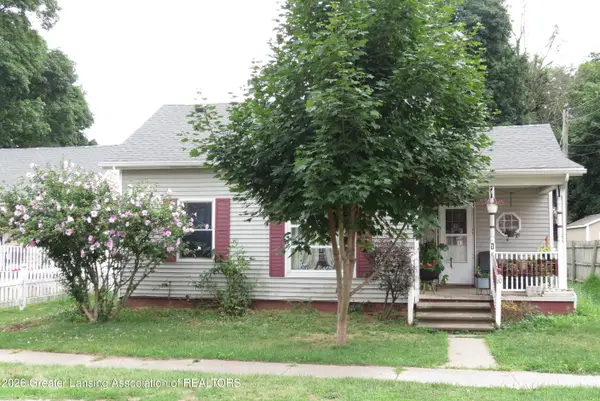
 $129,000Active2 beds 3 baths750 sq. ft.
110 E Clinton Street, Ovid, MI 48866
MLS# 298326Listed by: CENTURY 21 AFFILIATED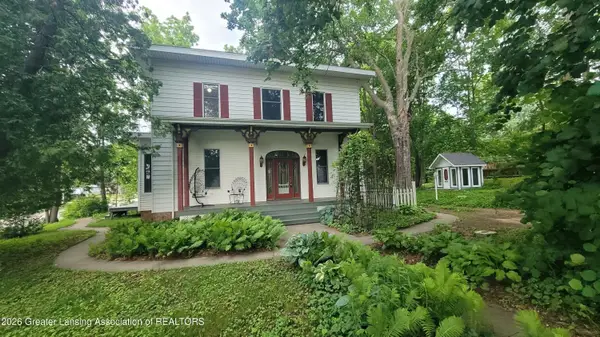 $344,900Active4 beds 3 baths2,553 sq. ft.
105 E 1st Street, Ovid, MI 48866
MLS# 297013Listed by: STATE WIDE REAL ESTATE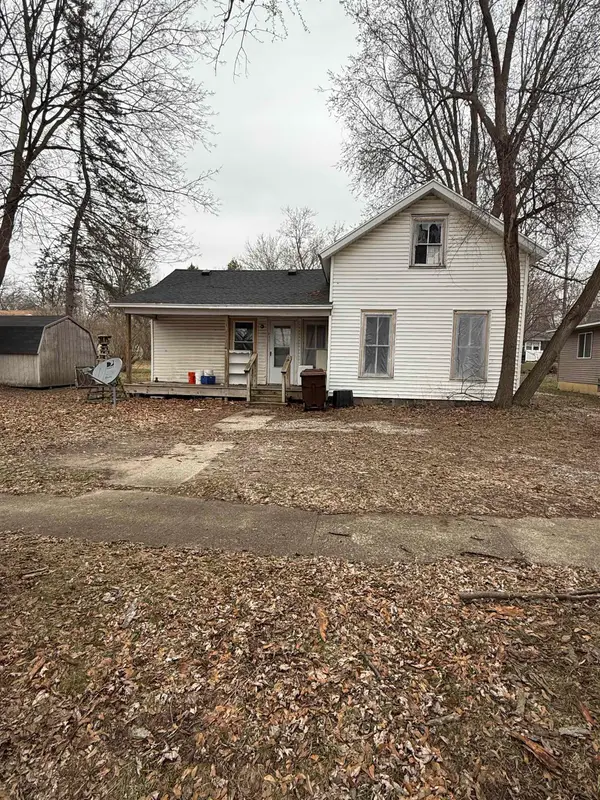 $59,900Active2 beds 1 baths1,000 sq. ft.
217 E Pearl ST, Ovid, MI 48866
MLS# 60050202299Listed by: CHARLES POAG REALTY
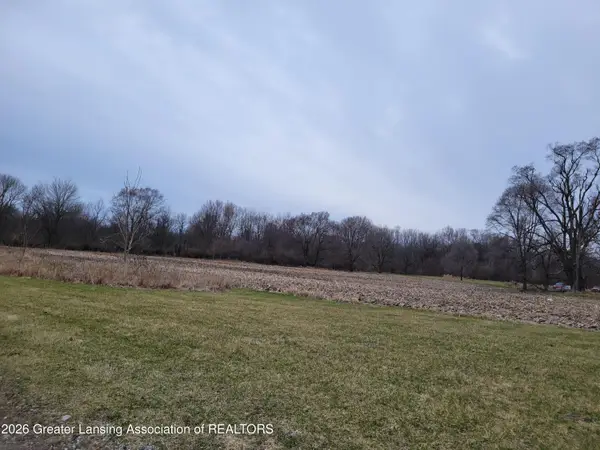 $80,000Active4.18 Acres
00 E M-21, Ovid, MI 48866
MLS# 294513Listed by: CENTURY 21 AFFILIATED


Protect your home and budget from life's surprises with an Assurant Home Warranty, backed by a partner that supports you through every step of homeownership. Explore Plans.
©2026 Century 21 Real Estate LLC. All rights reserved. CENTURY 21®, the CENTURY 21 Logo and C21® are service marks owned by Century 21 Real Estate LLC. Century 21 Real Estate LLC fully supports the principles of the Fair Housing Act and the Equal Opportunity Act. Each office is independently owned and operated. Listing information is deemed reliable but not guaranteed accurate.