
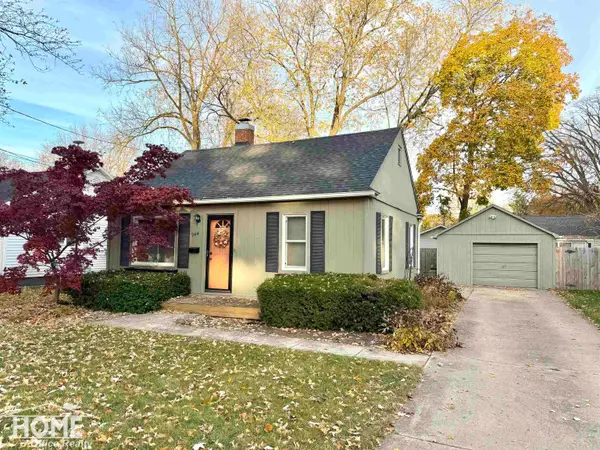
301 Jennett Street, Owosso, MI 48867
Local realty services provided by:CENTURY 21 Northland
301 Jennett Street,Owosso, MI 48867
$152,000
- 3 Beds
- 2 Baths
- 1,900 sq. ft.
- Single family
- Active
Listed by: tammie tompkins
Office: cb schmidt houghton lake
MLS#:201843632
Source:MI_WWBR
Price summary
- Price:$152,000
- Price per sq. ft.:$80
About this home
Welcome home to this spacious 3 bedroom, 2 full-bath ranch style home offering approximately 1,900 sq ft. of living space. Situated on a desirable corner lot in Owosso, this home features a comfortable and functional floor plan with plenty of room to spread out. Enjoy the warmth and charm of the beautiful fireplace, creating a cozy space to relax and unwind. The spacious primary bedroom suite offers a private full bathroom with a walk in closet. A full basement offers endless possibilities for additional storage or future living space, while a newly installed sump pump is an added bonus! With generous living spaces, a great layout, and plenty of potential, this home is a wonderful opportunity to make it your own! Schedule your private showing today!
Contact an agent
Home facts
- Year built:1992
- Subdivision & Development:BARNES ADD
- Listing ID #:201843632
- Added:1 day(s) ago
- Updated:November 06, 2026 at 08:42 PM
Rooms and interior
- Bedrooms:3
- Total bathrooms:2
- Full bathrooms:2
- Bedroom Description:Split Bedroom Floor Plan
- Basement Description:Full
- Living area:1,900 sq. ft.
Heating and cooling
- Heating:Central Air, Forced Air, Heating
Structure and exterior
- Year built:1992
- Building area:1,900 sq. ft.
- Architectural Style:Ranch
- Exterior Features:Deck, Fence, Shed
Finances and disclosures
- Price:$152,000
- Price per sq. ft.:$80
Features and amenities
- Amenities:Blinds, Ceiling Fan, Vaulted Ceiling(s), Walk-In Closet(s)
New listings near 301 Jennett Street
- New
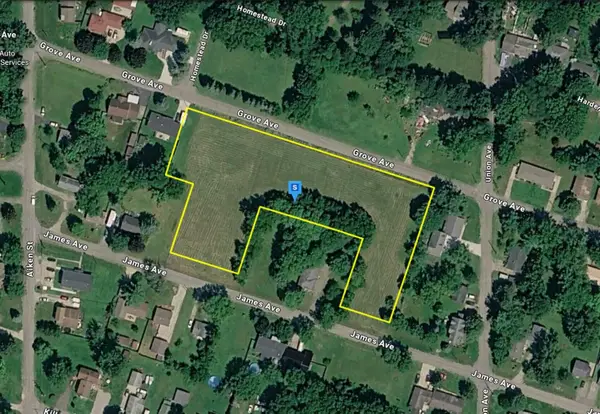 $59,999Active2.27 Acres
1820 Grove Avenue, Owosso, MI 48867
MLS# 26059054Listed by: PLATLABS, LLC - New
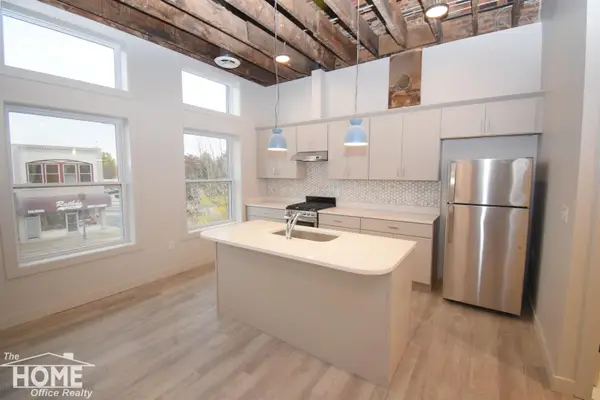 $1,200Active1 beds 2 baths750 sq. ft.
208 W Main Apt #1 ST, Owosso, MI 48867
MLS# 5050226903Listed by: THE HOME OFFICE REALTY LLC
- New
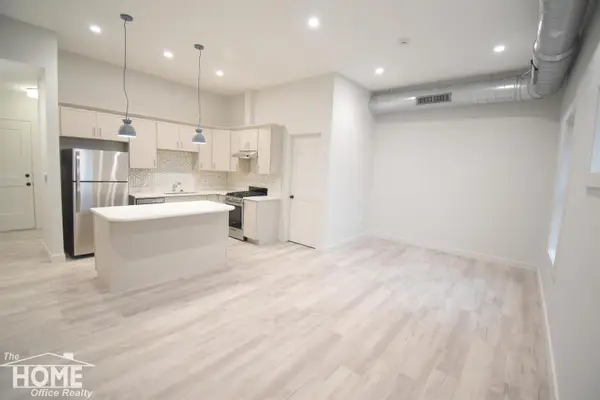 $920Active-- beds 1 baths550 sq. ft.
208 W Main Apt #2 ST, Owosso, MI 48867
MLS# 5050226905Listed by: THE HOME OFFICE REALTY LLC - New
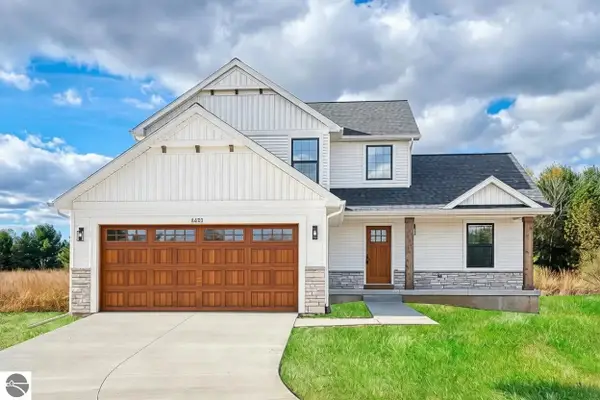 $429,900Active3 beds 3 baths1,756 sq. ft.
565 W Wildwood Drive, Owosso, MI 48867
MLS# 1950447Listed by: FIVE STAR REAL ESTATE - MT. PLEASANT - Open Sun, 11am to 1pmNew
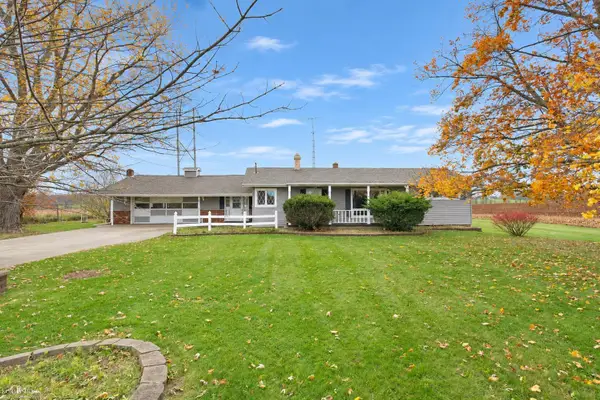 $289,000Active3 beds 2 baths1,440 sq. ft.
3475 W Brewer, Owosso, MI 48867
MLS# 50226879Listed by: KORI SHOOK & ASSOCIATES - New
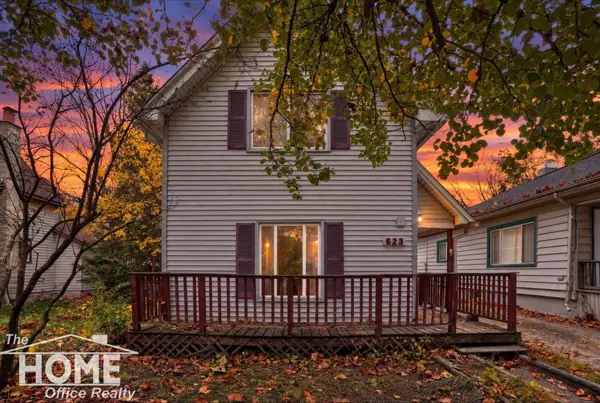 $65,000Active3 beds 1 baths1,300 sq. ft.
623 Alger AVE, Owosso, MI 48867
MLS# 5050226780Listed by: THE HOME OFFICE REALTY LLC - New
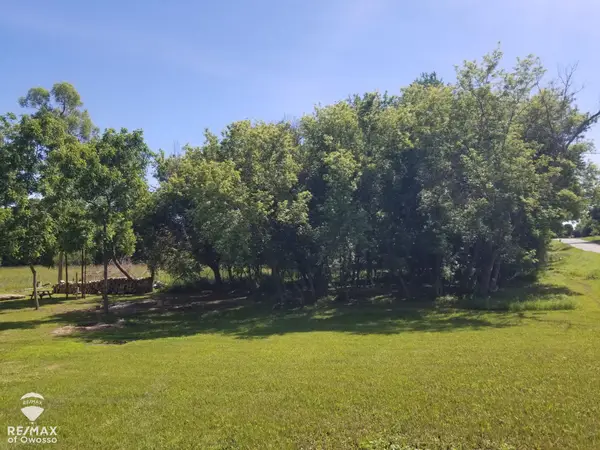 $45,750Active2.94 Acres
1611 E Bennington, Owosso, MI 48867
MLS# 50226753Listed by: RE/MAX OF OWOSSO - New
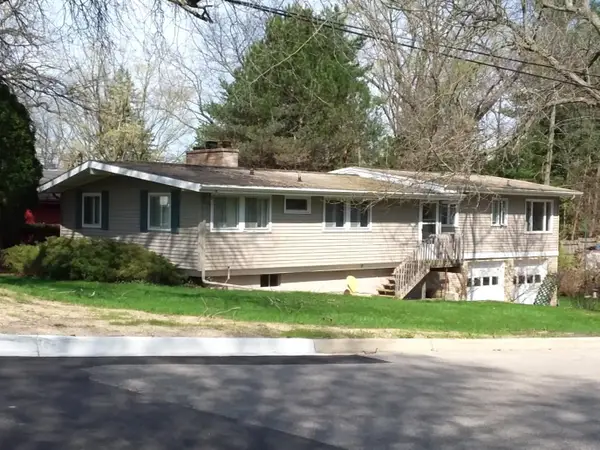 $200,000Active3 beds 1 baths1,592 sq. ft.
1104 Harding Ave., Owosso, MI 48867
MLS# 50226767Listed by: MA HANNA CORP - New
 $135,000Active2 beds 1 baths786 sq. ft.
944 N Saginaw, Owosso, MI 48867
MLS# 50226489Listed by: THE HOME OFFICE REALTY LLC


Protect your home and budget from life's surprises with an Assurant Home Warranty, backed by a partner that supports you through every step of homeownership. Explore Plans.
©2026 Century 21 Real Estate LLC. All rights reserved. CENTURY 21®, the CENTURY 21 Logo and C21® are service marks owned by Century 21 Real Estate LLC. Century 21 Real Estate LLC fully supports the principles of the Fair Housing Act and the Equal Opportunity Act. Each office is independently owned and operated. Listing information is deemed reliable but not guaranteed accurate.