
730 Union, Owosso, MI 48867
Local realty services provided by:CENTURY 21 Northland
730 Union,Owosso, MI 48867
$213,000
- 6 Beds
- 2 Baths
- 1,667 sq. ft.
- Single family
- Active
Listed by: nicholas bonstelle, susan bonstelle
Office: partners real estate professionals pc
MLS#:61039146
Source:MI_REALSOURCE
Price summary
- Price:$213,000
- Price per sq. ft.:$127.77
About this home
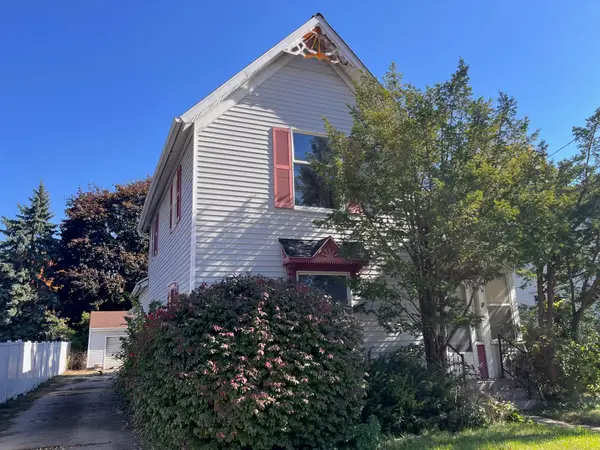
Fully renovated 6-bedroom, 2-bath home situated on a quiet street in Owosso! Offering plenty of space inside and out, move-in-ready, recent improvements include new flooring throughout, fresh interior paint, updated bathrooms, new roof, new A/C compressor, water heater and connection to city water. Unfinished basement providing additional storage space. 3-car detached garage and the generous .41-acre partially fenced lot. 2 bedrooms are non-conforming due to having no closest
Contact an agent
Home facts
- Year built:1900
- Subdivision & Development:Riverside Sub
- Listing ID #:61039146
- Added:1 day(s) ago
- Updated:October 17, 2026 at 05:34 PM
Rooms and interior
- Bedrooms:6
- Total bathrooms:2
- Full bathrooms:2
- Rooms Total:11
- Dining Description:On Entry Level
- Kitchen Description:On Entry Level
- Bedroom Description:Bedroom 1 on Second Level, Bedroom 2 on Entry Level, Bedroom 3 on Entry Level, Bedroom 4 on Second Level, Bedroom 5 on Second Level, Bedroom 6 on Second Level
- Basement Description:Unfinished
- Living area:1,667 sq. ft.
Heating and cooling
- Cooling:Central A/C
- Heating:Forced Air, Natural Gas
Structure and exterior
- Year built:1900
- Building area:1,667 sq. ft.
- Lot area:0.41 Acres
- Architectural Style:Farm House
- Construction Materials:Vinyl Siding
- Exterior Features:Deck, Fenced Yard
- Foundation Description:Basement
- Levels:2 Story
Utilities
- Water:Public Water
Finances and disclosures
- Price:$213,000
- Price per sq. ft.:$127.77
- Tax amount:$2,926
Parking
- Parking description:Detached Garage, Side Loading Garage
- Garage spaces:3
 Provided through IDX via MiRealSource. Courtesy of MiRealSource Shareholder. Copyright MiRealSource. The information published and disseminated by MiRealSource is communicated verbatim, without change by MiRealSource, as filed with MiRealSource by its members. The accuracy of all information, regardless of source, is not guaranteed or warranted. All information should be independently verified. Copyright 2026 MiRealSource. All rights reserved. The information provided hereby constitutes proprietary information of MiRealSource, Inc. and its shareholders, affiliates and licensees and may not be reproduced or transmitted in any form or by any means, electronic or mechanical, including photocopy, recording, scanning or any information storage and retrieval system, without written permission from MiRealSource, Inc. MI_REALSOURCE Member Broker: Brad Platt
New listings near 730 Union
- Coming Soon
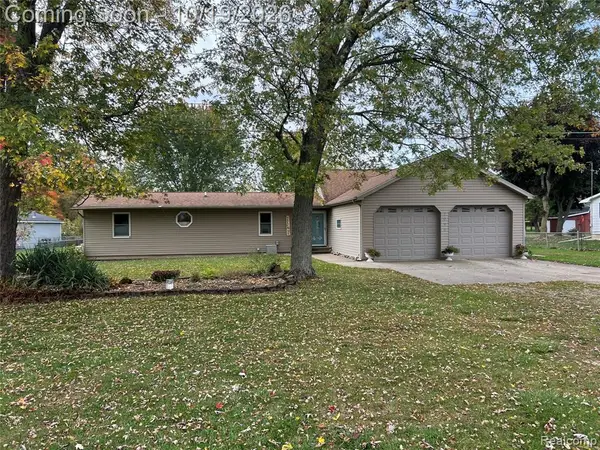 $259,900Coming Soon3 beds 2 baths1,632 sq. ft.
2090 Vandekarr, Owosso, MI 48867
MLS# 61039407Listed by: AMERICAN ASSOCIATES INC - New
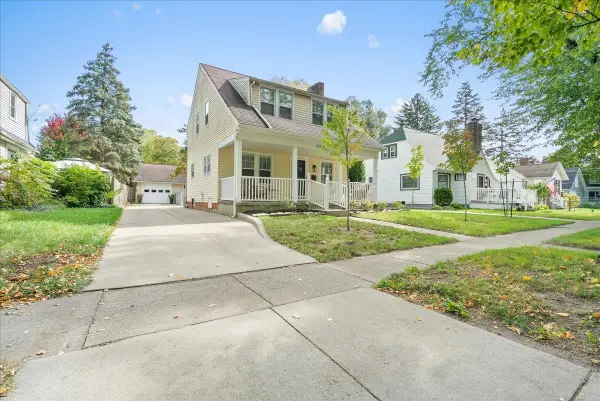 $179,900Active3 beds 2 baths1,088 sq. ft.
934 N Park, Owosso, MI 48867
MLS# 50225157Listed by: RICHARD SELLECK AGENCY - Open Sun, 2 to 3:30pmNew
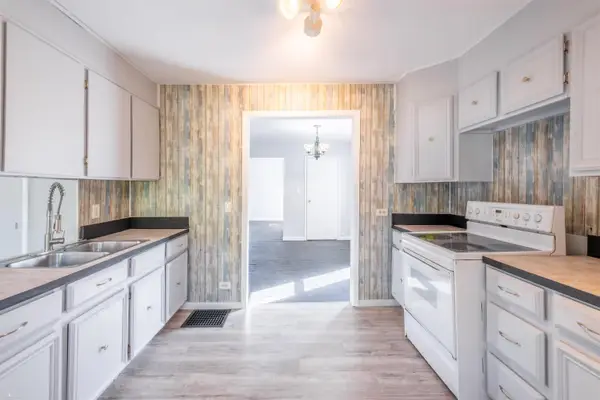 $109,900Active3 beds 1 baths1,224 sq. ft.
646 Alger, Owosso, MI 48867
MLS# 50225167Listed by: KORI SHOOK & ASSOCIATES - Open Sun, 12 to 2pmNew
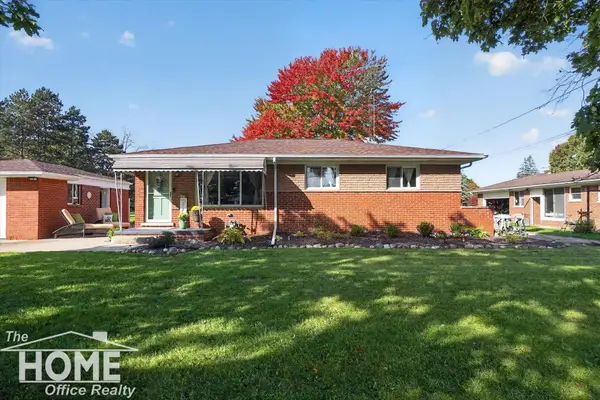 $214,400Active3 beds 1 baths1,033 sq. ft.
1209 Willow, Owosso, MI 48867
MLS# 50225141Listed by: THE HOME OFFICE REALTY LLC - Open Sun, 12 to 1:30pmNew
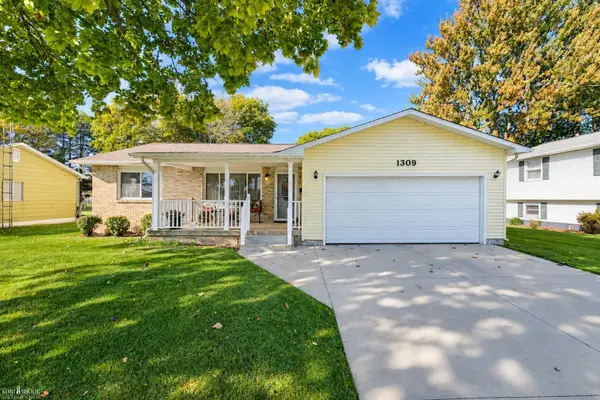 $289,900Active3 beds 3 baths1,604 sq. ft.
1309 Huntington, Owosso, MI 48867
MLS# 50225043Listed by: KORI SHOOK & ASSOCIATES - New
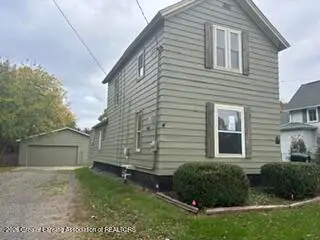 $85,000Active3 beds 1 baths1,188 sq. ft.
403 Randolph Street, Owosso, MI 48867
MLS# 299919Listed by: RE/MAX FINEST - New
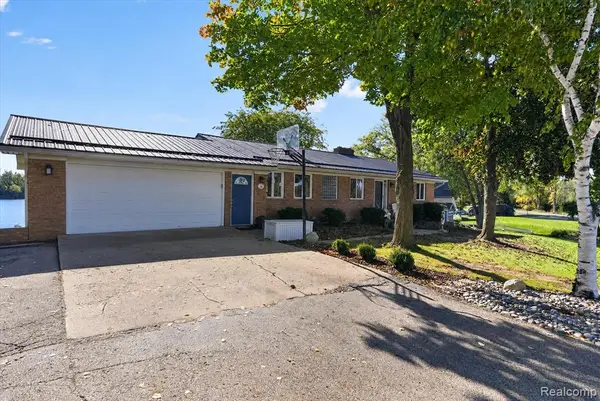 $549,900Active5 beds 3 baths1,500 sq. ft.
4855 Mohican, Owosso, MI 48867
MLS# 61038766Listed by: THE SEDLARIK GROUP REALTY LLC - New
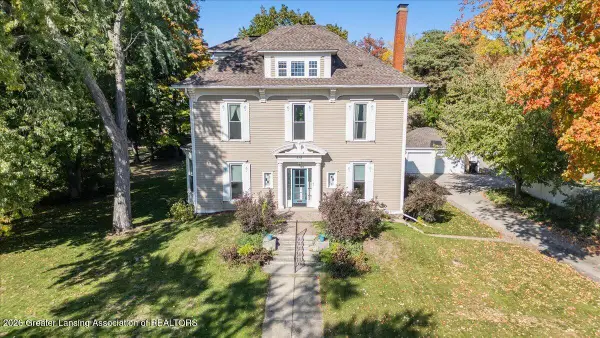 $325,000Active5 beds 4 baths4,183 sq. ft.
318 W Williams Street, Owosso, MI 48867
MLS# 299884Listed by: RE/MAX REAL ESTATE PROFESSIONALS DEWITT - New
 $110,000Active2 beds 1 baths1,146 sq. ft.
608 N Shiawassee Street, Owosso, MI 48867
MLS# 26054452Listed by: TURNKEY REALTY LLC


Protect your home and budget from life's surprises with an Assurant Home Warranty, backed by a partner that supports you through every step of homeownership. Explore Plans.
©2026 Century 21 Real Estate LLC. All rights reserved. CENTURY 21®, the CENTURY 21 Logo and C21® are service marks owned by Century 21 Real Estate LLC. Century 21 Real Estate LLC fully supports the principles of the Fair Housing Act and the Equal Opportunity Act. Each office is independently owned and operated. Listing information is deemed reliable but not guaranteed accurate.