
800 W Henderson Road, Owosso, MI 48867
Local realty services provided by:CENTURY 21 Affiliated
800 W Henderson Road,Owosso, MI 48867
$535,000
- 3 Beds
- 2 Baths
- 2,950 sq. ft.
- Single family
- Active
Listed by: kelly bila
Office: berkshire hathaway homeservices
MLS#:299327
Source:MI_GLAR
Price summary
- Price:$535,000
- Price per sq. ft.:$238.52
About this home
Nature Lover's Retreat on 11+ Acres! Enjoy the peace and privacy of this beautiful 11+ acre property, surrounded by nature and offering a wonderful setting for outdoor recreation. Located along the river with a small pond and a creek winding through the base of a wooded ridge, this property provides a unique combination of water, woods, and wildlife. A wildlife pond, Henderson Park on the opposite side of the river, adding to the natural setting and providing an abundance of opportunities to enjoy the outdoors. Easy access for canoeing, kayaking, and other water recreation. The home features approximately 1,412 sq. ft., 3 bedrooms, laundry room on the main level, 2 fireplaces with additional possibilities in the unfinished upper level, plus a partially finished basement for added living space and storage. Additional amenities include an attached 2+ car garage and two outbuildings, including one heated. Whether you're looking for a private country retreat, a place to enjoy nature and wildlife, or a property with room for recreation and hobbies, this peaceful setting offers plenty of possibilities....
Contact an agent
Home facts
- Year built:1949
- Subdivision & Development:None
- Listing ID #:299327
- Added:1 day(s) ago
- Updated:September 19, 2026 at 03:36 PM
Rooms and interior
- Bedrooms:3
- Total bathrooms:2
- Full bathrooms:1
- Half bathrooms:1
- Rooms Total:7
- Flooring:Laminate
- Kitchen Description:Refrigerator
- Basement Description:Full, Partially Finished, Sump Pump
- Living area:2,950 sq. ft.
Heating and cooling
- Cooling:Central Air
- Heating:Forced Air, Heating
- Central air:Yes
Structure and exterior
- Roof:Shingle
- Year built:1949
- Building area:2,950 sq. ft.
- Lot area:11.24 Acres
- Lot Features:Back Yard, Front Yard, Landscaped, Rolling Slope, Waterfront, Wooded
- Construction Materials:Aluminum Siding
- Exterior Features:Covered, Deck, Front Porch, Porch
- Levels:One and One Half
Utilities
- Water:Well
- Sewer:Septic Tank
Finances and disclosures
- Price:$535,000
- Price per sq. ft.:$238.52
- Tax amount:$1,043 (2025)
Features and amenities
- Appliances:Dryer, Refrigerator, Washer, Water Softener Owned
- Laundry features:Dryer, Laundry Room, Washer
Parking
- Parking description:Attached, Garage Door Opener
- Garage spaces:2
New listings near 800 W Henderson Road
- New
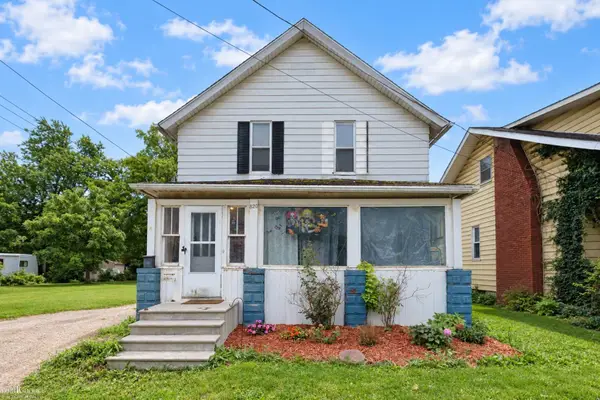 $59,900Active3 beds 2 baths1,620 sq. ft.
820 E Main, Owosso, MI 48867
MLS# 50222313Listed by: KORI SHOOK & ASSOCIATES
- New
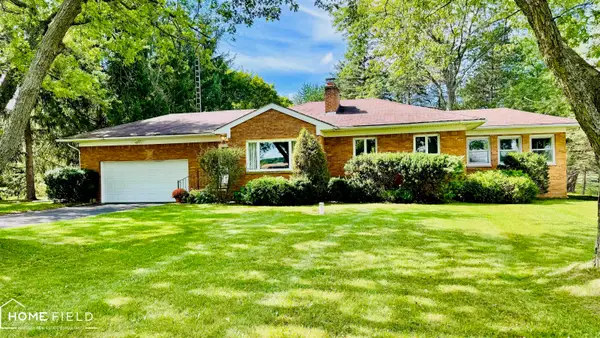 $210,000Active2 beds 1 baths1,213 sq. ft.
1989 N M-52, Owosso, MI 48867
MLS# 50222196Listed by: HOME FIELD MICHIGAN REAL ESTATE - Open Sun, 2 to 3:30pmNew
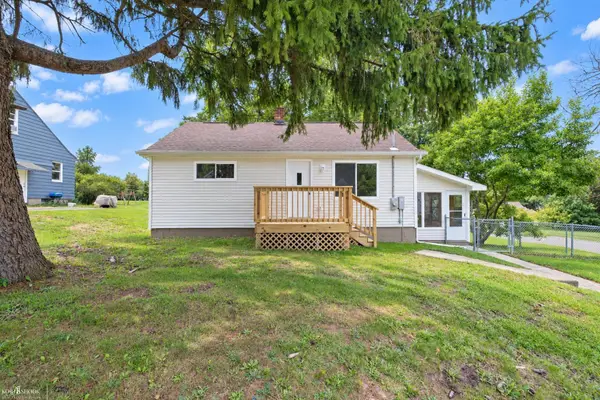 $185,000Active2 beds 1 baths810 sq. ft.
1126 S Shiawassee, Owosso, MI 48867
MLS# 50222192Listed by: KORI SHOOK & ASSOCIATES - New
 $29,900Active1.7 Acres
6347 N State, Owosso, MI 48867
MLS# 50222033Listed by: CROWE REAL ESTATE LLC - Open Sun, 2 to 3:30pmNew
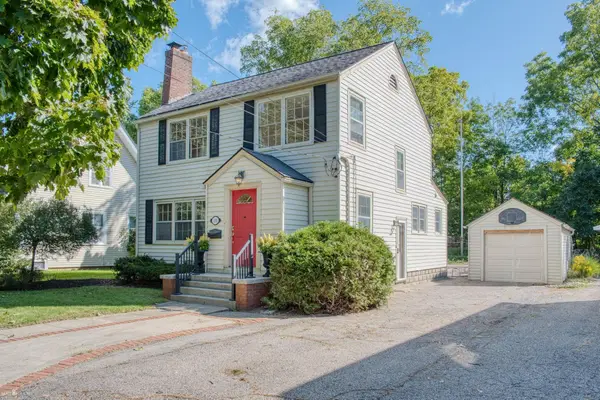 $225,000Active3 beds 2 baths1,878 sq. ft.
1010 N Washington, Owosso, MI 48867
MLS# 50222034Listed by: KORI SHOOK & ASSOCIATES - New
 $199,900Active3 beds 1 baths864 sq. ft.
1020 Tracy Street, Owosso, MI 48867
MLS# 299177Listed by: STUART & ASSOCIATES REAL ESTATE LLC - Open Sun, 2 to 4pmNew
 $259,900Active4 beds 1 baths1,896 sq. ft.
7008 & 7010 S M52 HWY, Owosso, MI 48867
MLS# 60050221597Listed by: CHARLES POAG REALTY - New
 $239,900Active3 beds 2 baths1,265 sq. ft.
815 Hammont Street, Owosso, MI 48867
MLS# 26048587Listed by: ERA REARDON REALTY, L.L.C. - New
 $239,900Active3 beds 2 baths1,265 sq. ft.
823 Hammont Street, Owosso, MI 48867
MLS# 26048588Listed by: ERA REARDON REALTY, L.L.C.


Protect your home and budget from life's surprises with an Assurant Home Warranty, backed by a partner that supports you through every step of homeownership. Explore Plans.
©2026 Century 21 Real Estate LLC. All rights reserved. CENTURY 21®, the CENTURY 21 Logo and C21® are service marks owned by Century 21 Real Estate LLC. Century 21 Real Estate LLC fully supports the principles of the Fair Housing Act and the Equal Opportunity Act. Each office is independently owned and operated. Listing information is deemed reliable but not guaranteed accurate.