
122 Howland Pines, Oxford, MI 48371
Local realty services provided by:CENTURY 21 Realty North
122 Howland Pines,Oxford, MI 48371
$499,000
- 3 Beds
- 2 Baths
- 1,963 sq. ft.
- Single family
- Active
Listed by: laura daniels
Office: real estate one clinton
MLS#:50224323
Source:MI_REALSOURCE
Price summary
- Price:$499,000
- Price per sq. ft.:$254.2
- Monthly HOA dues:$33.33
About this home
A Hidden Gem in a Beautiful, Private Oxford Setting! Nestled on nearly an acre (.90 acres) in a desirable, secluded neighborhood, this home offers a rare combination of privacy, peaceful surroundings, and endless possibilities! Set back from the road and surrounded by nature, you'll feel like you're enjoying your own private retreat. One of the home's standout features is the spacious primary bedroom, complete with an oversized en-suite with soaking tub and walk-in shower also its own private access to the beautiful Trex deck. Brand-new carpeting throughout adds a fresh touch, while a newer roof, newer furnace and central air, and newer Trex deck provide the benefit of several major improvements already completed. An attached 2-car garage adds everyday convenience. With generous living space, a beautiful natural setting, and incredible potential, this home is ready for someone to bring their own vision and personal touches. Properties offering this much privacy and possibility are hard to find! Come experience the setting and see the potential for yourself. Schedule your private showing today! Property is part of an estate and is being sold as-is. Buyer’s to verify all information, measurements, association information, fees, restrictions, and bylaws. Home is on well and septic....
Contact an agent
Home facts
- Year built:2001
- Subdivision & Development:Howland Lake Pines Occpn 1002
- Listing ID #:50224323
- Added:15 day(s) ago
- Updated:October 21, 2026 at 01:31 AM
Rooms and interior
- Bedrooms:3
- Total bathrooms:2
- Full bathrooms:2
- Kitchen Description:Dishwasher, Disposal, Microwave, Range/Oven, Refrigerator
- Bedroom Description:Bedroom 1 on First Level, Bedroom 2 on First Level, Bedroom 3 on First Level
- Basement Description:Full
- Living area:1,963 sq. ft.
Heating and cooling
- Cooling:Central A/C
- Heating:Forced Air, Natural Gas
Structure and exterior
- Year built:2001
- Building area:1,963 sq. ft.
- Lot area:0.9 Acres
- Architectural Style:Ranch
- Construction Materials:Brick
- Exterior Features:Deck, Patio
- Foundation Description:Basement
- Levels:1 Story
Schools
- High school:Oxford High School
- Middle school:Oxford Area Middle School
- Elementary school:Clear Lake Elementry
Utilities
- Water:Private Well
- Sewer:Septic
Finances and disclosures
- Price:$499,000
- Price per sq. ft.:$254.2
- Tax amount:$5,359
Features and amenities
- Appliances:Dishwasher, Disposal, Dryer, Microwave, Range/Oven, Refrigerator, Washer
- Laundry features:Dryer, Washer
Parking
- Parking description:Attached Garage
- Garage spaces:2
 Provided through IDX via MiRealSource. Courtesy of MiRealSource Shareholder. Copyright MiRealSource. The information published and disseminated by MiRealSource is communicated verbatim, without change by MiRealSource, as filed with MiRealSource by its members. The accuracy of all information, regardless of source, is not guaranteed or warranted. All information should be independently verified. Copyright 2026 MiRealSource. All rights reserved. The information provided hereby constitutes proprietary information of MiRealSource, Inc. and its shareholders, affiliates and licensees and may not be reproduced or transmitted in any form or by any means, electronic or mechanical, including photocopy, recording, scanning or any information storage and retrieval system, without written permission from MiRealSource, Inc.
New listings near 122 Howland Pines
- New
 $780,000Active3 beds 4 baths2,331 sq. ft.
539 Tullamore, Oxford, MI 48371
MLS# 50225768Listed by: REAL ESTATE ONE INC-SHELBY - New
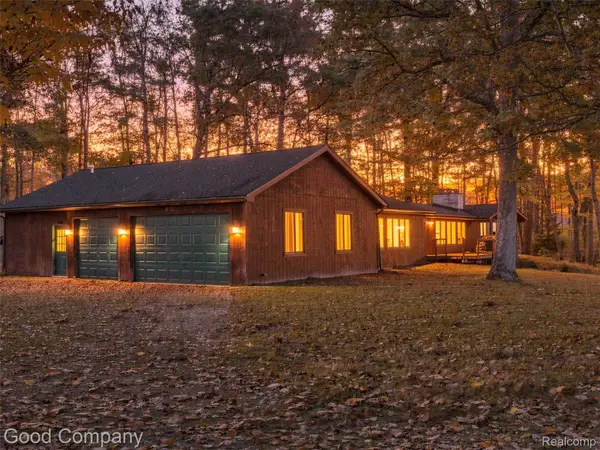 $350,000Active3 beds 3 baths2,768 sq. ft.
3120 Stanton RD, Oxford, MI 48371
MLS# 20261085471Listed by: GOOD COMPANY - New
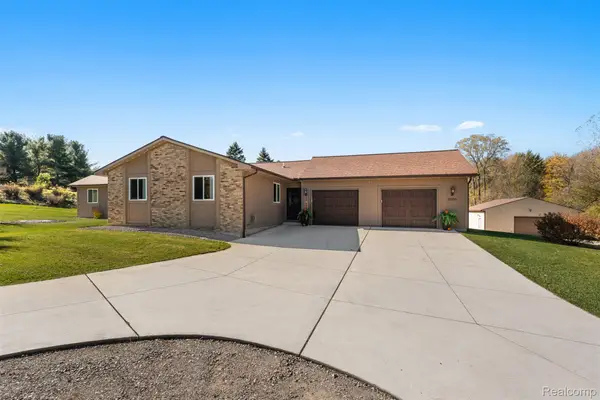 $500,000Active4 beds 3 baths2,738 sq. ft.
1500 S Baldwin RD, Oxford, MI 48371
MLS# 20261085931Listed by: KELLER WILLIAMS LAKESIDE - New
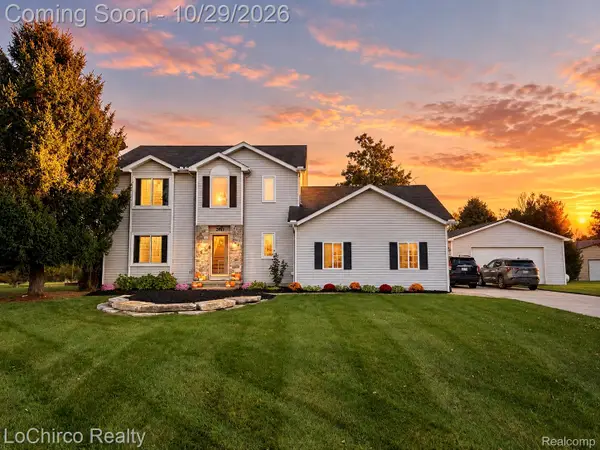 $515,000Active3 beds 3 baths2,883 sq. ft.
2467 Bull RUN, Oxford, MI 48371
MLS# 20261085971Listed by: LOCHIRCO REALTY, LLC - New
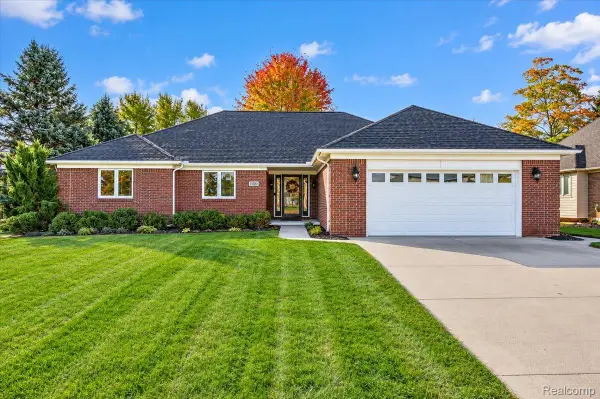 $575,000Active4 beds 4 baths4,686 sq. ft.
1800 John Paul CT, Oxford, MI 48371
MLS# 20261085429Listed by: BERKSHIRE HATHAWAY HOMESERVICES MICHIGAN REAL EST - Open Sun, 12 to 3pmNew
 $665,000Active4 beds 3 baths3,874 sq. ft.
790 Heather CT, Oxford, MI 48371
MLS# 20261085546Listed by: GOOD COMPANY - Open Sat, 10am to 12pmNew
 $339,900Active3 beds 2 baths2,469 sq. ft.
1340 Foreland DR, Oxford, MI 48371
MLS# 20261084457Listed by: LIBERTY WAY REALTY - New
 $430,000Active3 beds 3 baths2,122 sq. ft.
744 Glenmoor DR, Oxford, MI 48371
MLS# 20261082912Listed by: KELLER WILLIAMS PAINT CREEK - New
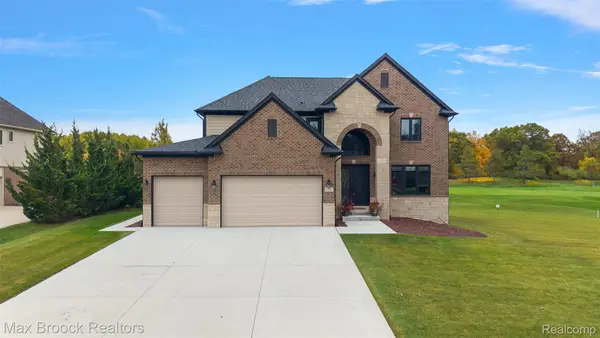 $749,000Active5 beds 4 baths4,420 sq. ft.
1721 Royal Birkdale DR, Oxford, MI 48371
MLS# 20261083083Listed by: MAX BROOCK, REALTORS-BIRMINGHAM - New
 $1,700,000Active124 Acres
00 Noble RD, Oxford, MI 48371
MLS# 20261083543Listed by: R J HOLDEN ASSOCIATES


Protect your home and budget from life's surprises with an Assurant Home Warranty, backed by a partner that supports you through every step of homeownership. Explore Plans.
©2026 Century 21 Real Estate LLC. All rights reserved. CENTURY 21®, the CENTURY 21 Logo and C21® are service marks owned by Century 21 Real Estate LLC. Century 21 Real Estate LLC fully supports the principles of the Fair Housing Act and the Equal Opportunity Act. Each office is independently owned and operated. Listing information is deemed reliable but not guaranteed accurate.