
145 Village WAY, Oxford, MI 48371
Local realty services provided by:CENTURY 21 Affiliated
Listed by: carrin byk
Office: keller williams premier
MLS#:20261084771
Source:MI_REALCOMP
Price summary
- Price:$489,900
- Price per sq. ft.:$129.23
- Monthly HOA dues:$53.33
About this home
Waterstone of Oxford's Newest Opportunity! You can't beat this home's Open Concept, First Floor Primary Suite and Lake Ridge Beach Access!
Welcome home to a thoughtfully designed floor plan that blends spacious living with everyday comfort! Meticulously maintained, this home offers 2,291 square feet plus approximately 1,500 square feet of finished basement space. This 3 bedroom home provides room to spread out, entertain, and enjoy life. The open-concept layout creates a seamless flow between living spaces, while large windows fill the home with natural light, creating a bright and welcoming atmosphere. The convenience of a first floor primary suite and library add to the home's appeal, offering comfortable main level living.
The finished basement expands your living and entertaining options, with a newly added half bath and plenty of additional space to suit your needs. With 2 full bathrooms and 2 half baths, the home is designed to accommodate both daily routines and gatherings with ease.
Numerous updates include new Marvin fiberglass windows and doorwall in 2020, exceptional closet organization systems in the kitchen pantry and main coat closet in 2021, and a new water heater in 2025. Wait until you see the beautiful 575 square foot paver patio and back yard landscaping that was also recently completed! (Hot tub negotiable).
Enjoy the added benefit of a community park directly across the street and nearby private Lake Ridge beach. Experience all that Oxford has to offer, from award-winning schools and golf to a charming downtown filled with restaurants, pubs, shopping, and entertainment.
A wonderful opportunity to enjoy spacious living, a convenient layout, and a lifestyle that makes the most of the surrounding community. Due to seller's schedule, showings are evenings and weekends only....
Contact an agent
Home facts
- Year built:2000
- Subdivision & Development:LAKE RIDGE AT WATERSTONE
- Listing ID #:20261084771
- Added:6 day(s) ago
- Updated:October 28, 2026 at 05:09 AM
Rooms and interior
- Bedrooms:3
- Total bathrooms:4
- Full bathrooms:2
- Half bathrooms:2
- Rooms Total:9
- Basement Description:Partially Finished
- Living area:3,791 sq. ft.
Heating and cooling
- Cooling:Ceiling Fans, Central Air
- Heating:Forced Air, Natural Gas
Structure and exterior
- Roof:Asphalt
- Year built:2000
- Building area:3,791 sq. ft.
- Lot area:0.2 Acres
- Architectural Style:Cape Cod
- Construction Materials:Brick, Vinyl Siding
- Exterior Features:Deck, Patio
- Foundation Description:Basement, Poured
Utilities
- Water:Public
- Sewer:Public Sewer
Finances and disclosures
- Price:$489,900
- Price per sq. ft.:$129.23
- Tax amount:$5,742
Features and amenities
- Appliances:Dishwasher, Disposal, Dryer, Free Standing Electric Oven, Free Standing Refrigerator, Humidifier, Washer
Parking
- Parking description:Attached, Two Car Garage
- Garage spaces:2

New listings near 145 Village WAY
- New
 $559,900Active4 beds 4 baths2,628 sq. ft.
1161 Glass Lake, Oxford, MI 48371
MLS# 61042272Listed by: BROOKSTONE, REALTORS LLC - New
 $524,900Active5 beds 3 baths2,744 sq. ft.
25 Scripter CT, Oxford, MI 48371
MLS# 20261085836Listed by: COLDWELL BANKER PROFESSIONALS - New
 $780,000Active3 beds 4 baths2,331 sq. ft.
539 Tullamore, Oxford, MI 48371
MLS# 50225768Listed by: REAL ESTATE ONE INC-SHELBY - New
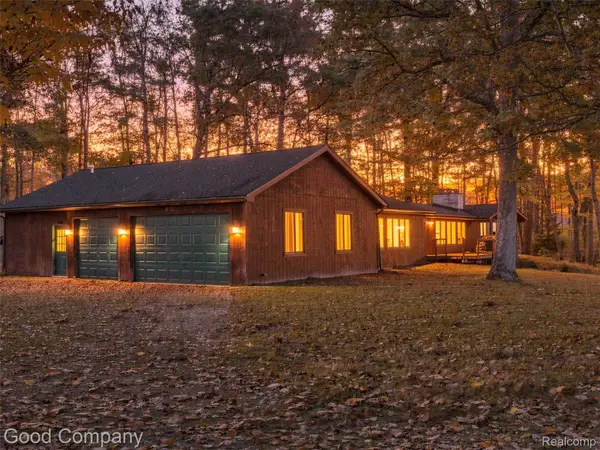 $350,000Active3 beds 3 baths2,768 sq. ft.
3120 Stanton RD, Oxford, MI 48371
MLS# 20261085471Listed by: GOOD COMPANY - New
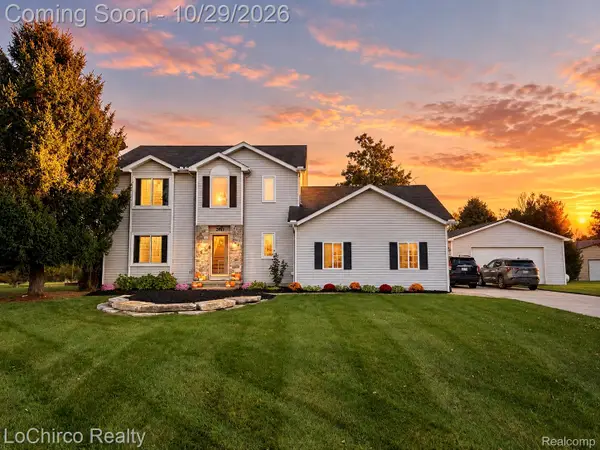 $515,000Active3 beds 3 baths2,883 sq. ft.
2467 Bull RUN, Oxford, MI 48371
MLS# 20261085971Listed by: LOCHIRCO REALTY, LLC - New
 $500,000Active4 beds 3 baths1,926 sq. ft.
1500 S Baldwin, Oxford, MI 48371
MLS# 61041259Listed by: KELLER WILLIAMS LAKESIDE - New
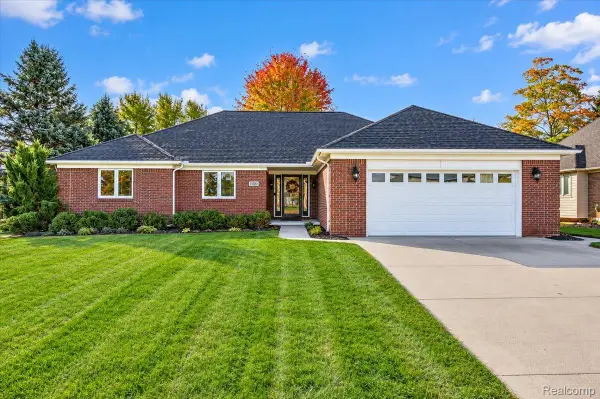 $575,000Active4 beds 4 baths3,418 sq. ft.
1800 John Paul CT, Oxford, MI 48371
MLS# 20261085429Listed by: BERKSHIRE HATHAWAY HOMESERVICES MICHIGAN REAL EST - New
 $665,000Active4 beds 3 baths3,874 sq. ft.
790 Heather CT, Oxford, MI 48371
MLS# 20261085546Listed by: GOOD COMPANY - New
 $339,900Active3 beds 2 baths1,445 sq. ft.
1340 Foreland, Oxford, MI 48371
MLS# 61040693Listed by: LIBERTY WAY REALTY - New
 $430,000Active3 beds 3 baths2,122 sq. ft.
744 Glenmoor DR, Oxford, MI 48371
MLS# 20261082912Listed by: KELLER WILLIAMS PAINT CREEK


Protect your home and budget from life's surprises with an Assurant Home Warranty, backed by a partner that supports you through every step of homeownership. Explore Plans.
©2026 Century 21 Real Estate LLC. All rights reserved. CENTURY 21®, the CENTURY 21 Logo and C21® are service marks owned by Century 21 Real Estate LLC. Century 21 Real Estate LLC fully supports the principles of the Fair Housing Act and the Equal Opportunity Act. Each office is independently owned and operated. Listing information is deemed reliable but not guaranteed accurate.