
1910 Harwood Drive, Oxford, MI 48371
Local realty services provided by:CENTURY 21 Metro Brokers
1910 Harwood Drive,Oxford, MI 48371
$575,000
- 5 Beds
- 4 Baths
- 3,445 sq. ft.
- Single family
- Active
Listed by: linda a mcbride
Office: real estate one-oxford
MLS#:20261070896
Source:MI_REALCOMP
Price summary
- Price:$575,000
- Price per sq. ft.:$166.91
About this home
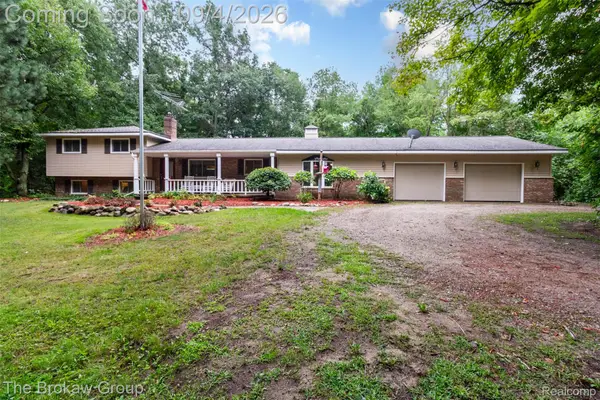
This hard to find RANCH on the water has been professionally cleaned and is ready for you!
Michelson all sports lake is part of a group of lakes, Squaw Lake, Tan Lake and Long Lake that all interconnect!
This home includes a whole house auto switch generator just tuned up Nov. 2025.
The Central ac feels so good in this hot weather. Furnace was new when installed 4-5 years ago to keep you toasty in the winters too.
Luxury waterproof laminate was installed upstairs 4 years ago.
Painting, light fixtures, mirrors, sprinkler pump/motor, all three decks (refinished) and outside trim were just finished summer of 2026 plus more. Even the switch covers were all just replaced the first week of September 2026. Duct work was cleaned 3 years ago.
The family room door-wall and side windows lead out to the large raised deck with built in lighting and clear panels to give you a beautiful view of the water. Stairs lead down to the ground level and to the third deck, dock and grass beach area.
The main bedroom has a door leading out to a side deck and rare generous fenced side yard. This was approved originally as a kennel/play area for dachshunds and is grandfathered in.
If thats not enough, this home's bedrooms 4 and 5 in the lower walk out level level has large egress windows, a large second family room, a mini kitchen/wet bar with a new stove, 4 yo refrigerator and a microwave. The lower level also had a door-wall leading to a patio and water front. A full double sink bathroom is in the lower level for convenient use of the bedrooms there. Lighting in many areas of the lower level have been updated to the more efficient and bright LED fixtures.
Agent is related to seller....
Contact an agent
Home facts
- Year built:1977
- Subdivision & Development:MICKELSON SHORES 1
- Listing ID #:20261070896
- Added:1 day(s) ago
- Updated:September 05, 2026 at 12:00 AM
Rooms and interior
- Bedrooms:5
- Total bathrooms:4
- Full bathrooms:3
- Half bathrooms:1
- Rooms Total:14
- Basement Description:Daylight, Partially Finished, Walk-Out Access
- Living area:3,445 sq. ft.
Heating and cooling
- Cooling:Ceiling Fans, Central Air
- Heating:Forced Air, Natural Gas
Structure and exterior
- Roof:Asphalt
- Year built:1977
- Building area:3,445 sq. ft.
- Lot area:0.52 Acres
- Lot Features:Sprinklers
- Architectural Style:Ranch
- Construction Materials:Brick, Stone, Wood Siding
- Exterior Features:Deck, ENERGY STAR Qualified Solar Light Tubes, Lighting, Patio, Porch
- Foundation Description:Basement, Poured
- Levels:One
Utilities
- Water:Well
- Sewer:Public Sewer
Finances and disclosures
- Price:$575,000
- Price per sq. ft.:$166.91
- Tax amount:$5,726
Features and amenities
- Appliances:Dishwasher, Disposal, Dryer, Free Standing Electric Range, Free Standing Gas Range, Free Standing Refrigerator, Ice Maker, Microwave, Washer, Water Softener Owned
- Laundry features:Gas Dryer Hookup, Washer Hookup
- Amenities:Central Vacuum, Entrance Foyer, Programmable Thermostat, Wet Bar
Parking
- Parking description:Attached, Direct Access, Driveway, Electricity In Garage, Garage Door Opener, Garage Faces Front, Oversized, Parking Pad, Two Car Garage
- Garage spaces:2

New listings near 1910 Harwood Drive
- New
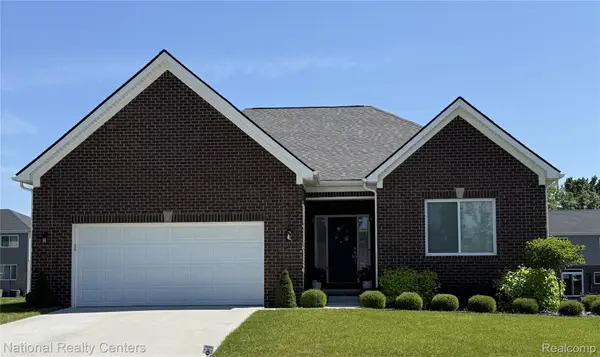 $549,900Active3 beds 3 baths3,800 sq. ft.
920 Timberbrook Lane, Oxford, MI 48371
MLS# 20261071554Listed by: NATIONAL REALTY CENTERS, INC - New
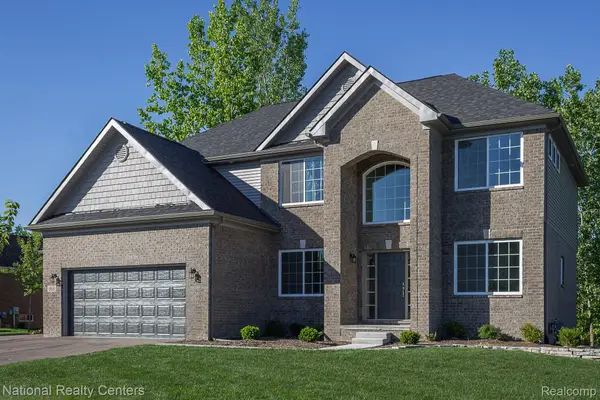 $599,900Active4 beds 3 baths3,824 sq. ft.
919 Guenevere Drive, Oxford, MI 48371
MLS# 20261071598Listed by: NATIONAL REALTY CENTERS, INC - New
 $549,900Active3 beds 3 baths2,000 sq. ft.
920 Timberbrook, Oxford, MI 48371
MLS# 61027574Listed by: NATIONAL REALTY CENTERS, INC - New
 $599,900Active4 beds 3 baths2,824 sq. ft.
919 Guenevere, Oxford, MI 48371
MLS# 61027590Listed by: NATIONAL REALTY CENTERS, INC - New
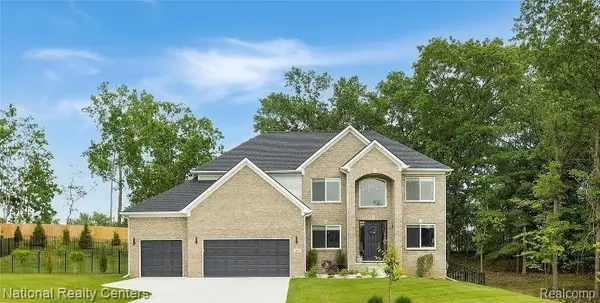 $659,900Active4 beds 3 baths4,333 sq. ft.
925 Guenevere Drive, Oxford, MI 48371
MLS# 20261071499Listed by: NATIONAL REALTY CENTERS, INC - New
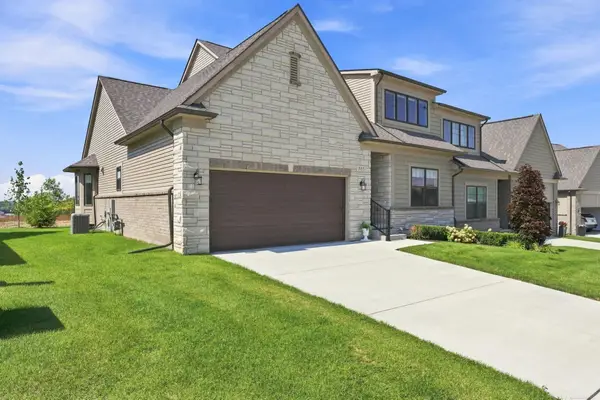 $565,000Active3 beds 3 baths1,981 sq. ft.
535 Cornerstone, Oxford, MI 48371
MLS# 58050220866Listed by: EPIQUE INC. - New
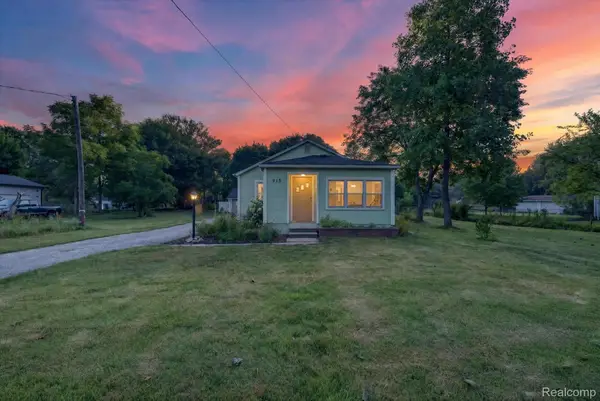 $239,900Active2 beds 1 baths1,013 sq. ft.
915 Olive Street, Oxford, MI 48371
MLS# 20261057481Listed by: SWITCH REALTY, LLC - New
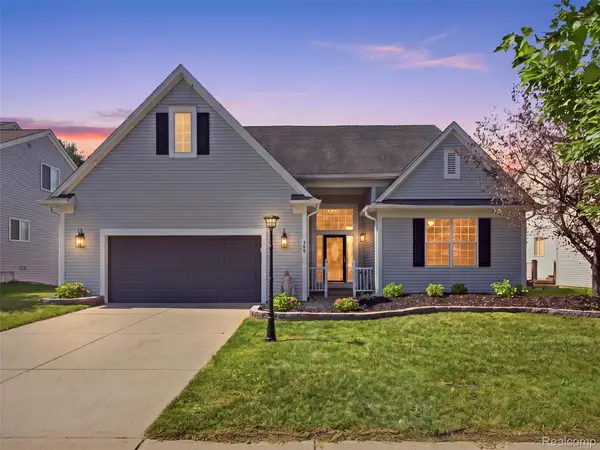 $569,900Active4 beds 4 baths3,548 sq. ft.
900 Cross Street, Oxford, MI 48371
MLS# 20261071022Listed by: REALTY EXECUTIVES MAIN ST LLC - New
 $499,000Active4 beds 3 baths2,354 sq. ft.
3747 Ray Road, Oxford, MI 48370
MLS# 20261068787Listed by: THE BROKAW GROUP


Protect your home and budget from life's surprises with an Assurant Home Warranty, backed by a partner that supports you through every step of homeownership. Explore Plans.
©2026 Century 21 Real Estate LLC. All rights reserved. CENTURY 21®, the CENTURY 21 Logo and C21® are service marks owned by Century 21 Real Estate LLC. Century 21 Real Estate LLC fully supports the principles of the Fair Housing Act and the Equal Opportunity Act. Each office is independently owned and operated. Listing information is deemed reliable but not guaranteed accurate.