
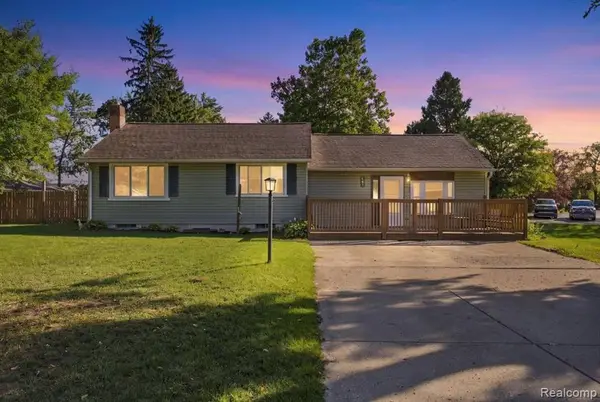
217 Davis Lake Drive, Oxford, MI 48371
Local realty services provided by:CENTURY 21 Curran & Oberski
217 Davis Lake Drive,Oxford, MI 48371
$437,500
- 4 Beds
- 4 Baths
- 3,059 sq. ft.
- Single family
- Active
Listed by: chad d martin
Office: real estate one-oxford
MLS#:20261074721
Source:MI_REALCOMP
Price summary
- Price:$437,500
- Price per sq. ft.:$143.02
- Monthly HOA dues:$8.33
About this home
This amazing home offers million-dollar views with a private, Up North setting while still providing a convenient location. Backing to a large pond and nature preserve, the property delivers incredible scenery and privacy from nearly every level of the home. Inside, beautiful wood flooring extends throughout the main level, where an open layout features a spacious living room flowing into the large kitchen with granite countertops, an oversized eat-in island, and an abundance of cabinet and counter space. The kitchen walks out to a multi-tiered deck overlooking the stunning backyard. A large mudroom connects the garage entrance and laundry area, while an incredible additional suite features three huge newer Andersen doorwalls showcasing the backyard views, access to the wraparound deck and private balcony, and a newer mini-split climate system for added comfort. Directly below is another spacious family/rec room with beautiful views, a walkout to the backyard, and a private patio. Upstairs, the large primary suite features two spacious closets, an ensuite bath, and its own private balcony overlooking the property. Two additional generously sized bedrooms and a large ceramic-tiled full bath complete the upper level. The lower level offers a huge family room with a gas fireplace, wet bar, and another walkout to the largest section of the deck, complete with a built-in bar area. The next lower level provides even more living space with an additional rec room, bedroom or office area, another large mudroom with space for a second laundry area, and yet another walkout to the backyard. With multiple decks, balconies, patios, walkouts, and breathtaking views throughout, this home is truly designed to take full advantage of its one-of-a-kind setting. Access to Davis Lk is around the corner with a dedicated neighborhood beach. Easy access to trials, library, schools, downtown and more. This is a rare find....
Contact an agent
Home facts
- Year built:1987
- Subdivision & Development:DAVIS LAKE HIGHLANDS 4
- Listing ID #:20261074721
- Added:1 day(s) ago
- Updated:September 18, 2026 at 03:56 AM
Rooms and interior
- Bedrooms:4
- Total bathrooms:4
- Full bathrooms:3
- Half bathrooms:1
- Rooms Total:13
- Basement Description:Daylight, Finished, Walk-Out Access
- Living area:3,059 sq. ft.
Heating and cooling
- Cooling:Ceiling Fans, Central Air
- Heating:Forced Air, Natural Gas
Structure and exterior
- Year built:1987
- Building area:3,059 sq. ft.
- Lot area:0.35 Acres
- Architectural Style:Split Level
- Construction Materials:Wood Siding
- Exterior Features:Deck, Patio, Porch, Terrace
- Foundation Description:Basement, Block, Sump Pump
- Levels:Quad-Level
Utilities
- Water:Well
- Sewer:Public Sewer
Finances and disclosures
- Price:$437,500
- Price per sq. ft.:$143.02
- Tax amount:$5,319
Features and amenities
- Appliances:Dishwasher, Dryer, Free Standing Electric Oven, Free Standing Refrigerator, Microwave, Washer
- Laundry features:Electric Dryer Hookup, Gas Dryer Hookup, Laundry Room, Washer Hookup
- Amenities:High Speed Internet
Parking
- Parking description:Attached, Direct Access, Garage Door Opener, Oversized, Two and Half Car Garage, Workshop in Garage
- Garage spaces:2.5

New listings near 217 Davis Lake Drive
- New
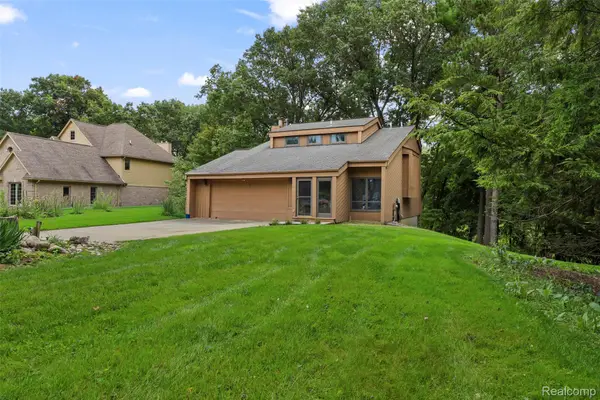 $449,900Active3 beds 4 baths1,460 sq. ft.
20 Lakeview Drive, Oxford, MI 48370
MLS# 20261075410Listed by: ADAMS REALTY SERVICES - New
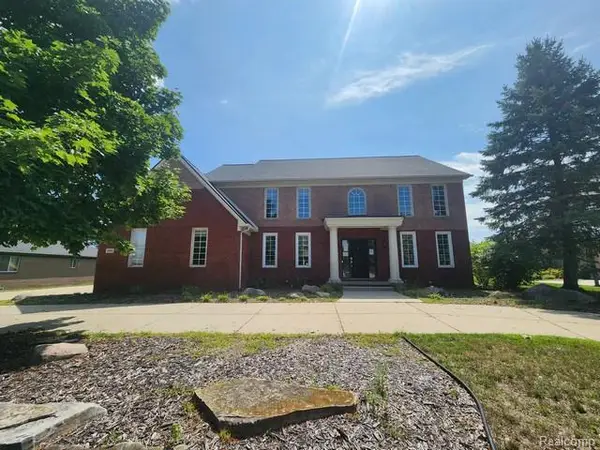 $489,900Active4 beds 3 baths3,065 sq. ft.
481 Overlook Drive, Oxford, MI 48371
MLS# 20261075339Listed by: MILLENNIUM PROP & MGT CO LLC - Open Sat, 1 to 3pmNew
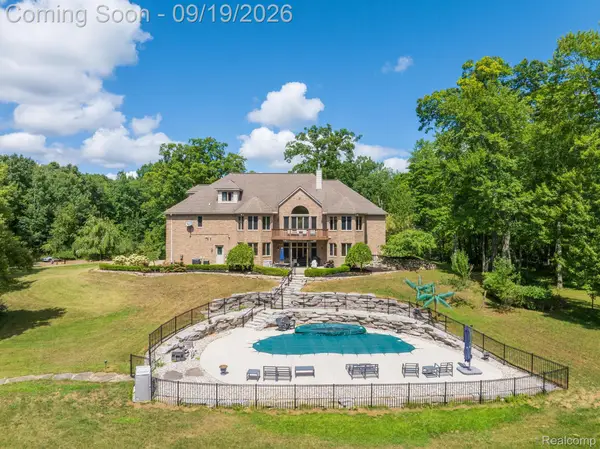 $999,988Active5 beds 5 baths7,100 sq. ft.
2550 Birch Grove Court, Oxford, MI 48370
MLS# 20261075198Listed by: THE DREW COLBURN REAL ESTATE GROUP - New
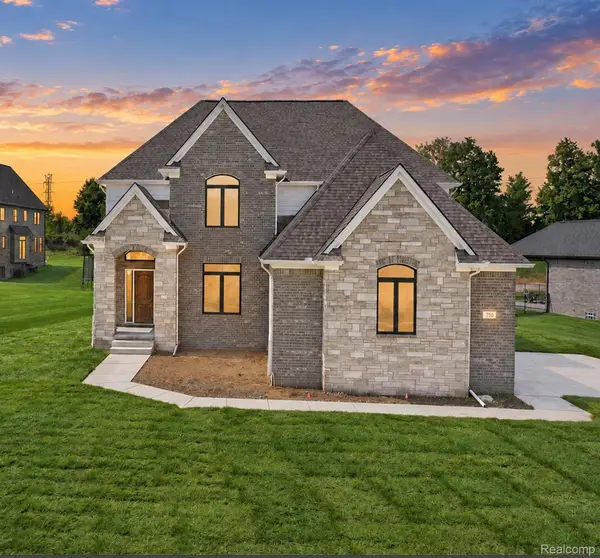 $735,000Active4 beds 4 baths3,111 sq. ft.
710 Marlayna Drive, Oxford, MI 48371
MLS# 20261037651Listed by: OAKLAND CORNERS REALTY LLC - Open Sat, 12 to 2pmNew
 $560,000Active4 beds 3 baths2,688 sq. ft.
32 Park Street, Oxford, MI 48371
MLS# 20261074027Listed by: KELLER WILLIAMS PREMIER - New
 $220,000Active2 beds 1 baths800 sq. ft.
220 Lincoln Avenue, Oxford, MI 48371
MLS# 20261074671Listed by: ANTHONY DJON LUXURY REAL ESTATE - Open Sat, 3 to 5pmNew
 $300,000Active4 beds 2 baths1,236 sq. ft.
901 Glaspie, Oxford, MI 48371
MLS# 61030529Listed by: RE/MAX ECLIPSE - Open Sat, 11am to 1pmNew
 $699,900Active4 beds 4 baths4,370 sq. ft.
1537 Glass Lake Circle, Oxford, MI 48371
MLS# 20261074062Listed by: REAL ESTATE ONE-OXFORD - New
 $1,150,000Active4 beds 5 baths6,018 sq. ft.
1200 Shephards LN, Oxford, MI 48371
MLS# 58050221629Listed by: EPIQUE INC.


Protect your home and budget from life's surprises with an Assurant Home Warranty, backed by a partner that supports you through every step of homeownership. Explore Plans.
©2026 Century 21 Real Estate LLC. All rights reserved. CENTURY 21®, the CENTURY 21 Logo and C21® are service marks owned by Century 21 Real Estate LLC. Century 21 Real Estate LLC fully supports the principles of the Fair Housing Act and the Equal Opportunity Act. Each office is independently owned and operated. Listing information is deemed reliable but not guaranteed accurate.