
481 Overlook Drive, Oxford, MI 48371
Local realty services provided by:CENTURY 21 Signature Realty
481 Overlook Drive,Oxford, MI 48371
$489,900
- 4 Beds
- 3 Baths
- 3,065 sq. ft.
- Single family
- Active
Listed by: lisa k benfield
Office: millennium prop & mgt co llc.
MLS#:20261075339
Source:MI_REALCOMP
Price summary
- Price:$489,900
- Price per sq. ft.:$159.84
- Monthly HOA dues:$61.67
About this home
This spacious Colonial-style home is ready for you to bring your vision and creativity to make it move-in ready once again! From the moment you enter, you’ll be greeted by an impressive two-story foyer that sets the tone for this home’s spacious layout and potential. To the right, you’ll find a library area or could be used as a den, while the hallway leads into the open-concept living room and dining area, creating a wonderful space for everyday living and entertaining. The generously sized kitchen offers plenty of room to make it your own, and just beyond the kitchen is the butler’s pantry, ready for your vision and updates.
Upstairs, to the left you’ll find three nicely sized bedrooms and a full bathroom, along with a massive primary suite that truly stands out that is to the right. The primary bedroom features a vaulted ceiling, two walk-in closets, a large primary bathroom, and an additional flex space that could be used as a sitting area, office, dressing room, or whatever best suits your needs. The unfinished basement offers even more potential and could be finished to create additional living, recreation, or storage space. With a fantastic floor plan, generously sized rooms, and plenty of opportunity to add your personal touches, this Colonial is ready for someone to bring it back to life and make it their own!...
Contact an agent
Home facts
- Year built:2001
- Subdivision & Development:BLUFFS OF WATERSTONE
- Listing ID #:20261075339
- Added:1 day(s) ago
- Updated:September 18, 2026 at 12:57 AM
Rooms and interior
- Bedrooms:4
- Total bathrooms:3
- Full bathrooms:2
- Half bathrooms:1
- Rooms Total:10
- Basement Description:Full, Unfinished
- Living area:3,065 sq. ft.
Heating and cooling
- Cooling:Central Air
- Heating:Forced Air, Natural Gas
Structure and exterior
- Year built:2001
- Building area:3,065 sq. ft.
- Lot area:0.36 Acres
- Architectural Style:Colonial
- Construction Materials:Brick
- Foundation Description:Basement, Block
- Levels:Two
Utilities
- Water:Public
- Sewer:Public Sewer
Finances and disclosures
- Price:$489,900
- Price per sq. ft.:$159.84
- Tax amount:$10,754
Parking
- Parking description:Attached, Three Car Garage
- Garage spaces:3

New listings near 481 Overlook Drive
- New
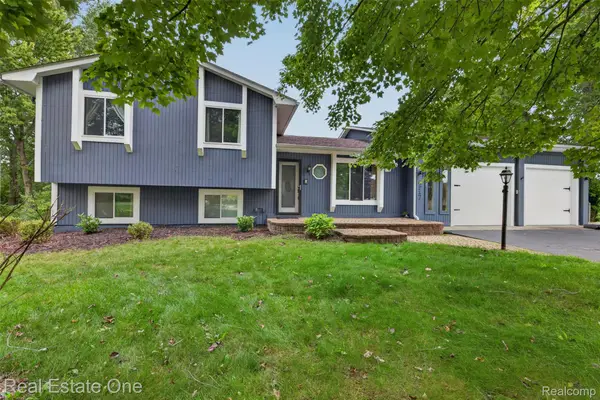 $437,500Active4 beds 4 baths3,059 sq. ft.
217 Davis Lake Drive, Oxford, MI 48371
MLS# 20261074721Listed by: REAL ESTATE ONE-OXFORD - New
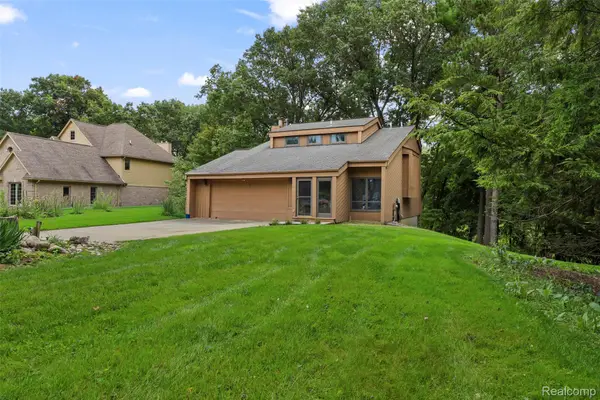 $449,900Active3 beds 4 baths1,460 sq. ft.
20 Lakeview Drive, Oxford, MI 48370
MLS# 20261075410Listed by: ADAMS REALTY SERVICES - Open Sat, 1 to 3pmNew
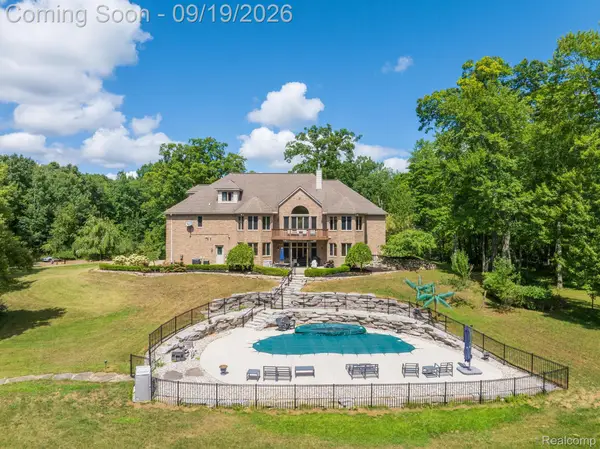 $999,988Active5 beds 5 baths7,100 sq. ft.
2550 Birch Grove Court, Oxford, MI 48370
MLS# 20261075198Listed by: THE DREW COLBURN REAL ESTATE GROUP - New
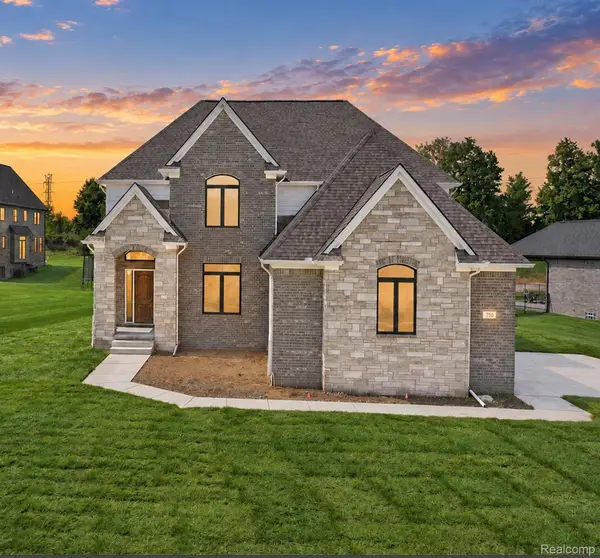 $735,000Active4 beds 4 baths3,111 sq. ft.
710 Marlayna Drive, Oxford, MI 48371
MLS# 20261037651Listed by: OAKLAND CORNERS REALTY LLC - Open Sat, 12 to 2pmNew
 $560,000Active4 beds 3 baths2,688 sq. ft.
32 Park Street, Oxford, MI 48371
MLS# 20261074027Listed by: KELLER WILLIAMS PREMIER - New
 $220,000Active2 beds 1 baths800 sq. ft.
220 Lincoln Avenue, Oxford, MI 48371
MLS# 20261074671Listed by: ANTHONY DJON LUXURY REAL ESTATE - Open Sat, 3 to 5pmNew
 $300,000Active4 beds 2 baths1,236 sq. ft.
901 Glaspie, Oxford, MI 48371
MLS# 61030529Listed by: RE/MAX ECLIPSE - Open Sat, 11am to 1pmNew
 $699,900Active4 beds 4 baths4,370 sq. ft.
1537 Glass Lake Circle, Oxford, MI 48371
MLS# 20261074062Listed by: REAL ESTATE ONE-OXFORD - New
 $1,150,000Active4 beds 5 baths6,018 sq. ft.
1200 Shephards LN, Oxford, MI 48371
MLS# 58050221629Listed by: EPIQUE INC.


Protect your home and budget from life's surprises with an Assurant Home Warranty, backed by a partner that supports you through every step of homeownership. Explore Plans.
©2026 Century 21 Real Estate LLC. All rights reserved. CENTURY 21®, the CENTURY 21 Logo and C21® are service marks owned by Century 21 Real Estate LLC. Century 21 Real Estate LLC fully supports the principles of the Fair Housing Act and the Equal Opportunity Act. Each office is independently owned and operated. Listing information is deemed reliable but not guaranteed accurate.