
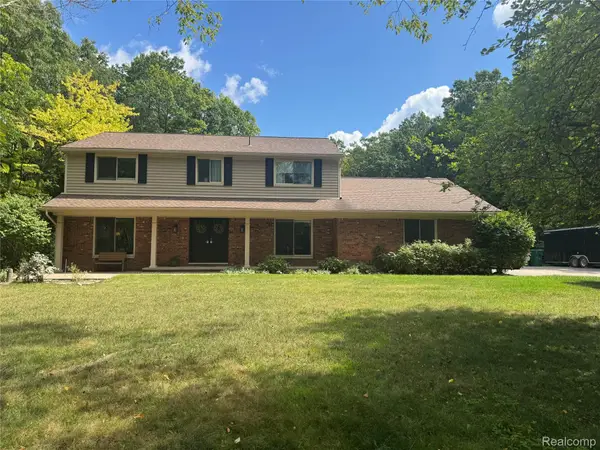
900 Cross Street, Oxford, MI 48371
Local realty services provided by:CENTURY 21 Dynamic Realty
900 Cross Street,Oxford, MI 48371
$569,900
- 4 Beds
- 4 Baths
- 3,548 sq. ft.
- Single family
- Active
Listed by: chantel fick, seth chaffin
Office: realty executives main st llc.
MLS#:20261071022
Source:MI_REALCOMP
Price summary
- Price:$569,900
- Price per sq. ft.:$160.63
- Monthly HOA dues:$57.5
About this home
Welcome home to this beautifully remodeled 4-bedroom home with a finished basement and your own private in-ground pool! Fresh, updated, and move-in ready, this home offers an impressive amount of living and entertaining space across three finished levels.
Step inside to find new flooring and fresh paint throughout, giving the entire home a bright, updated feel. The remodeled kitchen features quartz countertops, rejuvenation hardware and flows seamlessly into the dining and living areas, creating a spacious layout perfect for everyday living and entertaining. Quartz countertops continue into the bathrooms, carrying the updated finishes throughout the home.
The main level offers the convenience of first-floor laundry and a spacious primary suite with a private bath and walk-in closet. Upstairs, you'll find three additional bedrooms and another full bath, providing plenty of room for family, guests, or a home office.
Downstairs, the finished basement dramatically expands your living space with a large recreation area, additional finished room, bathroom, and plenty of room for a theater, game room, gym, or entertaining space.
Outside is where this property really shines! A large elevated deck overlooks the fenced backyard and in-ground pool, creating your own private summer retreat. Whether you're hosting friends for a pool day, grilling on the deck, or simply relaxing in the backyard, this home was made for entertaining.
Completely refreshed, incredibly spacious, and featuring an in-ground poolthis is one you'll want to see in person!...
Contact an agent
Home facts
- Year built:2005
- Subdivision & Development:BAY VILLAGE OF WATERSTONE OCCPN 1392
- Listing ID #:20261071022
- Added:1 day(s) ago
- Updated:September 04, 2026 at 03:45 PM
Rooms and interior
- Bedrooms:4
- Total bathrooms:4
- Full bathrooms:2
- Half bathrooms:2
- Rooms Total:10
- Basement Description:Finished, Walk-Out Access
- Living area:3,548 sq. ft.
Heating and cooling
- Cooling:Ceiling Fans, Central Air
- Heating:Forced Air, Natural Gas
Structure and exterior
- Roof:Asphalt
- Year built:2005
- Building area:3,548 sq. ft.
- Lot area:0.19 Acres
- Architectural Style:Colonial
- Construction Materials:Vinyl Siding
- Foundation Description:Basement, Poured
- Levels:Two
Utilities
- Water:Public
- Sewer:Public Sewer
Finances and disclosures
- Price:$569,900
- Price per sq. ft.:$160.63
- Tax amount:$4,839
Features and amenities
- Appliances:Dishwasher, Disposal, Dryer, Free Standing Electric Oven, Free Standing Refrigerator, Washer
- Laundry features:Laundry Room
- Pool features:In Ground
Parking
- Parking description:Attached, Two Car Garage
- Garage spaces:2

New listings near 900 Cross Street
- New
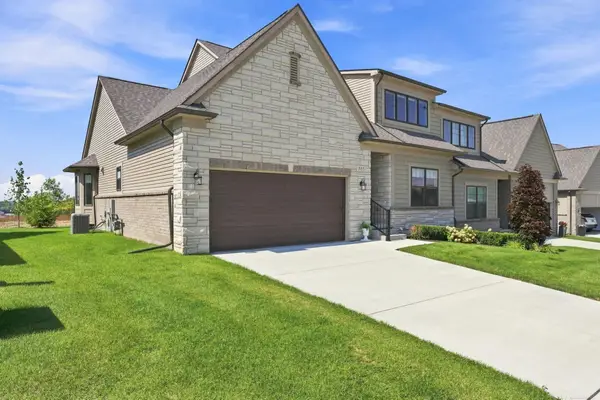 $565,000Active3 beds 3 baths1,981 sq. ft.
535 Cornerstone, Oxford, MI 48371
MLS# 50220866Listed by: EPIQUE INC. - New
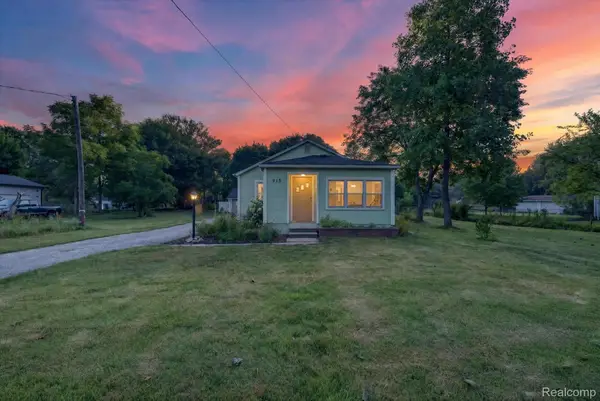 $239,900Active2 beds 1 baths1,013 sq. ft.
915 Olive Street, Oxford, MI 48371
MLS# 20261057481Listed by: SWITCH REALTY, LLC - New
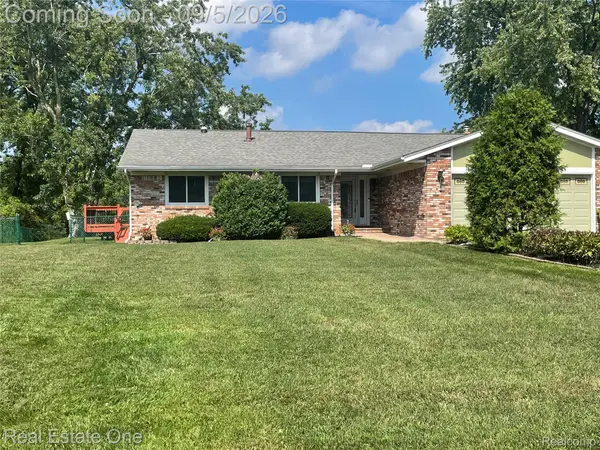 $575,000Active5 beds 4 baths3,445 sq. ft.
1910 Harwood Drive, Oxford, MI 48371
MLS# 20261070896Listed by: REAL ESTATE ONE-OXFORD - New
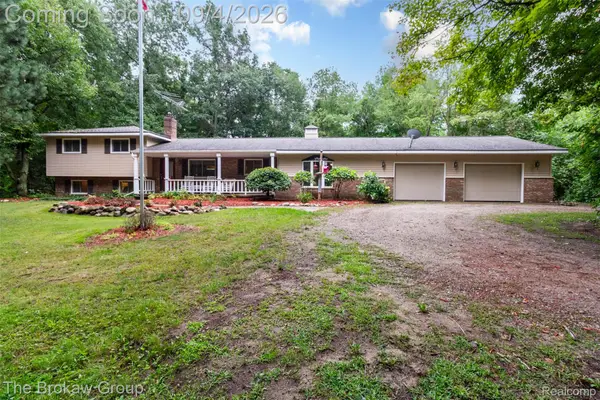 $499,000Active4 beds 3 baths2,354 sq. ft.
3747 Ray Road, Oxford, MI 48370
MLS# 20261068787Listed by: THE BROKAW GROUP 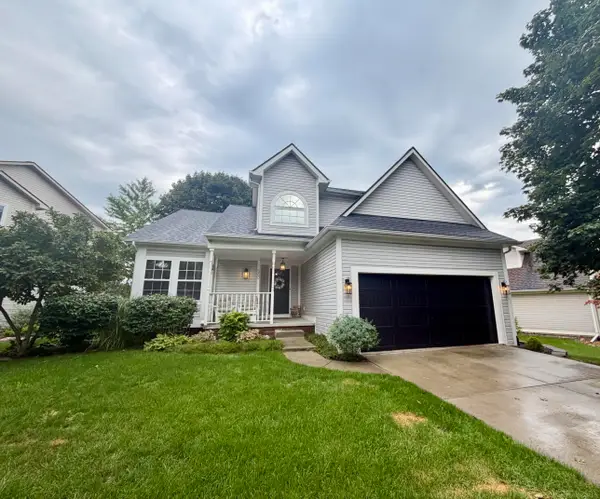 $409,999Pending3 beds 4 baths2,500 sq. ft.
560 Thornehill TRL, Oxford, MI 48371
MLS# 58050220585Listed by: PARK SIDE & COMPANY LLC- New
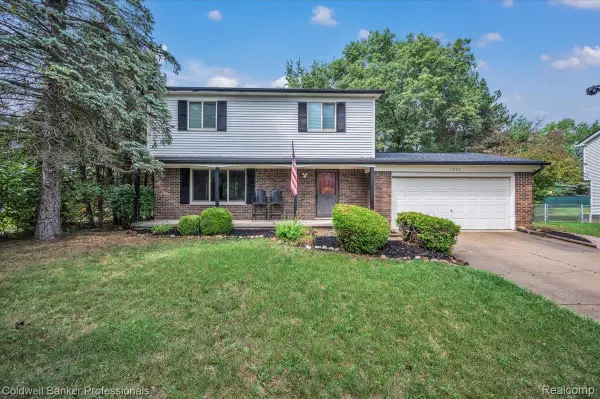 $324,900Active3 beds 2 baths2,046 sq. ft.
1081 Keble Lane, Oxford, MI 48371
MLS# 20261068864Listed by: COLDWELL BANKER PROFESSIONALS - New
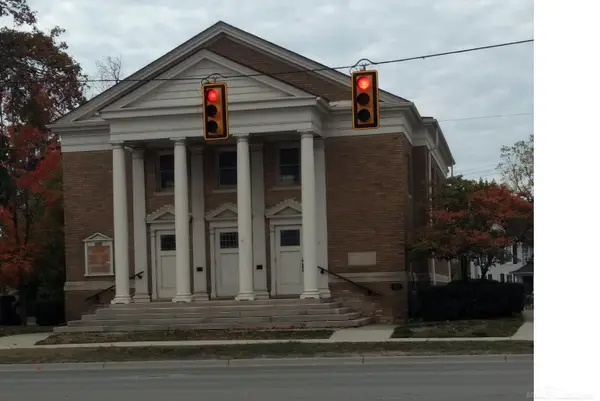 $349,900Active-- beds 4 baths2,191 sq. ft.
71 S washington BLVD, Oxford, MI 48371
MLS# 58050220209Listed by: USA #1 REALTY LLC - New
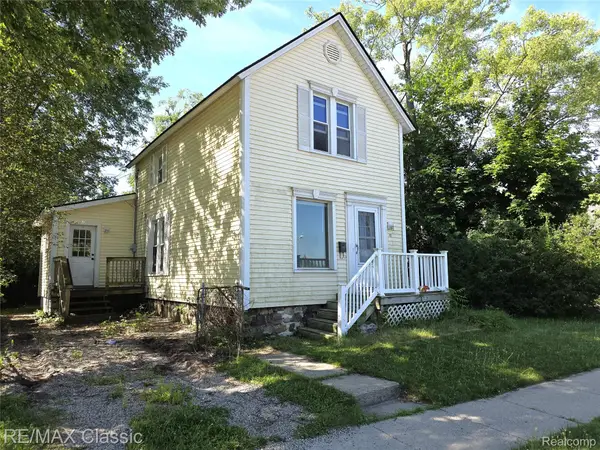 $170,000Active3 beds 1 baths1,348 sq. ft.
18 Stanton Street, Oxford, MI 48371
MLS# 20261069272Listed by: RE/MAX CLASSIC - New
 $586,700Active4 beds 3 baths3,601 sq. ft.
3947 Cheyenne Court, Oxford, MI 48370
MLS# 20261067888Listed by: LUXURY LIVING REAL ESTATE


Protect your home and budget from life's surprises with an Assurant Home Warranty, backed by a partner that supports you through every step of homeownership. Explore Plans.
©2026 Century 21 Real Estate LLC. All rights reserved. CENTURY 21®, the CENTURY 21 Logo and C21® are service marks owned by Century 21 Real Estate LLC. Century 21 Real Estate LLC fully supports the principles of the Fair Housing Act and the Equal Opportunity Act. Each office is independently owned and operated. Listing information is deemed reliable but not guaranteed accurate.