
919 Guenevere Drive, Oxford, MI 48371
Local realty services provided by:CENTURY 21 Signature Realty
919 Guenevere Drive,Oxford, MI 48371
$599,900
- 4 Beds
- 3 Baths
- 3,824 sq. ft.
- Single family
- Active
Listed by: terri thiede
Office: national realty centers, inc
MLS#:20261071598
Source:MI_REALCOMP
Price summary
- Price:$599,900
- Price per sq. ft.:$156.88
- Monthly HOA dues:$56.25
About this home
Welcome to Sanctuary Hills, a nature-inspired community tucked just off M-24/Lapeer Road in the award-winning Oxford School District. Situated on a .36-acre homesite, the impressive Rockford Colonial offers 2,824 sq. ft, 4 bedrooms, 2.5 baths and a 2-car front-entry garage, with a spacious floor plan designed for today's lifestyle.
Step inside the dramatic two-story foyer surrounded by flexible living spaces. The first floor features a private study/home office, formal dining room and an additional living room, giving you plenty of options for working from home, entertaining or creating spaces that fit your family. The large great room features a 42" gas fireplace and flows into the nook and kitchen, complete with 42" upper cabinets, granite countertops, GE stainless steel appliances a large island and walk in pantry. A mudroom off the garage adds everyday convenience.
Upstairs you'll find four generously sized bedrooms, including an impressive primary suite with double-step ceiling, large walk-in closet and private bath with 6' soaker tub, walk in ceramic shower and private water closet. All secondary bedrooms have walk-in closets, and the second-floor laundry is conveniently located near the bedrooms.
The 8'6" basement is partially finished with insulation, drywall, tape, mud and primer and is prepped for a future three-piece bathroom, providing a fantastic head start on additional future living space.
Build new and enjoy the benefits of today's energy-efficient construction, including high efficiency furnace, low E windows and modern building standards, along with the added confidence and peace of mind of builder and manufacturer warranties.
Enjoy the feeling of more peaceful, natural settings with the convenience of being close to shopping, dining and everyday amenities. Choose your finishes and make the Rockford your own!
TO BE BUILT. all photos from Rockford model in Independence Township....
Contact an agent
Home facts
- Year built:2026
- Listing ID #:20261071598
- Added:1 day(s) ago
- Updated:September 05, 2026 at 12:00 AM
Rooms and interior
- Bedrooms:4
- Total bathrooms:3
- Full bathrooms:2
- Half bathrooms:1
- Rooms Total:12
- Basement Description:Bath Stubbed, Full, Partially Finished
- Living area:3,824 sq. ft.
Heating and cooling
- Cooling:Central Air
- Heating:Forced Air, Natural Gas
Structure and exterior
- Roof:Asphalt
- Year built:2026
- Building area:3,824 sq. ft.
- Lot area:0.36 Acres
- Lot Features:Cleared
- Architectural Style:Colonial
- Construction Materials:Brick, Vinyl Siding
- Exterior Features:Covered, Lighting, Porch
- Foundation Description:Basement, Drainage System, Poured, Sealed Foundation, Sump Pump
- Levels:Two
Utilities
- Water:Community
- Sewer:Public Sewer
Finances and disclosures
- Price:$599,900
- Price per sq. ft.:$156.88
Features and amenities
- Appliances:Dishwasher, Disposal, Exhaust Fan, Free Standing Electric Range, Microwave, Plumbed For Ice Maker, Stainless Steel Appliances, Vented Exhaust Fan
- Laundry features:Gas Dryer Hookup
- Amenities:Entrance Foyer, High Speed Internet, Programmable Thermostat
Parking
- Parking description:Attached, Driveway, Electricity In Garage, Garage Faces Front, Two Car Garage
- Garage spaces:2

New listings near 919 Guenevere Drive
- New
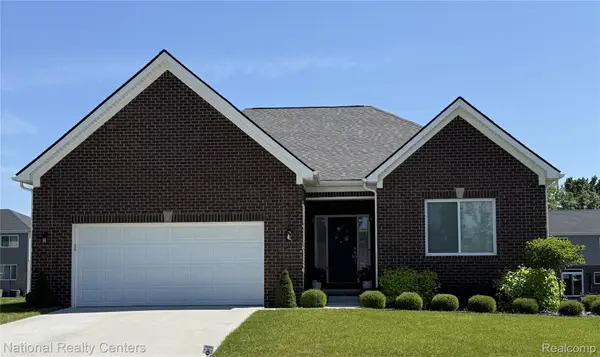 $549,900Active3 beds 3 baths3,800 sq. ft.
920 Timberbrook Lane, Oxford, MI 48371
MLS# 20261071554Listed by: NATIONAL REALTY CENTERS, INC - New
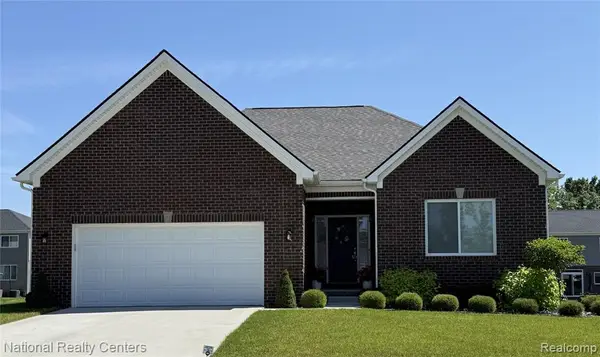 $549,900Active3 beds 3 baths2,000 sq. ft.
920 Timberbrook, Oxford, MI 48371
MLS# 61027574Listed by: NATIONAL REALTY CENTERS, INC - New
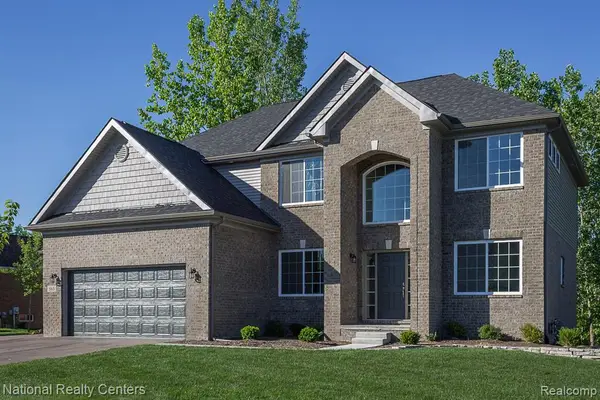 $599,900Active4 beds 3 baths2,824 sq. ft.
919 Guenevere, Oxford, MI 48371
MLS# 61027590Listed by: NATIONAL REALTY CENTERS, INC - New
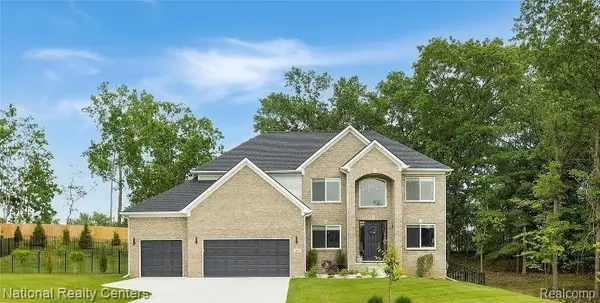 $659,900Active4 beds 3 baths4,333 sq. ft.
925 Guenevere Drive, Oxford, MI 48371
MLS# 20261071499Listed by: NATIONAL REALTY CENTERS, INC - New
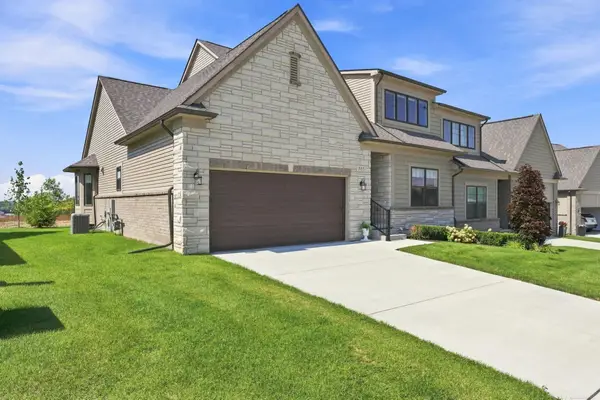 $565,000Active3 beds 3 baths1,981 sq. ft.
535 Cornerstone, Oxford, MI 48371
MLS# 58050220866Listed by: EPIQUE INC. - New
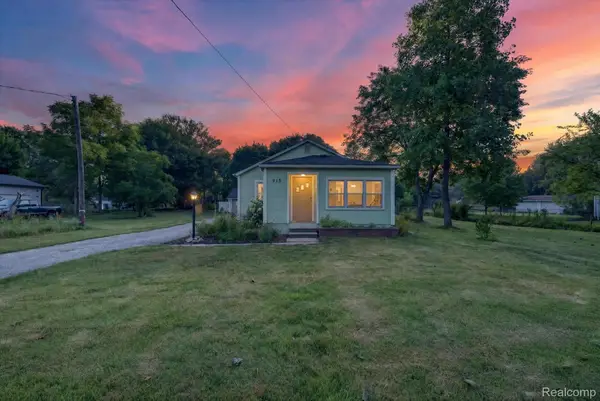 $239,900Active2 beds 1 baths1,013 sq. ft.
915 Olive Street, Oxford, MI 48371
MLS# 20261057481Listed by: SWITCH REALTY, LLC - New
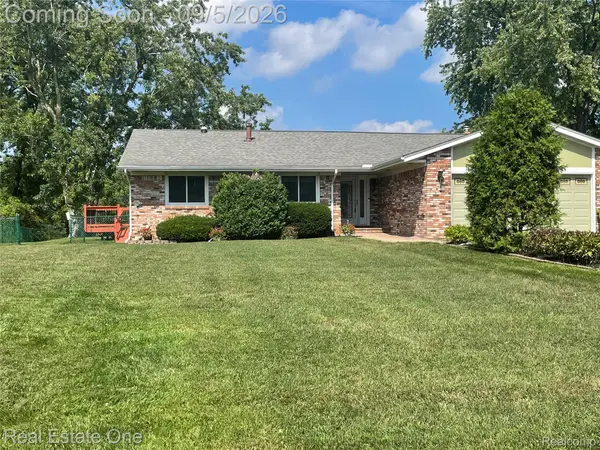 $575,000Active5 beds 4 baths3,445 sq. ft.
1910 Harwood Drive, Oxford, MI 48371
MLS# 20261070896Listed by: REAL ESTATE ONE-OXFORD - New
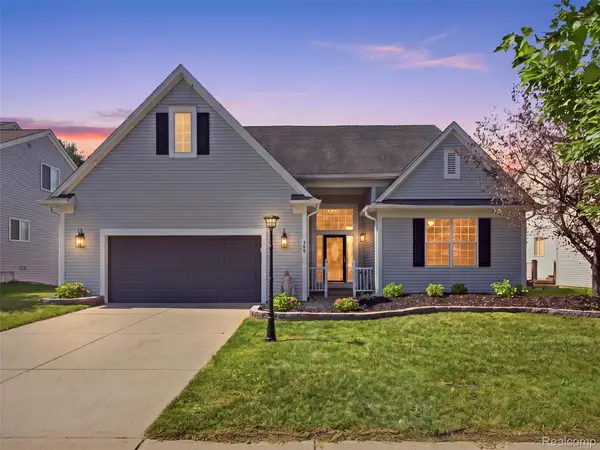 $569,900Active4 beds 4 baths3,548 sq. ft.
900 Cross Street, Oxford, MI 48371
MLS# 20261071022Listed by: REALTY EXECUTIVES MAIN ST LLC - New
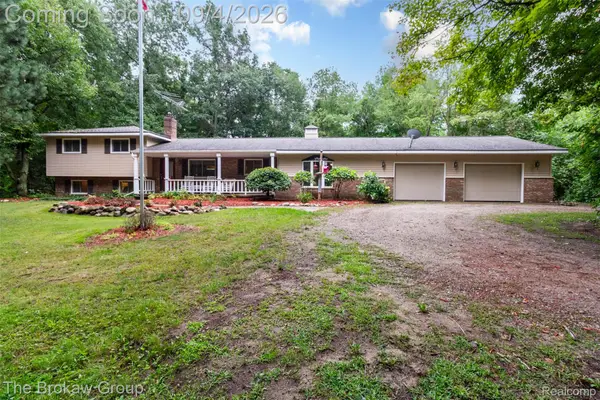 $499,000Active4 beds 3 baths2,354 sq. ft.
3747 Ray Road, Oxford, MI 48370
MLS# 20261068787Listed by: THE BROKAW GROUP


Protect your home and budget from life's surprises with an Assurant Home Warranty, backed by a partner that supports you through every step of homeownership. Explore Plans.
©2026 Century 21 Real Estate LLC. All rights reserved. CENTURY 21®, the CENTURY 21 Logo and C21® are service marks owned by Century 21 Real Estate LLC. Century 21 Real Estate LLC fully supports the principles of the Fair Housing Act and the Equal Opportunity Act. Each office is independently owned and operated. Listing information is deemed reliable but not guaranteed accurate.