
9976 Tashmoo, Pearl Beach, MI 48001
Local realty services provided by:CENTURY 21 Realty North
9976 Tashmoo,Clay, MI 48001
$479,900
- 3 Beds
- 4 Baths
- 2,361 sq. ft.
- Condominium
- Active
Listed by: thomas soulliere
Office: sine & monaghan realtors llc. algonac
MLS#:50215889
Source:MI_REALSOURCE
Price summary
- Price:$479,900
- Price per sq. ft.:$203.26
- Monthly HOA dues:$300
About this home
Welcome to Pearl Beach Waterfront Estates... A stunning New England Coastal - inspired condominium featuring timeless Queen Anne Victorian resort architecture. This elegant waterfront residence showcases wraparound verandas, charming turrets, and 3 floors of entertaining space with this larger unit offering the private north end setting capturing river view as well as a panoramic view of St Johns Marsh - a treat during the northern lights display! Boat slip (#11) with hoist included. Cement lined crawl offers additional storage with access thru pantry. This updated unit features top of the line finishes!
Contact an agent
Home facts
- Year built:2005
- Subdivision & Development:Pearl Beach Waterfront Estates Condo
- Listing ID #:50215889
- Added:50 day(s) ago
- Updated:September 11, 2026 at 10:58 AM
Rooms and interior
- Bedrooms:3
- Total bathrooms:4
- Full bathrooms:3
- Half bathrooms:1
- Rooms Total:6
- Kitchen Description:Bar-Refrigerator, Dishwasher, Microwave, On First Level, Range/Oven, Refrigerator
- Bedroom Description:Bedroom 1 on Second Level, Bedroom 2 on Second Level, Bedroom 3 on Third Level
- Living area:2,361 sq. ft.
Heating and cooling
- Cooling:Central A/C
- Heating:Forced Air, Natural Gas
Structure and exterior
- Year built:2005
- Building area:2,361 sq. ft.
- Architectural Style:End Unit, Townhouse, Victorian
- Construction Materials:Brick, Vinyl Siding
- Exterior Features:Exterior Balcony, Lawn Sprinkler, Porch
- Foundation Description:Crawl
- Levels:2+ Story
Utilities
- Water:Public Water
- Sewer:Public Sanitary
Finances and disclosures
- Price:$479,900
- Price per sq. ft.:$203.26
- Tax amount:$6,966
Features and amenities
- Appliances:Dishwasher, Dryer, Microwave, Range/Oven, Refrigerator, Washer
- Laundry features:Dryer, On Second Level, Washer
- Amenities:Boat Dock
Parking
- Parking description:Attached Garage
- Garage spaces:2
 Provided through IDX via MiRealSource. Courtesy of MiRealSource Shareholder. Copyright MiRealSource. The information published and disseminated by MiRealSource is communicated verbatim, without change by MiRealSource, as filed with MiRealSource by its members. The accuracy of all information, regardless of source, is not guaranteed or warranted. All information should be independently verified. Copyright 2026 MiRealSource. All rights reserved. The information provided hereby constitutes proprietary information of MiRealSource, Inc. and its shareholders, affiliates and licensees and may not be reproduced or transmitted in any form or by any means, electronic or mechanical, including photocopy, recording, scanning or any information storage and retrieval system, without written permission from MiRealSource, Inc.
New listings near 9976 Tashmoo
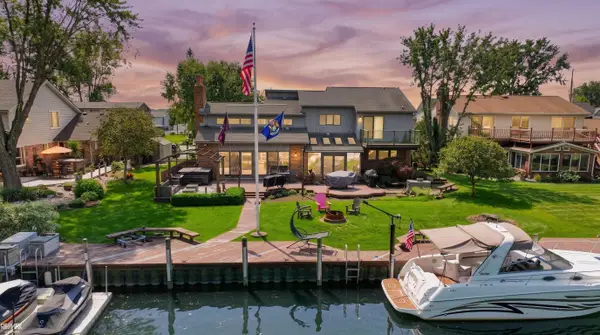 $625,900Active3 beds 2 baths2,700 sq. ft.
7354 Flamingo, Clay, MI 48001
MLS# 50220203Listed by: RE/MAX ADVISORS- New
 $499,800Active3 beds 2 baths1,800 sq. ft.
5551 Pointe Tremble, Algonac, MI 48001
MLS# 50221199Listed by: REAL ESTATE ONE CHESTERFIELD - Open Sun, 12 to 2pmNew
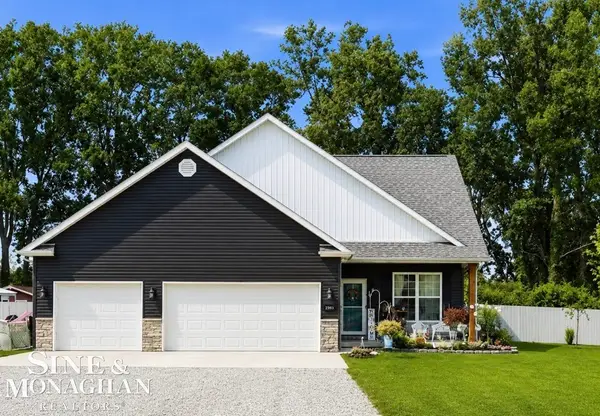 $399,900Active4 beds 3 baths1,822 sq. ft.
9400 Folkert, Clay, MI 48001
MLS# 50220837Listed by: SINE & MONAGHAN REALTORS LLC ALGONAC - New
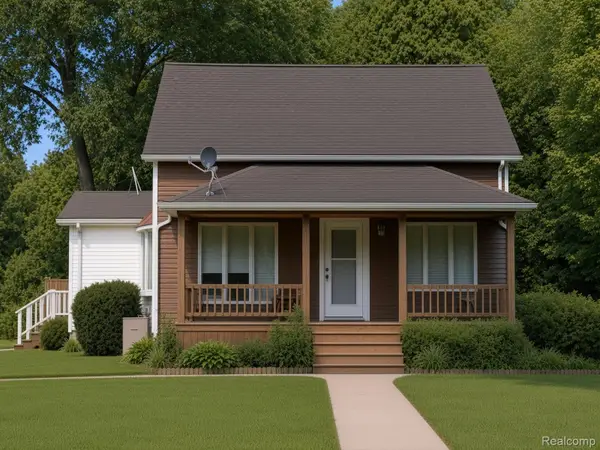 $321,300Active4 beds 2 baths1,680 sq. ft.
8922 Stone Road, Algonac, MI 48001
MLS# 20261071530Listed by: HOUSE WANT REALTY  $350,000Active3 beds 2 baths1,200 sq. ft.
6334 Marina, Algonac, MI 48001
MLS# 50219580Listed by: REALTY EXECUTIVES HOME TOWNE CHESTERFIELD $424,900Active5 beds 4 baths2,870 sq. ft.
9180 Stone, Pearl Beach, MI 48001
MLS# 61021138Listed by: LAWYERSREALTYMI $387,000Pending3 beds 2 baths1,465 sq. ft.
9475 Folkert, Algonac, MI 48001
MLS# 50217620Listed by: REAL ESTATE ONE CHESTERFIELD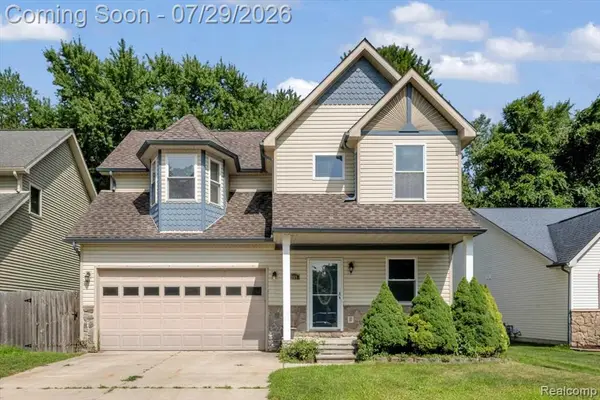 $289,900Active3 beds 3 baths1,668 sq. ft.
9399 Oakdale, Algonac, MI 48001
MLS# 61014931Listed by: RE/MAX LEADING EDGE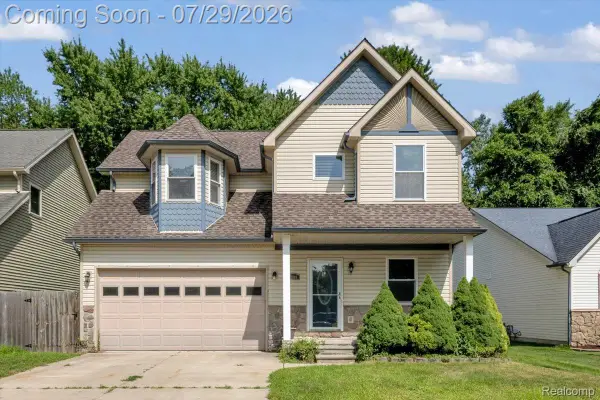 $289,900Active3 beds 3 baths1,668 sq. ft.
9399 Oakdale Street, Algonac, MI 48001
MLS# 20261057895Listed by: RE/MAX LEADING EDGE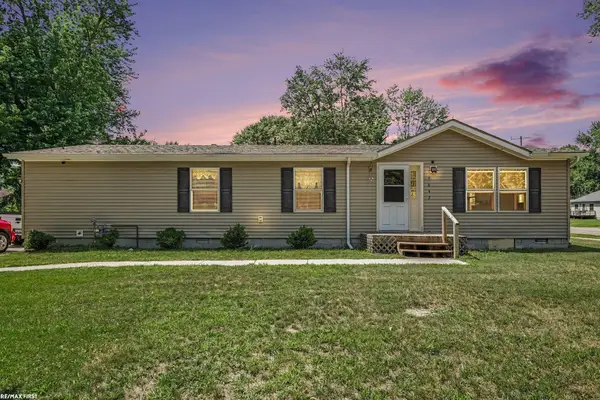 $205,500Pending3 beds 2 baths1,456 sq. ft.
9642 Meadowbrook, Algonac, MI 48001
MLS# 50216123Listed by: RE/MAX FIRST


Protect your home and budget from life's surprises with an Assurant Home Warranty, backed by a partner that supports you through every step of homeownership. Explore Plans.
©2026 Century 21 Real Estate LLC. All rights reserved. CENTURY 21®, the CENTURY 21 Logo and C21® are service marks owned by Century 21 Real Estate LLC. Century 21 Real Estate LLC fully supports the principles of the Fair Housing Act and the Equal Opportunity Act. Each office is independently owned and operated. Listing information is deemed reliable but not guaranteed accurate.