
422 Timber Crest, Peninsula, MI 49686
Local realty services provided by:CENTURY 21 Realty North
422 Timber Crest,Traverse City, MI 49686
$1,100,000
- 4 Beds
- 3 Baths
- 1,835 sq. ft.
- Single family
- Active
Listed by: jennifer gaston
Office: remax bayshore - union st tc
MLS#:80071095
Source:MI_REALSOURCE
Price summary
- Price:$1,100,000
- Price per sq. ft.:$335.37
- Monthly HOA dues:$6.25
About this home
Every evening, as the sun slips below the horizon, Grand Traverse Bay becomes the centerpiece of this remarkable home, painting the sky a different palette of colors each night. Perched on a private, wooded acre on the Old Mission Peninsula, this architecturally designed home captures breathtaking sunsets while offering 3,300 sq. ft. of beautifully designed living space. Vaulted ceilings, expansive windows, and warm hardwood flooring fill the home with natural light while framing picturesque bay and woodland views throughout the main living areas. The spacious living room is anchored by a fireplace and flows effortlessly into the dining area and beautifully updated kitchen featuring quartz countertops, quality custom cabinetry, and a large center island. Designed for everyday living, entertaining or working from home, the flexible floor plan includes four bedrooms, two and one-half baths, and a home office with custom built-in cabinetry. The spacious primary suite offers a generous walk-in closet and a beautifully renovated bath with dual vessel sinks, quartz countertops, and a custom tiled shower. Outdoor living is equally impressive, with large deck and patio spaces overlooking landscaped grounds, mature hardwoods, and spectacular bay views. Whether enjoying morning coffee on the deck or watching the sun set over Grand Traverse Bay, the setting offers exceptional privacy and tranquility. Located just minutes from downtown Traverse City, wineries, restaurants, beaches, and all that Old Mission Peninsula has to offer, this exceptional home combines architectural character, modern updates, and an outstanding location. Some homes are defined by their square footage or amenities. Others are remembered for how they make you feel. From peaceful mornings to unforgettable sunsets over Grand Traverse Bay, this is a home where architecture and nature exist in perfect balance - a place you'll look forward to coming home to and where your family and friends will feel welcome....
Contact an agent
Home facts
- Year built:1999
- Listing ID #:80071095
- Added:13 day(s) ago
- Updated:July 29, 2026 at 10:48 AM
Rooms and interior
- Bedrooms:4
- Total bathrooms:3
- Full bathrooms:2
- Half bathrooms:1
- Dining Description:On Main Level
- Kitchen Description:Dishwasher, Disposal, Microwave, On Main Level, Range/Oven, Refrigerator
- Bedroom Description:Bedroom 1 on Main Level, Bedroom 2 on Lower Level, Bedroom 3 on Lower Level, Bedroom 4 on Lower Level
- Basement Description:Full, Partially Finished, Walk Out, Wood
- Living area:1,835 sq. ft.
Heating and cooling
- Cooling:Central A/C
- Heating:Forced Air, Natural Gas
Structure and exterior
- Year built:1999
- Building area:1,835 sq. ft.
- Lot area:1.3 Acres
- Architectural Style:Ranch
- Exterior Features:Deck, Lawn Sprinkler, Patio, Porch
- Foundation Description:Wood
- Levels:1 Story
Schools
- High school:Central High School
- Middle school:Traverse City East Middle Scho
- Elementary school:Eastern Elementary School
Utilities
- Water:Public Water
- Sewer:Septic
Finances and disclosures
- Price:$1,100,000
- Price per sq. ft.:$335.37
Features and amenities
- Appliances:Dishwasher, Disposal, Microwave, Range/Oven, Refrigerator
- Laundry features:On Main Level
- Amenities:Cathedral/Vaulted Ceiling, Walk-In Closet, Window Treatment(s)
Parking
- Parking description:Attached Garage, Garage
- Garage spaces:2
 Provided through IDX via MiRealSource. Courtesy of MiRealSource Shareholder. Copyright MiRealSource. The information published and disseminated by MiRealSource is communicated verbatim, without change by MiRealSource, as filed with MiRealSource by its members. The accuracy of all information, regardless of source, is not guaranteed or warranted. All information should be independently verified. Copyright 2026 MiRealSource. All rights reserved. The information provided hereby constitutes proprietary information of MiRealSource, Inc. and its shareholders, affiliates and licensees and may not be reproduced or transmitted in any form or by any means, electronic or mechanical, including photocopy, recording, scanning or any information storage and retrieval system, without written permission from MiRealSource, Inc.
New listings near 422 Timber Crest
- Open Sun, 11am to 1pmNew
 $1,795,000Active5 beds 4 baths4,953 sq. ft.
8208 Underwood, TraverseCity, MI 49686
MLS# 78080071605Listed by: REMAX BAYSHORE - UNION ST TC - Open Sun, 11am to 1pmNew
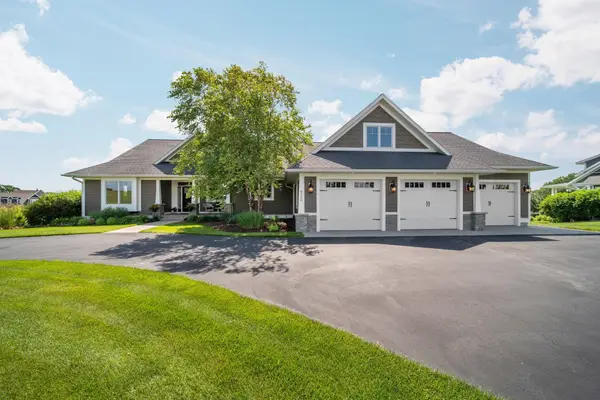 $1,795,000Active5 beds 4 baths2,976 sq. ft.
8208 Underwood #Lot: 26, Traverse City, MI 49686
MLS# 80071605Listed by: REMAX BAYSHORE - UNION ST TC - New
 $775,000Active0.5 Acres
12016 Peninsula, Traverse City, MI 49686
MLS# 80071541Listed by: CENTURY 21 NORTHLAND - New
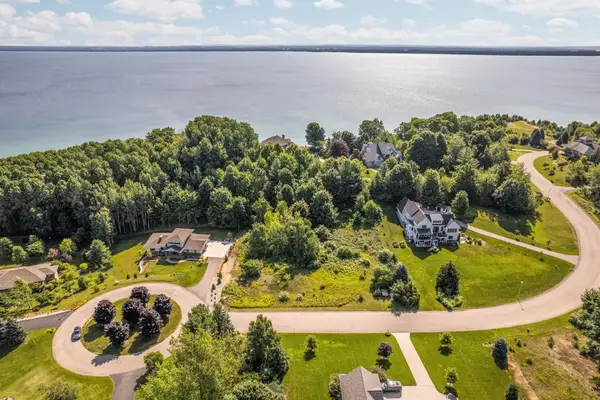 $194,900Active1.29 Acres
14890 Mallard, Traverse City, MI 49686
MLS# 80071537Listed by: REMAX BAYSHORE - WEST SHORE DR TC - New
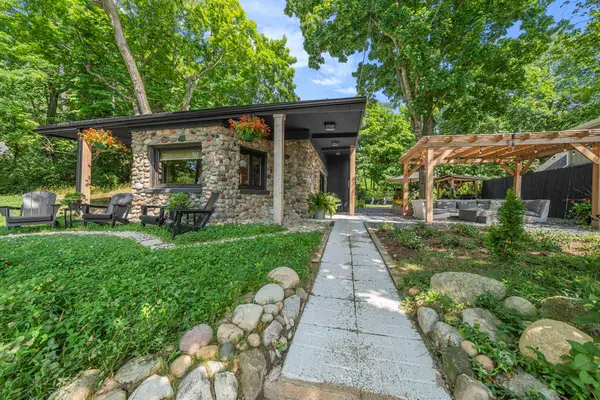 $915,000Active2 beds 1 baths1,204 sq. ft.
6988 Peninsula, Traverse City, MI 49686
MLS# 80071519Listed by: @PROPERTIES CHRISTIE'S INT'L - New
 $650,000Active5 beds 4 baths3,634 sq. ft.
6575 Franklin Woods, TraverseCity, MI 49686
MLS# 78080071451Listed by: COLDWELL BANKER SCHMIDT TRAVERSE CITY - New
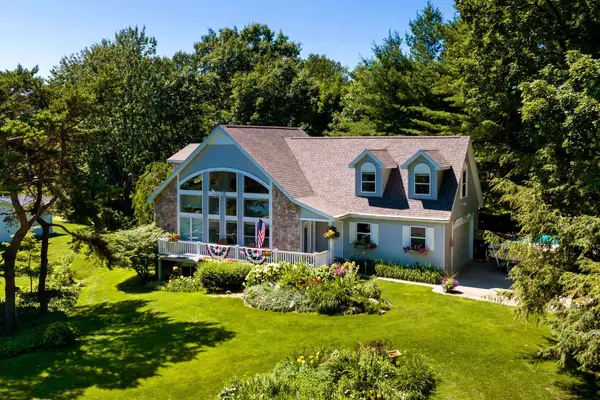 $1,275,000Active3 beds 2 baths1,854 sq. ft.
11541 Bluff, Traverse City, MI 49686
MLS# 80071372Listed by: CENTURY 21 NORTHLAND - New
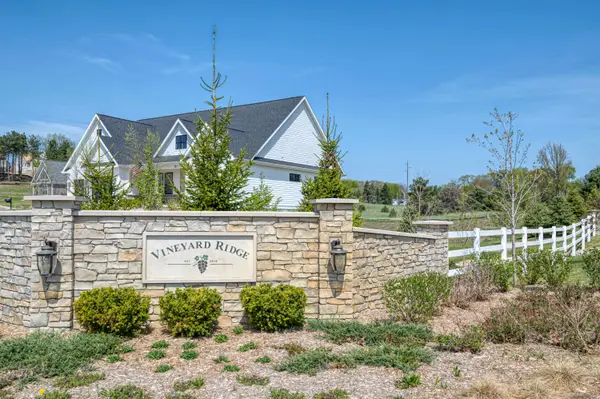 $210,000Active0.11 Acres
192 Vineyard Ridge, Traverse City, MI 49686
MLS# 80071291Listed by: COLDWELL BANKER SCHMIDT TRAVERSE CITY - New
 $225,000Active0.11 Acres
154 Vineyard Ridge, Traverse City, MI 49686
MLS# 80071292Listed by: COLDWELL BANKER SCHMIDT TRAVERSE CITY - Open Sun, 12 to 2pmNew
 $1,275,000Active4 beds 4 baths3,048 sq. ft.
7852 Underwood RDG, TraverseCity, MI 49686
MLS# 78080071279Listed by: REO-TCRANDOLPH-233022


Protect your home and budget from life's surprises with an Assurant Home Warranty, backed by a partner that supports you through every step of homeownership. Explore Plans.
©2026 Century 21 Real Estate LLC. All rights reserved. CENTURY 21®, the CENTURY 21 Logo and C21® are service marks owned by Century 21 Real Estate LLC. Century 21 Real Estate LLC fully supports the principles of the Fair Housing Act and the Equal Opportunity Act. Each office is independently owned and operated. Listing information is deemed reliable but not guaranteed accurate.