
6860 Peninsula, Peninsula, MI 49686
Local realty services provided by:CENTURY 21 Realty North
6860 Peninsula,Traverse City, MI 49686
$2,349,000
- 3 Beds
- 3 Baths
- 4,115 sq. ft.
- Single family
- Active
Listed by: janel brown, taylor brown
Office: reo-tcfront-233021
MLS#:80068374
Source:MI_REALSOURCE
Price summary
- Price:$2,349,000
- Price per sq. ft.:$570.84
About this home
Experience elevated Peninsula living in this beautiful custom built home on Old Mission Peninsula, offering private frontage and sweeping "Big" West Bay views from nearly every room. Finding a home on the Peninsula that's newer, generously sized, built to this standard, and only five minutes from town is rare. This home was designed for exactly the life most people picture when they think of the Peninsula. Designed for main floor living, the home features a warm and inviting great room with a natural fireplace (gas insert available), a dedicated wine room lined with custom redwood wine racks, and a luxurious private primary suite with a tiled walk-in shower, soaking tub, and a closet that finally has enough space. The chef's kitchen is both elegant and functional, showcasing rich cherry cabinetry, a large granite island, and a new stainless gas range and dishwasher. Asian walnut hardwood flooring runs throughout the main level, complemented by tile in the mudroom and laundry areas. Nothing feels like an afterthought. Major updates provide peace of mind, including a 2024 furnace with a 10-year warranty, a 2023 tankless water heater, and new central air installed in 2025. As an added plus, there's a full-house generator, and the home is connected to municipal water and sewer to ensure comfort and convenience year-round. Step outside and enjoy multiple outdoor living spaces designed to capture the breathtaking bay setting, from the pergola-covered patio overlooking the water to the backyard composite deck. There's a rock seawall, and don't forget about those unforgettable nightly sunsets over West Bay, where every evening the sun drops behind the hills on the other side of the water in a way that makes you cancel whatever you had planned. This is that house....
Contact an agent
Home facts
- Year built:2012
- Listing ID #:80068374
- Added:71 day(s) ago
- Updated:July 29, 2026 at 10:46 AM
Rooms and interior
- Bedrooms:3
- Total bathrooms:3
- Full bathrooms:2
- Half bathrooms:1
- Dining Description:On Main Level
- Kitchen Description:Dishwasher, Freezer, Microwave, On Main Level, Range/Oven, Refrigerator
- Bedroom Description:Bedroom 1 on Main Level, Bedroom 2 on Upper Level, Bedroom 3 on Upper Level
- Living area:4,115 sq. ft.
Heating and cooling
- Cooling:Central A/C
- Heating:Forced Air, Natural Gas
Structure and exterior
- Year built:2012
- Building area:4,115 sq. ft.
- Lot area:0.76 Acres
- Architectural Style:Contemporary
- Construction Materials:Vinyl Siding
- Exterior Features:Deck, Patio
- Foundation Description:Crawl
- Levels:1 1/2 Story
Utilities
- Water:Public Water
- Sewer:Community
Finances and disclosures
- Price:$2,349,000
- Price per sq. ft.:$570.84
Features and amenities
- Appliances:Dishwasher, Dryer, Freezer, Microwave, Range/Oven, Refrigerator, Washer
- Laundry features:Dryer, On Main Level, Washer
- Amenities:Cathedral/Vaulted Ceiling, Walk-In Closet, Window Treatment(s)
Parking
- Parking description:Attached Garage, Garage, Garage Door Opener
- Garage spaces:2
 Provided through IDX via MiRealSource. Courtesy of MiRealSource Shareholder. Copyright MiRealSource. The information published and disseminated by MiRealSource is communicated verbatim, without change by MiRealSource, as filed with MiRealSource by its members. The accuracy of all information, regardless of source, is not guaranteed or warranted. All information should be independently verified. Copyright 2026 MiRealSource. All rights reserved. The information provided hereby constitutes proprietary information of MiRealSource, Inc. and its shareholders, affiliates and licensees and may not be reproduced or transmitted in any form or by any means, electronic or mechanical, including photocopy, recording, scanning or any information storage and retrieval system, without written permission from MiRealSource, Inc.
New listings near 6860 Peninsula
- Open Sun, 11am to 1pmNew
 $1,795,000Active5 beds 4 baths4,953 sq. ft.
8208 Underwood, TraverseCity, MI 49686
MLS# 78080071605Listed by: REMAX BAYSHORE - UNION ST TC - Open Sun, 11am to 1pmNew
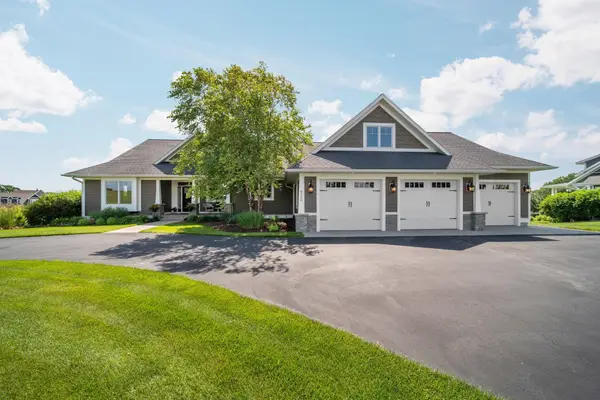 $1,795,000Active5 beds 4 baths2,976 sq. ft.
8208 Underwood #Lot: 26, Traverse City, MI 49686
MLS# 80071605Listed by: REMAX BAYSHORE - UNION ST TC - New
 $775,000Active0.5 Acres
12016 Peninsula, Traverse City, MI 49686
MLS# 80071541Listed by: CENTURY 21 NORTHLAND - New
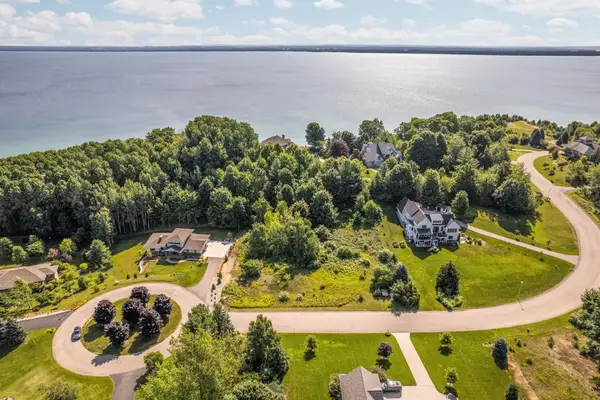 $194,900Active1.29 Acres
14890 Mallard, Traverse City, MI 49686
MLS# 80071537Listed by: REMAX BAYSHORE - WEST SHORE DR TC - New
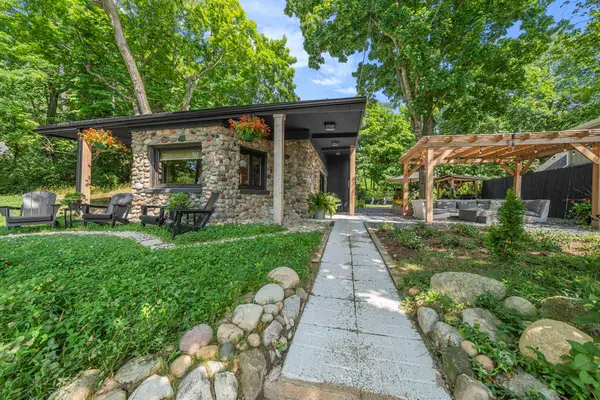 $915,000Active2 beds 1 baths1,204 sq. ft.
6988 Peninsula, Traverse City, MI 49686
MLS# 80071519Listed by: @PROPERTIES CHRISTIE'S INT'L - New
 $650,000Active5 beds 4 baths3,634 sq. ft.
6575 Franklin Woods, TraverseCity, MI 49686
MLS# 78080071451Listed by: COLDWELL BANKER SCHMIDT TRAVERSE CITY - New
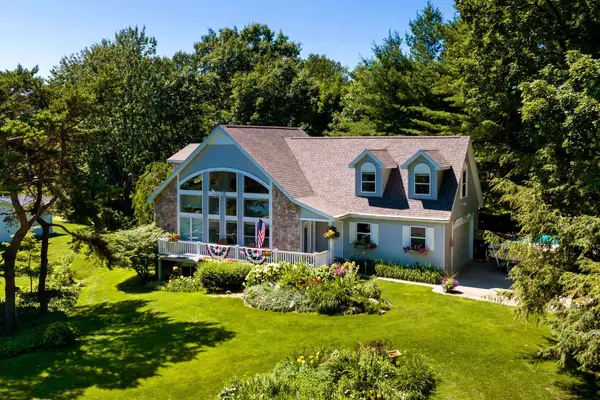 $1,275,000Active3 beds 2 baths1,854 sq. ft.
11541 Bluff, Traverse City, MI 49686
MLS# 80071372Listed by: CENTURY 21 NORTHLAND - New
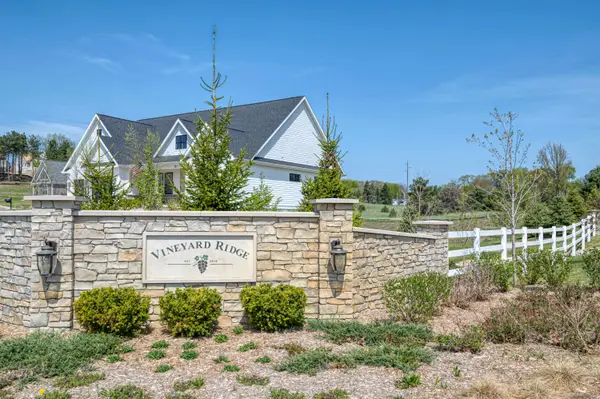 $210,000Active0.11 Acres
192 Vineyard Ridge, Traverse City, MI 49686
MLS# 80071291Listed by: COLDWELL BANKER SCHMIDT TRAVERSE CITY - New
 $225,000Active0.11 Acres
154 Vineyard Ridge, Traverse City, MI 49686
MLS# 80071292Listed by: COLDWELL BANKER SCHMIDT TRAVERSE CITY - Open Sun, 12 to 2pmNew
 $1,275,000Active4 beds 4 baths3,048 sq. ft.
7852 Underwood RDG, TraverseCity, MI 49686
MLS# 78080071279Listed by: REO-TCRANDOLPH-233022


Protect your home and budget from life's surprises with an Assurant Home Warranty, backed by a partner that supports you through every step of homeownership. Explore Plans.
©2026 Century 21 Real Estate LLC. All rights reserved. CENTURY 21®, the CENTURY 21 Logo and C21® are service marks owned by Century 21 Real Estate LLC. Century 21 Real Estate LLC fully supports the principles of the Fair Housing Act and the Equal Opportunity Act. Each office is independently owned and operated. Listing information is deemed reliable but not guaranteed accurate.