
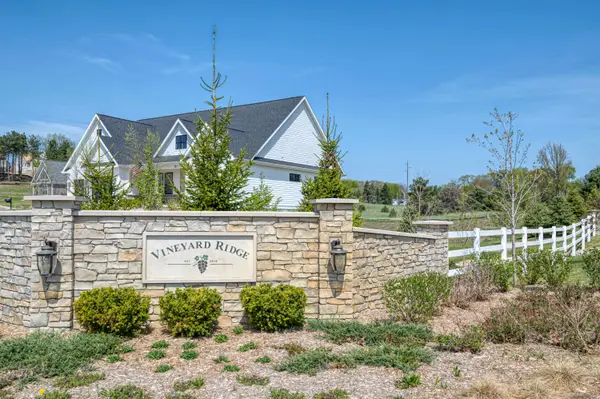
91 Vineyard Ridge, Peninsula, MI 49686
Local realty services provided by:CENTURY 21 Affiliated
Listed by: karen j schmidt, danielle jerome
Office: coldwell banker schmidt traverse city
MLS#:78080068382
Source:MI_REALCOMP
Price summary
- Price:$1,260,000
- Price per sq. ft.:$428.57
- Monthly HOA dues:$483
About this home
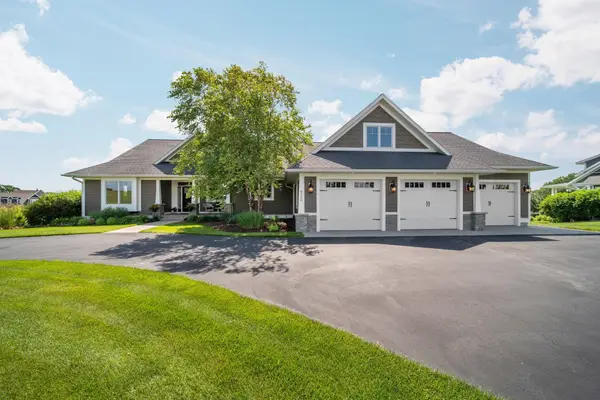
Nestled in the highly sought-after Vineyard Ridge-Old Mission Peninsulas only neighborhood offering both a community pool and private vineyard-this beautifully designed custom home delivers the ultimate Northern Michigan lifestyle. Ideally located just minutes from wineries, coffee shops, farm stands, and public beaches on Lake Michigan and East Bay. Thoughtfully crafted in collaboration with a premier architect and interior designer, every detail of this 3-bedroom, 3.5-bath residence was carefully curated. The chefs kitchen is designed for both entertaining and everyday living, featuring custom cabinetry, built-in coffee bar, wine storage, oversized drawers, and a spacious walk-in pantry. Hardwood floors flow throughout the main living areas. Filled with natural light, the sunroom offers additional dining or sitting space overlooking the professionally landscaped backyard. A nearby den with custom built-ins provides an ideal office or reading retreat. The upper-level primary suite spans approximately 700 square feet and showcases elevated vineyard and East Bay views, a luxurious spa-inspired bath, and an oversized walk-in closet. Two additional main-floor bedrooms each feature private en-suite baths with tiled walk-in showers. The laundry and mudroom are equally well-appointed with tile flooring, quartz countertops, and custom cabinetry. Outside, the expansive backyard has been meticulously landscaped with peonies, hydrangeas, rhododendrons, dogwoods, maples, firs, and crabapple trees, creating year-round beauty and privacy. The partially finished lower level is already drywalled and plumbed for an additional full bath, offering endless potential for a guest suite, theater room, recreation space, or additional bedroom. A rare opportunity to own a meticulously crafted home in one of Old Mission Peninsulas most desirable communities....
Contact an agent
Home facts
- Year built:2022
- Listing ID #:78080068382
- Added:71 day(s) ago
- Updated:July 29, 2026 at 10:06 AM
Rooms and interior
- Bedrooms:3
- Total bathrooms:4
- Full bathrooms:3
- Half bathrooms:1
- Rooms Total:8
- Basement Description:Concrete, Interior Entry
- Living area:2,940 sq. ft.
Heating and cooling
- Heating:Forced Air, Natural Gas
Structure and exterior
- Year built:2022
- Building area:2,940 sq. ft.
- Lot area:0.37 Acres
- Lot Features:Cleared, Sprinklers
- Exterior Features:Patio, Porch
Utilities
- Water:Public
- Sewer:Shared Septic
Finances and disclosures
- Price:$1,260,000
- Price per sq. ft.:$428.57
Features and amenities
- Appliances:Dishwasher, Disposal, Microwave, Oven, Range, Refrigerator
- Amenities:Cathedral Ceilings, Entrance Foyer, Walk-in Closets
- Pool features:Community
Parking
- Parking description:Attached, Garage, Two Car Garage
- Garage spaces:2

New listings near 91 Vineyard Ridge
- Open Sun, 11am to 1pmNew
 $1,795,000Active5 beds 4 baths4,953 sq. ft.
8208 Underwood, TraverseCity, MI 49686
MLS# 78080071605Listed by: REMAX BAYSHORE - UNION ST TC - Open Sun, 11am to 1pmNew
 $1,795,000Active5 beds 4 baths2,976 sq. ft.
8208 Underwood #Lot: 26, Traverse City, MI 49686
MLS# 80071605Listed by: REMAX BAYSHORE - UNION ST TC - New
 $775,000Active0.5 Acres
12016 Peninsula, Traverse City, MI 49686
MLS# 80071541Listed by: CENTURY 21 NORTHLAND - New
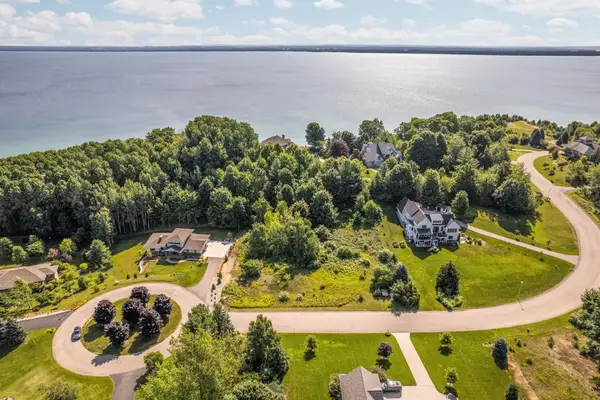 $194,900Active1.29 Acres
14890 Mallard, Traverse City, MI 49686
MLS# 80071537Listed by: REMAX BAYSHORE - WEST SHORE DR TC - New
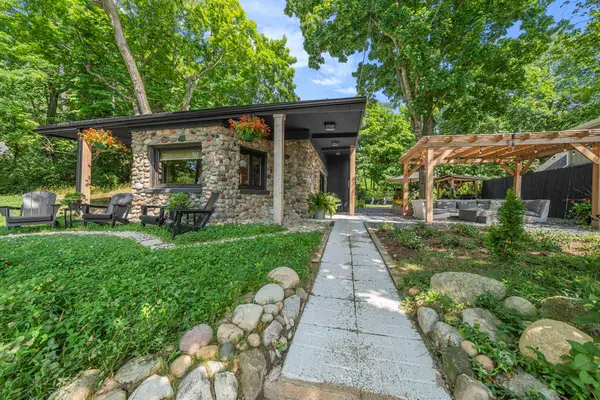 $915,000Active2 beds 1 baths1,204 sq. ft.
6988 Peninsula, Traverse City, MI 49686
MLS# 80071519Listed by: @PROPERTIES CHRISTIE'S INT'L - New
 $650,000Active5 beds 4 baths3,634 sq. ft.
6575 Franklin Woods, TraverseCity, MI 49686
MLS# 78080071451Listed by: COLDWELL BANKER SCHMIDT TRAVERSE CITY - New
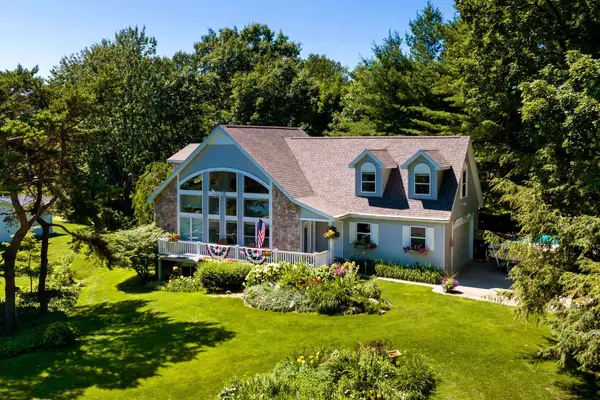 $1,275,000Active3 beds 2 baths1,854 sq. ft.
11541 Bluff, Traverse City, MI 49686
MLS# 80071372Listed by: CENTURY 21 NORTHLAND - New
 $210,000Active0.11 Acres
192 Vineyard Ridge, Traverse City, MI 49686
MLS# 80071291Listed by: COLDWELL BANKER SCHMIDT TRAVERSE CITY - New
 $225,000Active0.11 Acres
154 Vineyard Ridge, Traverse City, MI 49686
MLS# 80071292Listed by: COLDWELL BANKER SCHMIDT TRAVERSE CITY - Open Sun, 12 to 2pmNew
 $1,275,000Active4 beds 4 baths3,048 sq. ft.
7852 Underwood RDG, TraverseCity, MI 49686
MLS# 78080071279Listed by: REO-TCRANDOLPH-233022


Protect your home and budget from life's surprises with an Assurant Home Warranty, backed by a partner that supports you through every step of homeownership. Explore Plans.
©2026 Century 21 Real Estate LLC. All rights reserved. CENTURY 21®, the CENTURY 21 Logo and C21® are service marks owned by Century 21 Real Estate LLC. Century 21 Real Estate LLC fully supports the principles of the Fair Housing Act and the Equal Opportunity Act. Each office is independently owned and operated. Listing information is deemed reliable but not guaranteed accurate.