
112 Sellers Road, Pennfield, MI 49014
Local realty services provided by:CENTURY 21 Curran & Oberski
112 Sellers Road,Battlecreek, MI 49014
$279,000
- 3 Beds
- 3 Baths
- 1,768 sq. ft.
- Single family
- Active
Listed by: brett g cosner
Office: jaqua realtors
MLS#:64026057797
Source:MI_REALCOMP
Price summary
- Price:$279,000
- Price per sq. ft.:$153.72
About this home
Call Brett Cosner today (269)753-8078 for your private tour of this amazing Pennfield Country Setting with Exceptional Outbuilding Space. Set on a sprawling lot just shy of 1 acre in a desirable country setting close to town, this bright and inviting Pennfield ranch home delivers 1,768 square feet of comfortable main-level living space, complete with three bedrooms and two and a half bathrooms. Highlight Feature: The Ultimate 40' x 80' Pole Barn / 4-Car Garage that's even bigger than the house. A true standout for hobbyists, craftspeople, musicians, or collectors, complete with a durable cement floor, a cozy wood-burning stove, French doors leading to a covered porch area, and a finished upper level ideal for a studio, workshop, or retreat. Whether you are looking for the ultimate wood shop, space for a garage band, or incredible storage for vehicles and equipment, this outbuilding delivers unmatched versatility. Outside you'll appreciate the wood deck, fire pit area, livestock pen.
Contact an agent
Home facts
- Year built:1998
- Listing ID #:64026057797
- Added:1 day(s) ago
- Updated:October 31, 2026 at 10:32 AM
Rooms and interior
- Bedrooms:3
- Total bathrooms:3
- Full bathrooms:2
- Half bathrooms:1
- Rooms Total:8
- Flooring:Carpet, Tile, Wood
- Living area:1,768 sq. ft.
Heating and cooling
- Heating:Forced Air, Natural Gas
Structure and exterior
- Roof:Composition, Shingle
- Year built:1998
- Building area:1,768 sq. ft.
- Lot area:0.78 Acres
- Lot Features:Corner Lot
- Architectural Style:Ranch
- Construction Materials:Vinyl Siding
- Exterior Features:Deck, Enclosed, Patio, Screened
- Foundation Description:Crawl Space
Utilities
- Water:Well
- Sewer:Septic Tank
Finances and disclosures
- Price:$279,000
- Price per sq. ft.:$153.72
- Tax amount:$3,460
Features and amenities
- Appliances:Dishwasher, Dryer, Microwave, Range, Refrigerator, Washer
- Laundry features:Laundry Room, Main Level
Parking
- Parking description:Detached, Garage Door Opener, Unpaved
- Garage spaces:2

New listings near 112 Sellers Road
- New
 $295,000Active3 beds 2 baths1,338 sq. ft.
21780 North Avenue, BattleCreek, MI 49017
MLS# 66026057805Listed by: FIVE STAR REAL ESTATE - New
 $249,900Active4 beds 3 baths1,344 sq. ft.
20980 Petty, Battle Creek, MI 49017
MLS# 70567063Listed by: CHUCK JAQUA, REALTOR - New
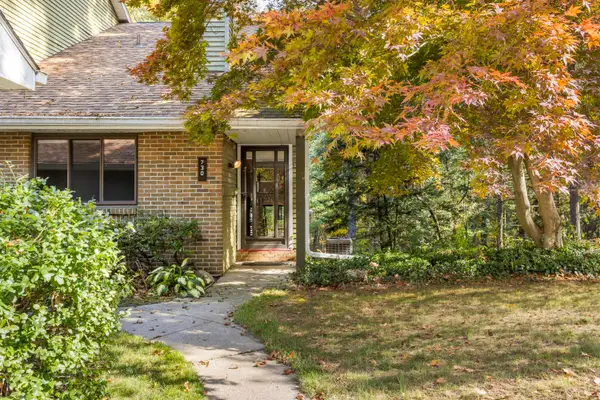 $188,000Active2 beds 2 baths1,394 sq. ft.
730 Charlemagne Boulevard, BattleCreek, MI 49017
MLS# 64026057275Listed by: RE/MAX PERRETT ASSOCIATES - New
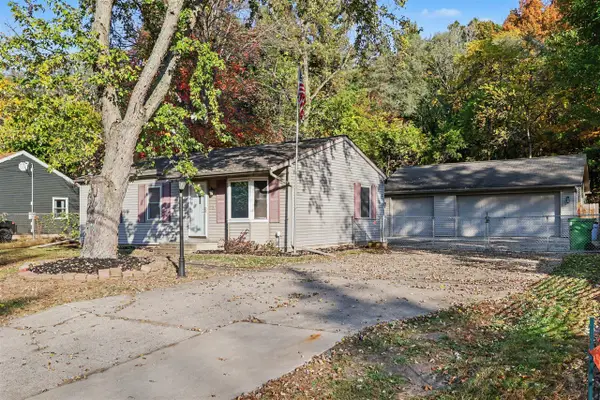 $200,000Active2 beds 2 baths864 sq. ft.
163 Eastwood, Battle Creek, MI 49017
MLS# 70566831Listed by: EXP REALTY LLC - New
 $849,000Active5 beds 4 baths2,080 sq. ft.
11433 Burrows Rd, BattleCreek, MI 49014
MLS# 64026056877Listed by: RE/MAX PERRETT ASSOCIATES - New
 $369,900Active4 beds 2 baths2,072 sq. ft.
18296 Loganwood Trail, BattleCreek, MI 49014
MLS# 66026056377Listed by: ALLEN EDWIN REALTY - New
 $220,000Active3 beds 1 baths1,344 sq. ft.
20931 Capital Avenue NE, BattleCreek, MI 49017
MLS# 66026055446Listed by: EXP REALTY LLC - New
 $429,900Active4 beds 3 baths3,948 sq. ft.
152 Briars Farm Lane, BattleCreek, MI 49017
MLS# 66026055779Listed by: KHOURY REAL ESTATE 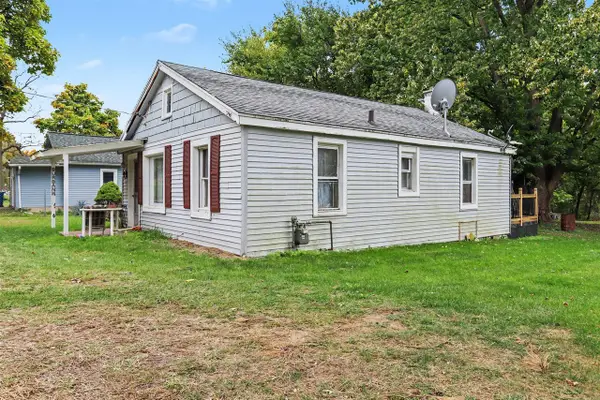 $80,000Active2 beds 1 baths744 sq. ft.
323 Cooper, Battle Creek, MI 49014
MLS# 70565228Listed by: BERKSHIRE HATHAWAY HOMESERVICES MI


Protect your home and budget from life's surprises with an Assurant Home Warranty, backed by a partner that supports you through every step of homeownership. Explore Plans.
©2026 Century 21 Real Estate LLC. All rights reserved. CENTURY 21®, the CENTURY 21 Logo and C21® are service marks owned by Century 21 Real Estate LLC. Century 21 Real Estate LLC fully supports the principles of the Fair Housing Act and the Equal Opportunity Act. Each office is independently owned and operated. Listing information is deemed reliable but not guaranteed accurate.