152 Briars Farm Lane, Pennfield, MI 49017
Local realty services provided by:CENTURY 21 Curran & Oberski
152 Briars Farm Lane,Battlecreek, MI 49017
$429,900
- 4 Beds
- 3 Baths
- 3,948 sq. ft.
- Single family
- Active
Listed by: jaimee l hart
Office: khoury real estate
MLS#:66026055779
Source:MI_REALCOMP
Price summary
- Price:$429,900
- Price per sq. ft.:$97.35
About this home
Set back from the road in a private, tree-lined setting, this beautifully updated executive home offers refined finishes and exceptionally spacious rooms throughout. The remodeled kitchen features beautiful high-end custom cabinetry, quartz countertops, a snack bar and space for a breakfast table, new stainless steel appliances, and a highly-desired butler's pantry for additional storage. This beautiful home features 4 bedrooms that offer an abundance of space and 3 remodeled bathrooms; a large primary ensuite with a double vanity, custom tile walk-in shower, and large walk-in closet; secondary bathroom with double vanity and a custom tile bathtub surround; while a tastefully remodeled powder room serves the main floor. Additional features include a large foyer, formal dining room, large formal living room with an abundance of natural light, a den featuring a gas log brick fireplace and built-in shelves, a spacious main-floor laundry suite and mudroom entry from the garage. The large finished basement offers exceptional space that could serve as a game room, theater, and entertaining area, a large wet bar with space to install a mini fridge or dishwasher, a bonus flex room, along with plenty of space for additional storage. Outdoors, a large TREX composite deck overlooks the spacious, private tree-lined backyard. From the expansive interior to the private backyard, this home offers the functional space, modern updates, and private setting that are increasingly hard to find!...
Contact an agent
Home facts
- Year built:1983
- Subdivision & Development:CARRIAGE HILLS
- Listing ID #:66026055779
- Added:3 day(s) ago
- Updated:October 24, 2026 at 10:03 AM
Rooms and interior
- Bedrooms:4
- Total bathrooms:3
- Full bathrooms:2
- Half bathrooms:1
- Rooms Total:8
- Flooring:Carpet, Laminate
- Kitchen Description:Pantry
- Basement Description:Finished, Full
- Living area:3,948 sq. ft.
Heating and cooling
- Cooling:Ceiling Fans, Central Air
- Heating:Forced Air, Natural Gas
Structure and exterior
- Roof:Composition
- Year built:1983
- Building area:3,948 sq. ft.
- Lot area:0.88 Acres
- Architectural Style:Traditional
- Construction Materials:Brick, Vinyl Siding
- Exterior Features:Deck
- Foundation Description:Basement
Utilities
- Water:Well
- Sewer:Septic Tank
Finances and disclosures
- Price:$429,900
- Price per sq. ft.:$97.35
- Tax amount:$5,944
Features and amenities
- Appliances:Dishwasher, Microwave, Range, Refrigerator, Water Softener Owned
- Laundry features:Gas Dryer Hookup, Laundry Room, Main Level, Washer Hookup
- Amenities:Pantry, Wet Bar
Parking
- Parking description:Asphalt, Attached, Paved
- Garage spaces:2

New listings near 152 Briars Farm Lane
- New
 $369,900Active4 beds 2 baths2,072 sq. ft.
18296 Loganwood Trail, BattleCreek, MI 49014
MLS# 66026056377Listed by: ALLEN EDWIN REALTY - New
 $220,000Active3 beds 1 baths1,344 sq. ft.
20931 Capital Avenue NE, BattleCreek, MI 49017
MLS# 66026055446Listed by: EXP REALTY LLC - New
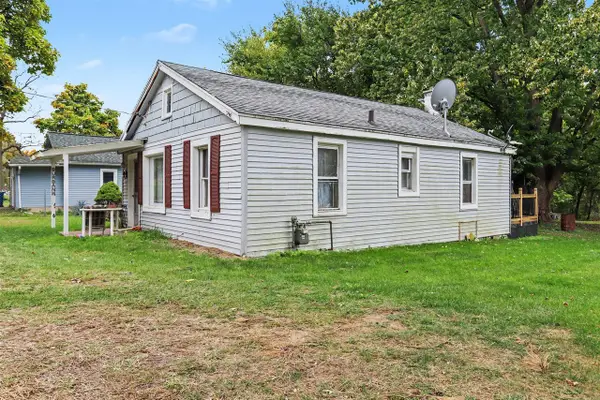 $80,000Active2 beds 1 baths744 sq. ft.
323 Cooper, Battle Creek, MI 49014
MLS# 70565228Listed by: BERKSHIRE HATHAWAY HOMESERVICES MI - New
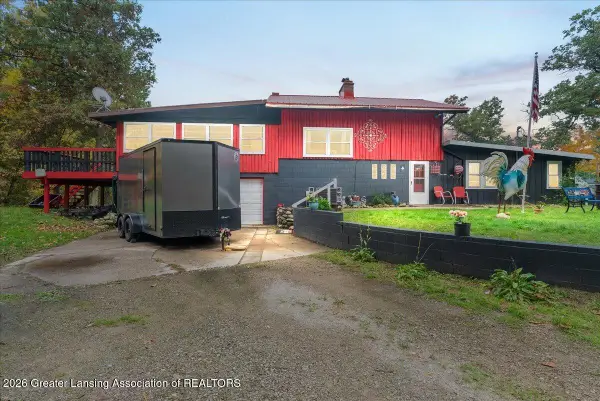 $320,000Active3 beds 2 baths2,240 sq. ft.
7562 Baseline Road, Battle Creek, MI 49017
MLS# 299950Listed by: RE/MAX REAL ESTATE PROFESSIONALS - New
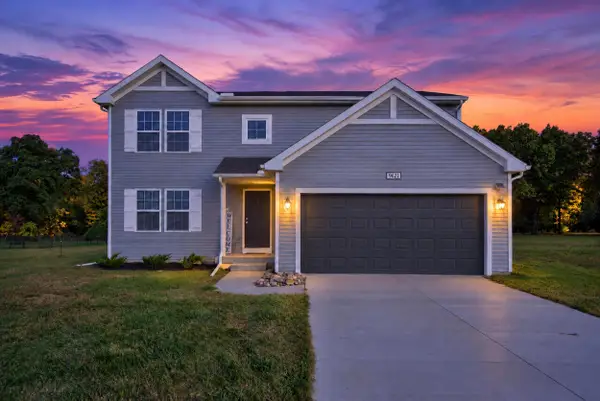 $420,000Active4 beds 3 baths2,080 sq. ft.
9621 Natala Lane, Battle Creek, MI 49014
MLS# 26054974Listed by: COLDWELL BANKER BEISWANGER REALTY GROUP  $275,000Pending3 beds 2 baths1,716 sq. ft.
333 Mcallister, Battle Creek, MI 49014
MLS# 70564200Listed by: EXP REALTY LLC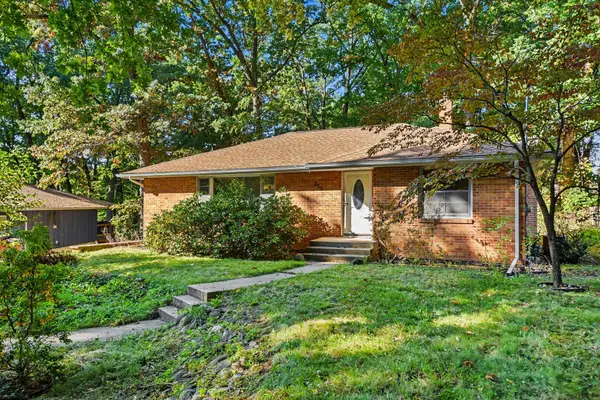 $225,000Active3 beds 2 baths2,034 sq. ft.
253 Dogwood Trail, BattleCreek, MI 49017
MLS# 66026053907Listed by: REAL BROKER LLC $275,000Active3 beds 3 baths1,250 sq. ft.
7024 Green Ridge Boulevard, BattleCreek, MI 49017
MLS# 64026053680Listed by: PEARSE REALTY, INC.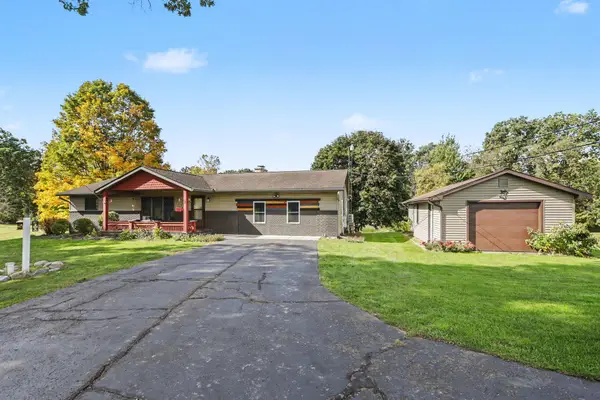
 $450,000Active4 beds 2 baths3,424 sq. ft.
23905 Capital Avenue Ne, Battle Creek, MI 49017
MLS# 26053475Listed by: CENTURY 21 AFFILIATED


Protect your home and budget from life's surprises with an Assurant Home Warranty, backed by a partner that supports you through every step of homeownership. Explore Plans.
©2026 Century 21 Real Estate LLC. All rights reserved. CENTURY 21®, the CENTURY 21 Logo and C21® are service marks owned by Century 21 Real Estate LLC. Century 21 Real Estate LLC fully supports the principles of the Fair Housing Act and the Equal Opportunity Act. Each office is independently owned and operated. Listing information is deemed reliable but not guaranteed accurate.