7024 Green Ridge Boulevard, Pennfield, MI 49017
Local realty services provided by:CENTURY 21 Metro Brokers
7024 Green Ridge Boulevard,Battlecreek, MI 49017
$275,000
- 3 Beds
- 3 Baths
- 1,250 sq. ft.
- Single family
- Active
Listed by: ronald h burris
Office: pearse realty, inc.
MLS#:64026053680
Source:MI_REALCOMP
Price summary
- Price:$275,000
- Price per sq. ft.:$110
- Monthly HOA dues:$275
About this home
This beautiful Pennfield condo has 3 spacious Bedroom and 3 full bathroom. Main floor laundry and Main floor is an open floor design. 2 car attached garage The basement is a walk-out and has the 3rd bedroom and full bath. and a family room. There is also a small work shop in the basement for the handyman. Just think no more mowing and driveway shoveling. Great Floor Plan and just waiting for new owner. No showings for Fri sundown to Sat 6PM
Contact an agent
Home facts
- Year built:2006
- Listing ID #:64026053680
- Added:15 day(s) ago
- Updated:October 24, 2026 at 10:03 AM
Rooms and interior
- Bedrooms:3
- Total bathrooms:3
- Full bathrooms:3
- Rooms Total:5
- Flooring:Carpet
- Basement Description:Daylight, Full, Partially Finished, Walk-Out Access
- Living area:1,250 sq. ft.
Heating and cooling
- Cooling:Central Air
- Heating:Forced Air, Natural Gas
Structure and exterior
- Roof:Composition
- Year built:2006
- Building area:1,250 sq. ft.
- Lot area:0.04 Acres
- Lot Features:Landscaped Ground Cover, Level, Sprinklers, Wooded
- Architectural Style:Ranch
- Construction Materials:Shingle Siding, Stone, Vinyl Siding
- Exterior Features:Deck, Patio
- Foundation Description:Basement
Utilities
- Water:Public
- Sewer:Public Sewer, Storm Drain
Finances and disclosures
- Price:$275,000
- Price per sq. ft.:$110
- Tax amount:$2,829
Features and amenities
- Appliances:Dishwasher, Disposal, Microwave, Oven, Range, Refrigerator, Water Softener Owned
- Laundry features:Main Level, Sink
Parking
- Parking description:Attached, Garage Door Opener, Paved
- Garage spaces:2

New listings near 7024 Green Ridge Boulevard
- New
 $369,900Active4 beds 2 baths2,072 sq. ft.
18296 Loganwood Trail, BattleCreek, MI 49014
MLS# 66026056377Listed by: ALLEN EDWIN REALTY - New
 $220,000Active3 beds 1 baths1,344 sq. ft.
20931 Capital Avenue NE, BattleCreek, MI 49017
MLS# 66026055446Listed by: EXP REALTY LLC - New
 $429,900Active4 beds 3 baths3,948 sq. ft.
152 Briars Farm Lane, BattleCreek, MI 49017
MLS# 66026055779Listed by: KHOURY REAL ESTATE - New
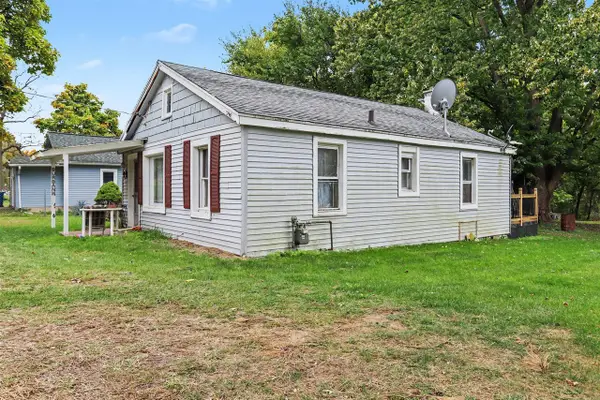 $80,000Active2 beds 1 baths744 sq. ft.
323 Cooper, Battle Creek, MI 49014
MLS# 70565228Listed by: BERKSHIRE HATHAWAY HOMESERVICES MI - New
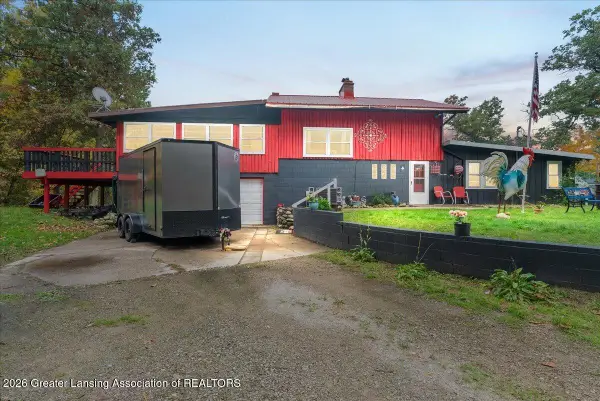 $320,000Active3 beds 2 baths2,240 sq. ft.
7562 Baseline Road, Battle Creek, MI 49017
MLS# 299950Listed by: RE/MAX REAL ESTATE PROFESSIONALS - New
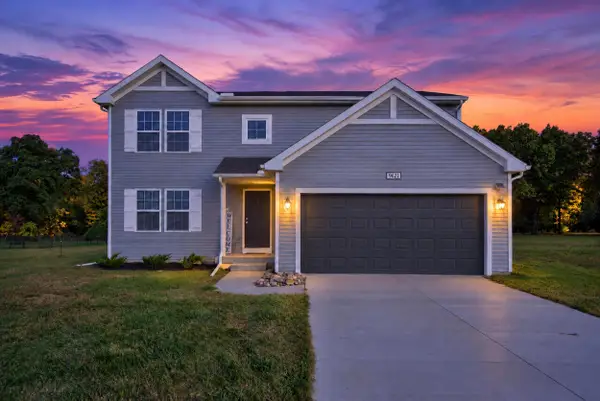 $420,000Active4 beds 3 baths2,080 sq. ft.
9621 Natala Lane, Battle Creek, MI 49014
MLS# 26054974Listed by: COLDWELL BANKER BEISWANGER REALTY GROUP  $275,000Pending3 beds 2 baths1,716 sq. ft.
333 Mcallister, Battle Creek, MI 49014
MLS# 70564200Listed by: EXP REALTY LLC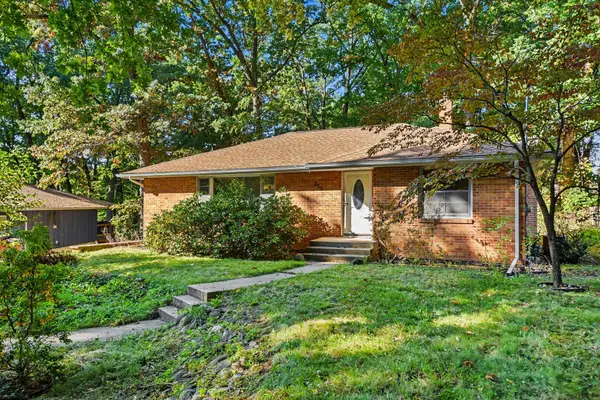 $225,000Active3 beds 2 baths2,034 sq. ft.
253 Dogwood Trail, BattleCreek, MI 49017
MLS# 66026053907Listed by: REAL BROKER LLC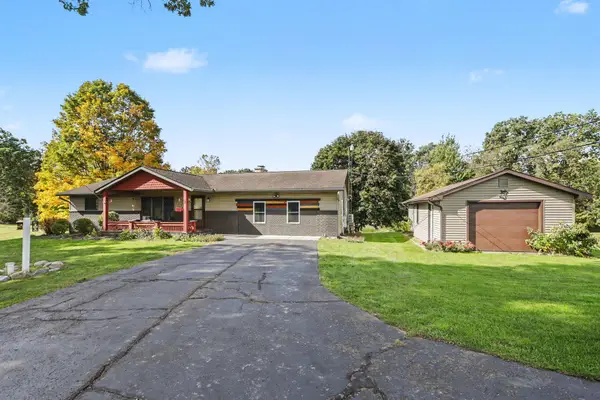
 $450,000Active4 beds 2 baths3,424 sq. ft.
23905 Capital Avenue Ne, Battle Creek, MI 49017
MLS# 26053475Listed by: CENTURY 21 AFFILIATED


Protect your home and budget from life's surprises with an Assurant Home Warranty, backed by a partner that supports you through every step of homeownership. Explore Plans.
©2026 Century 21 Real Estate LLC. All rights reserved. CENTURY 21®, the CENTURY 21 Logo and C21® are service marks owned by Century 21 Real Estate LLC. Century 21 Real Estate LLC fully supports the principles of the Fair Housing Act and the Equal Opportunity Act. Each office is independently owned and operated. Listing information is deemed reliable but not guaranteed accurate.