
204 S Hodges, Perrinton, MI 48871
Local realty services provided by:CENTURY 21 Dynamic Realty
204 S Hodges,Perrinton, MI 48871
$224,000
- 4 Beds
- 2 Baths
- 1,480 sq. ft.
- Single family
- Active
Listed by: bryan czape
Office: 43 north realty
MLS#:79080071894
Source:MI_REALCOMP
Price summary
- Price:$224,000
- Price per sq. ft.:$151.35
About this home
Welcome home to this charming 4-bedroom, 1.5-bathroom home boasting over 1450 square feet of living space. This incredibly well-maintained home is situated on a spacious corner lot in the Village of Perrinton. Upon entering, you will find a warm and comfortable home bathed in natural light with more than enough living space. The kitchen with all its appliances will make meal time preparation simple and efficient. This home is totally complete and move-in ready. The fenced-in backyard with the spacious, oversized deck is perfect for hosting that backyard barbecue with family and friends, letting the kids play, perfect for pets and gardening or just relaxing on a warm summer evening. The covered cement front porch is perfect for sitting on the swing and watching the world go by. The oversized garage provides exceptional space for vehicles, hobbies, workshops, storage and more. This home has so much space, you will need to buy more things. If all this werent enough, the dedicated RV storage shed provides even more covered space for parking. Finally, even the waterproofed basement offers more usable space. This home will not disappoint; it really must be seen. This beautifully maintained home in its excellent village location, with easy access to M-57 for commuters, all its abundant storage, the inviting outdoor living area, and spacious yard and garage will not last long....
Contact an agent
Home facts
- Year built:1940
- Subdivision & Development:VILLAGE OF PERRINTON
- Listing ID #:79080071894
- Added:43 day(s) ago
- Updated:September 17, 2026 at 10:14 AM
Rooms and interior
- Bedrooms:4
- Total bathrooms:2
- Full bathrooms:1
- Half bathrooms:1
- Rooms Total:9
- Kitchen Description:Pantry
- Basement Description:Block, Daylight, Exterior Entry
- Living area:1,480 sq. ft.
Heating and cooling
- Cooling:Ceiling Fans, Central Air, Exhaust Fan
- Heating:Forced Air, Natural Gas
Structure and exterior
- Year built:1940
- Building area:1,480 sq. ft.
- Lot area:0.2 Acres
- Lot Features:Corner Lot
- Construction Materials:Aluminum Siding, Stone
- Exterior Features:Deck, Porch
- Foundation Description:Block, Stone
Utilities
- Water:Public
- Sewer:Shared Septic
Finances and disclosures
- Price:$224,000
- Price per sq. ft.:$151.35
- Tax amount:$966
Features and amenities
- Appliances:Dishwasher, Dryer, Microwave, Oven, Range, Refrigerator, Washer
- Amenities:Entrance Foyer, Pantry
Parking
- Parking description:Carport, Detached, Garage, Garage Door Opener, Two Car Garage
- Garage spaces:2

New listings near 204 S Hodges
- New
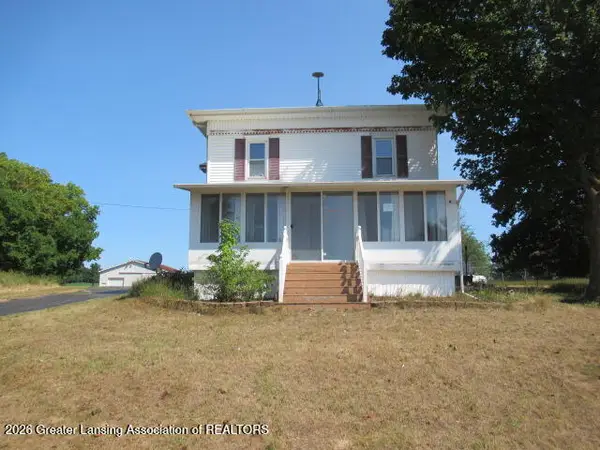 $165,000Active3 beds 1 baths2,220 sq. ft.
1286 W Roosevelt Road, Perrinton, MI 48871
MLS# 299183Listed by: RE/MAX REAL ESTATE PROFESSIONALS - Open Thu, 6 to 7pmNew
 $439,900Active3 beds 3 baths1,544 sq. ft.
9131 Butler Road, Perrinton, MI 48871
MLS# 299096Listed by: PATTI WARNKE REAL ESTATE GROUP  $10,000Pending0.29 Acres
Lot 98 W Ranger Road, Perrinton, MI 48871
MLS# 298881Listed by: PATTI WARNKE REAL ESTATE GROUP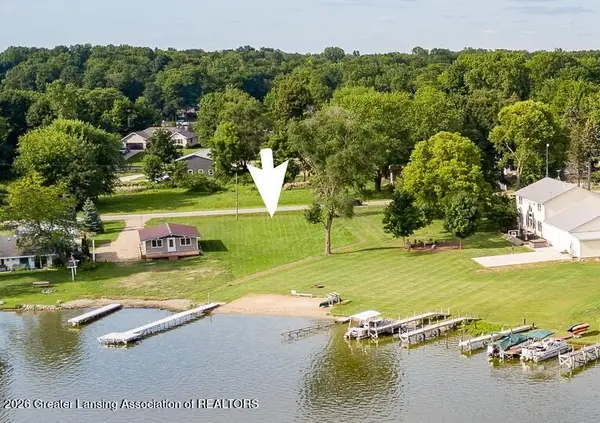 $75,000Active0.29 Acres
00 S Skyline Drive, Perrinton, MI 48871
MLS# 298880Listed by: PATTI WARNKE REAL ESTATE GROUP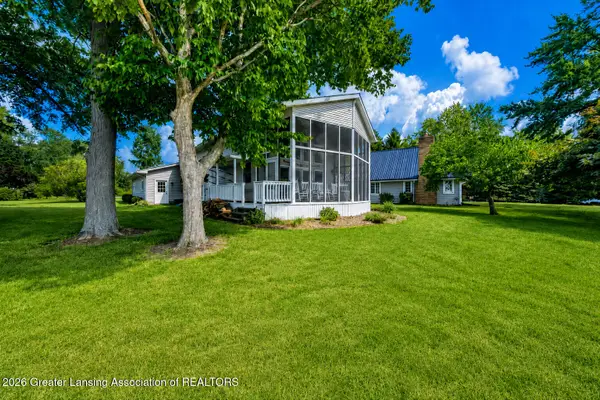 $460,000Active2 beds 2 baths1,410 sq. ft.
4947 Skyline Drive, Perrinton, MI 48871
MLS# 298599Listed by: IMPACT REAL ESTATE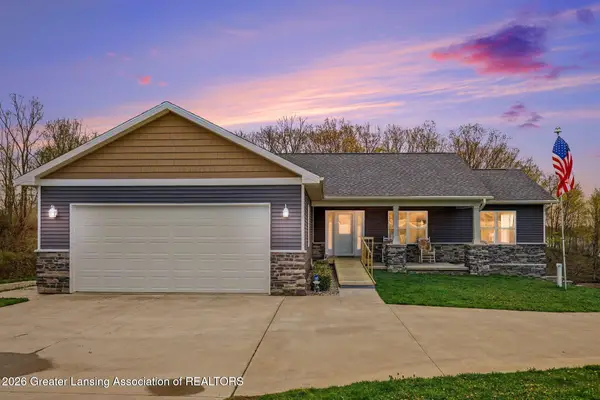 $630,000Active4 beds 4 baths2,716 sq. ft.
4581 Skyline Drive, Perrinton, MI 48871
MLS# 298882Listed by: PATTI WARNKE REAL ESTATE GROUP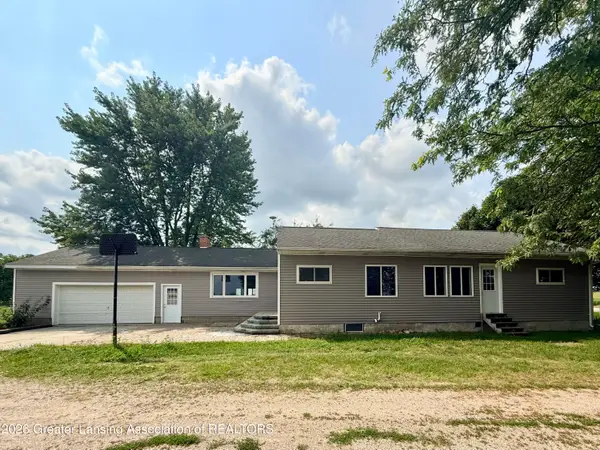 $349,900Active3 beds 2 baths1,706 sq. ft.
2331 W Cleveland Road, Perrinton, MI 48871
MLS# 298436Listed by: RE/MAX REAL ESTATE PROFESSIONALS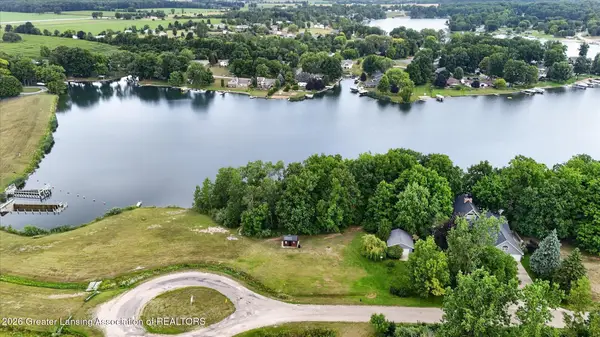 $125,000Active0.44 Acres
4316 Rainbow Lake Road, Perrinton, MI 48871
MLS# 298320Listed by: PATTI WARNKE REAL ESTATE GROUP $12,900Pending0.35 Acres
Lot 355 Oakridge Trail, Perrinton, MI 48871
MLS# 298250Listed by: PATTI WARNKE REAL ESTATE GROUP


Protect your home and budget from life's surprises with an Assurant Home Warranty, backed by a partner that supports you through every step of homeownership. Explore Plans.
©2026 Century 21 Real Estate LLC. All rights reserved. CENTURY 21®, the CENTURY 21 Logo and C21® are service marks owned by Century 21 Real Estate LLC. Century 21 Real Estate LLC fully supports the principles of the Fair Housing Act and the Equal Opportunity Act. Each office is independently owned and operated. Listing information is deemed reliable but not guaranteed accurate.