
4581 Skyline Drive, Perrinton, MI 48871
Local realty services provided by:CENTURY 21 Affiliated
4581 Skyline Drive,Perrinton, MI 48871
$630,000
- 4 Beds
- 4 Baths
- 2,716 sq. ft.
- Single family
- Active
Listed by: patti j warnke
Office: patti warnke real estate group
MLS#:298882
Source:MI_GLAR
Price summary
- Price:$630,000
- Price per sq. ft.:$223.72
- Monthly HOA dues:$22.92
About this home
Welcome to 4581 Skyline Dr, Perrinton MI - Private, All-Sports Rainbow Lake -2020 custom 4 bed / 4 bath ranch on 2.8 acres with ~380 ft waterfront -Pole barn (25x57, 2023) + attached 2-car garage -Main level: engineered hardwood, granite, gourmet kitchen w/island & kettle faucet -Owner's suite: walk-in tiled shower, jacuzzi, deck access -Second bedroom/office -Lower level (in-law potential): hardwood, 2nd gourmet kitchen w/hickory, quartz, stainless, island for 5 -Dining/living w/fireplace & walkout to patio -Second owner's suite: jacuzzi, walk-in shower, walk-in closet, patio doors -Fourth bedroom/office with tray ceiling -Laundry on both levels - Commercial water softener -Ample parking, gravity-fed septic. HOA $275/year - parks, boat launch, courts & events -30 min to Lansing, 1.25 hrs to Detroit. Some photo virtually staged.
Contact an agent
Home facts
- Year built:2019
- Subdivision & Development:None
- Listing ID #:298882
- Added:24 day(s) ago
- Updated:September 12, 2026 at 03:45 PM
Rooms and interior
- Bedrooms:4
- Total bathrooms:4
- Full bathrooms:4
- Rooms Total:10
- Kitchen Description:Dishwasher, Free-Standing Range, Free-Standing Refrigerator, Kitchen Island, Microwave, Refrigerator
- Basement Description:Finished, Interior Entry
- Living area:2,716 sq. ft.
Heating and cooling
- Cooling:Central Air
- Heating:Fireplace(s), Forced Air, Heating, Natural Gas
- Central air:Yes
Structure and exterior
- Roof:Shingle
- Year built:2019
- Building area:2,716 sq. ft.
- Lot area:2.53 Acres
- Lot Features:Few Trees, Private, Sloped, Waterfront
- Architectural Style:Ranch
- Construction Materials:Vinyl Siding
- Exterior Features:Deck, Front Porch, Patio
- Levels:One
Utilities
- Water:Well
- Sewer:Septic Tank
Finances and disclosures
- Price:$630,000
- Price per sq. ft.:$223.72
- Tax amount:$7,562 (2024)
Features and amenities
- Appliances:Dishwasher, Dryer, Free-Standing Range, Free-Standing Refrigerator, Microwave, Refrigerator, Washer, Water Softener Owned
- Laundry features:Dryer, Laundry Closet, Washer
- Amenities:Basketball Court, Cathedral Ceiling(s), Ceiling Fan(s), Granite Counters, High Ceilings, High Speed Internet, Natural Woodwork, Playground, Recessed Lighting, Sport Court, Stone Counters, Storage, Walk-In Closet(s)
Parking
- Parking description:Attached, Garage
- Garage spaces:2
New listings near 4581 Skyline Drive
- New
 $439,900Active3 beds 2 baths1,544 sq. ft.
9131 Butler Road, Perrinton, MI 48871
MLS# 299096Listed by: PATTI WARNKE REAL ESTATE GROUP  $10,000Pending0.29 Acres
Lot 98 W Ranger Road, Perrinton, MI 48871
MLS# 298881Listed by: PATTI WARNKE REAL ESTATE GROUP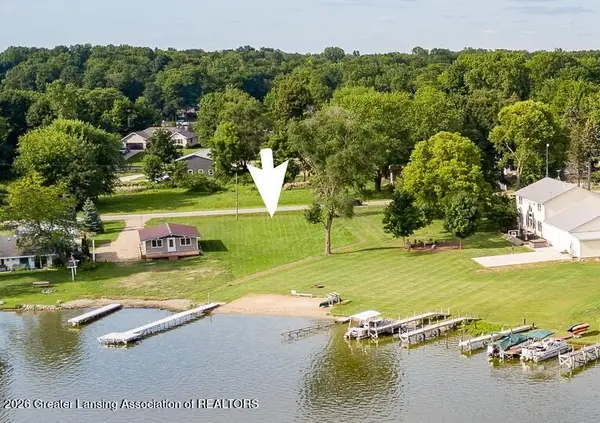 $75,000Active0.29 Acres
00 S Skyline Drive, Perrinton, MI 48871
MLS# 298880Listed by: PATTI WARNKE REAL ESTATE GROUP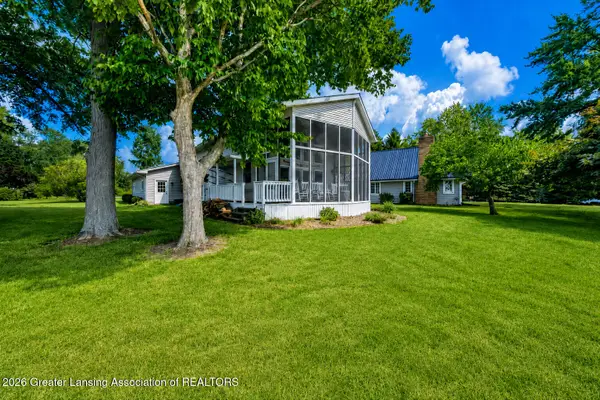 $499,000Active2 beds 2 baths1,410 sq. ft.
4947 Skyline Drive, Perrinton, MI 48871
MLS# 298599Listed by: IMPACT REAL ESTATE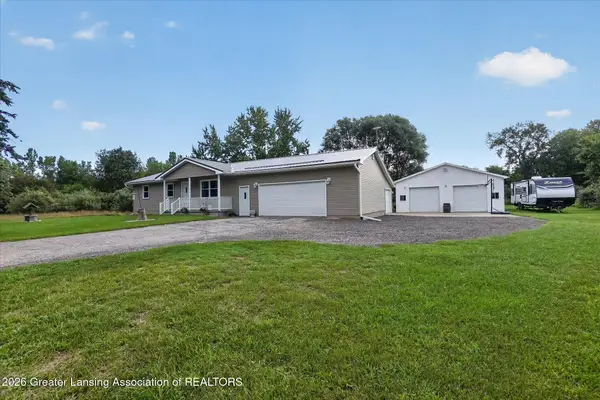 $245,000Pending3 beds 1 baths1,008 sq. ft.
9601 Woodlawn Court, Perrinton, MI 48871
MLS# 298570Listed by: PATTI WARNKE REAL ESTATE GROUP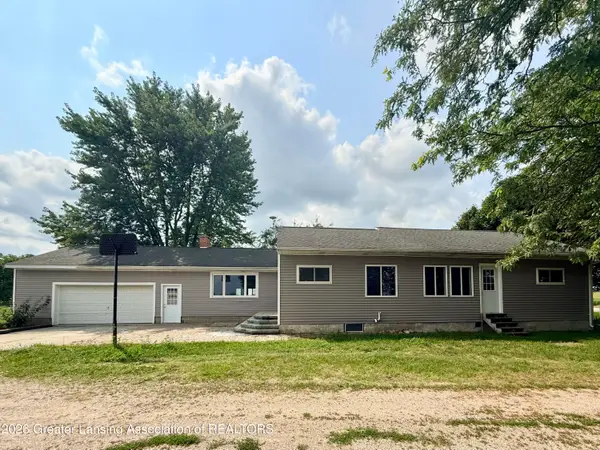 $349,900Active3 beds 2 baths1,706 sq. ft.
2331 W Cleveland Road, Perrinton, MI 48871
MLS# 298436Listed by: RE/MAX REAL ESTATE PROFESSIONALS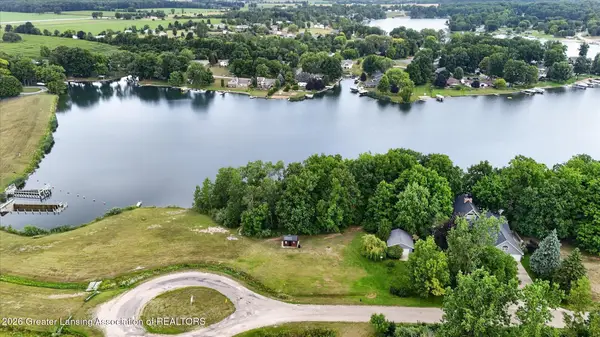 $125,000Active0.44 Acres
4316 Rainbow Lake Road, Perrinton, MI 48871
MLS# 298320Listed by: PATTI WARNKE REAL ESTATE GROUP $12,900Pending0.35 Acres
Lot 355 Oakridge Trail, Perrinton, MI 48871
MLS# 298250Listed by: PATTI WARNKE REAL ESTATE GROUP $224,000Active4 beds 2 baths1,480 sq. ft.
204 S Hodges, Perrinton, MI 48871
MLS# 80071894Listed by: 43 NORTH REALTY


Protect your home and budget from life's surprises with an Assurant Home Warranty, backed by a partner that supports you through every step of homeownership. Explore Plans.
©2026 Century 21 Real Estate LLC. All rights reserved. CENTURY 21®, the CENTURY 21 Logo and C21® are service marks owned by Century 21 Real Estate LLC. Century 21 Real Estate LLC fully supports the principles of the Fair Housing Act and the Equal Opportunity Act. Each office is independently owned and operated. Listing information is deemed reliable but not guaranteed accurate.