9343 Lakeside, Perrinton, MI 48871
Local realty services provided by:CENTURY 21 Realty North
9343 Lakeside,Perrinton, MI 48871
$329,000
- 3 Beds
- 2 Baths
- 1,800 sq. ft.
- Single family
- Pending
Listed by: margie becker
Office: exit realty 1st llc.
MLS#:21399880
Source:MI_REALSOURCE
Price summary
- Price:$329,000
- Price per sq. ft.:$164.5
- Monthly HOA dues:$14.58
About this home
Gorgeous Views! Nature Lover's Dream! Gratiot County, 6.13 Acres on Rainbow Lake. 400 ft of Water Frontage. $175/yr maintenance fee gives access to Boat Launch & Sandy Beaches. 28 x 40 Pole Barn w/ Concrete Floor, Electric, Heat & Separate 60-amp breaker. 10 x 10 Shed for storing Fishing Equipment & Swimming Toys. Solid year round driveway. Metal Roof installed in 2016. 3 BR, 2 BA, 2nd Floor Loft. Walk out Basement. Easy commute to Lansing or Mt Pleasant. Includes 1 yr America's Preferred Home Warranty at Seller's expense. Furniture & Equipment Negotiable
Contact an agent
Home facts
- Year built:2001
- Listing ID #:21399880
- Added:1297 day(s) ago
- Updated:August 17, 2026 at 08:04 AM
Rooms and interior
- Bedrooms:3
- Total bathrooms:2
- Full bathrooms:2
- Rooms Total:10
- Kitchen Description:Dishwasher, Microwave
- Basement Description:Partially Finished
- Living area:1,800 sq. ft.
Heating and cooling
- Cooling:Ceiling Fan(s), Central A/C
- Heating:Forced Air, Natural Gas
Structure and exterior
- Year built:2001
- Building area:1,800 sq. ft.
- Lot area:6.12 Acres
- Architectural Style:Cape Cod, Loft
- Construction Materials:Vinyl Siding
- Exterior Features:Deck, Porch
- Foundation Description:Basement
- Levels:1 1/2 Story
Utilities
- Water:Private Well
- Sewer:Shared Septic
Finances and disclosures
- Price:$329,000
- Price per sq. ft.:$164.5
- Tax amount:$2,669
Features and amenities
- Appliances:Dishwasher, Microwave, Washer
- Laundry features:Washer
- Amenities:DSL Available
Parking
- Parking description:Additional Garage(s), Attached Garage, Electric in Garage, Heated Garage, Workshop
- Garage spaces:2
 Provided through IDX via MiRealSource. Courtesy of MiRealSource Shareholder. Copyright MiRealSource. The information published and disseminated by MiRealSource is communicated verbatim, without change by MiRealSource, as filed with MiRealSource by its members. The accuracy of all information, regardless of source, is not guaranteed or warranted. All information should be independently verified. Copyright 2026 MiRealSource. All rights reserved. The information provided hereby constitutes proprietary information of MiRealSource, Inc. and its shareholders, affiliates and licensees and may not be reproduced or transmitted in any form or by any means, electronic or mechanical, including photocopy, recording, scanning or any information storage and retrieval system, without written permission from MiRealSource, Inc.
New listings near 9343 Lakeside
- New
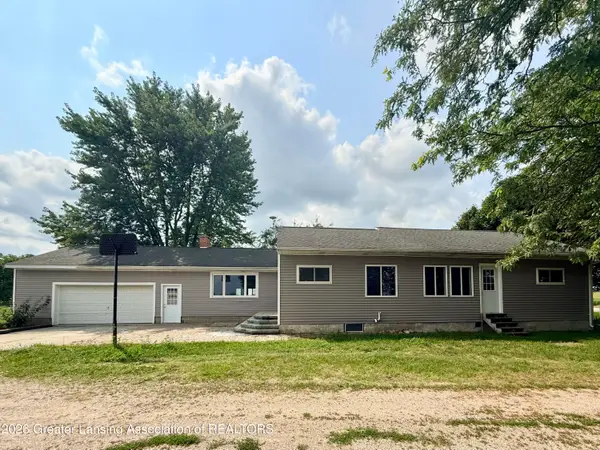 $349,900Active3 beds 2 baths1,706 sq. ft.
2331 W Cleveland Road, Perrinton, MI 48871
MLS# 298436Listed by: RE/MAX REAL ESTATE PROFESSIONALS - New
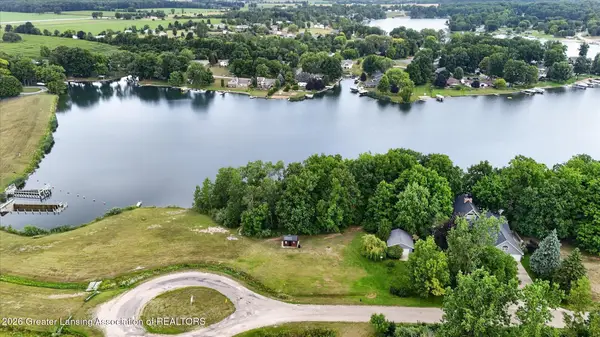 $125,000Active0.44 Acres
4316 Rainbow Lake Road, Perrinton, MI 48871
MLS# 298320Listed by: PATTI WARNKE REAL ESTATE GROUP  $12,900Pending0.35 Acres
Lot 355 Oakridge Trail, Perrinton, MI 48871
MLS# 298250Listed by: PATTI WARNKE REAL ESTATE GROUP $234,000Active4 beds 2 baths1,480 sq. ft.
204 S Hodges, Perrinton, MI 48871
MLS# 80071894Listed by: 43 NORTH REALTY $400,000Active3 beds 3 baths2,329 sq. ft.
9273 S Butler Road, Perrinton, MI 48871
MLS# 298153Listed by: TAMBURINO REAL ESTATE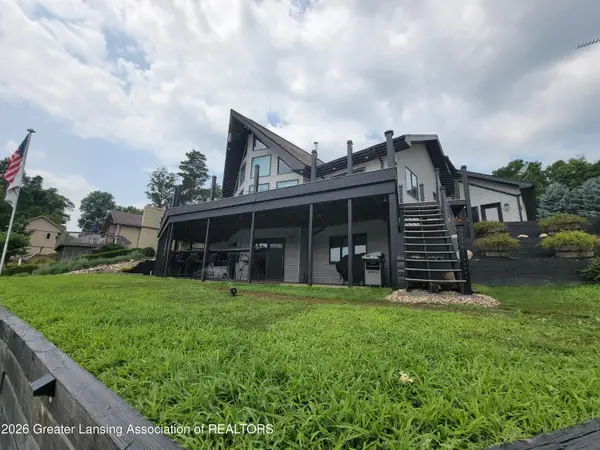 $645,000Active3 beds 4 baths2,950 sq. ft.
10087 Lakeside Drive, Perrinton, MI 48871
MLS# 297812Listed by: IMPACT REAL ESTATE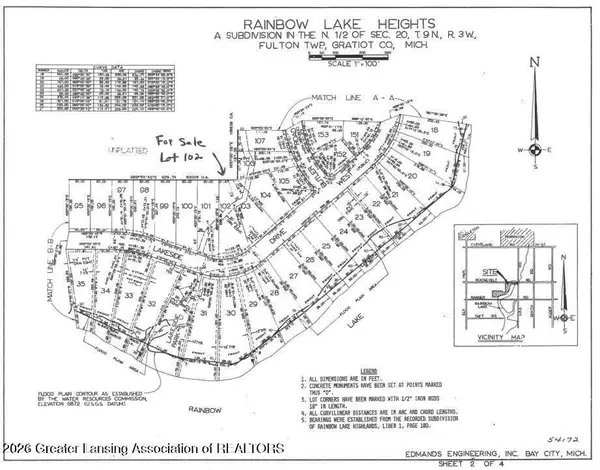
 $19,900Active0.54 Acres
102 Lakeside Drive, Perrinton, MI 48871
MLS# 297644Listed by: CENTURY 21 AFFILIATED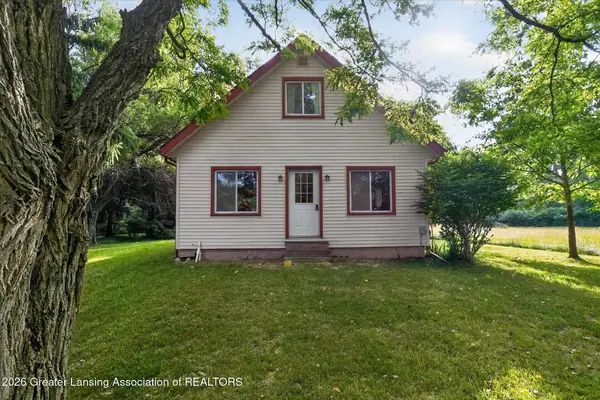 $189,900Pending4 beds 2 baths1,093 sq. ft.
9918 Highland Drive, Perrinton, MI 48871
MLS# 297375Listed by: PATTI WARNKE REAL ESTATE GROUP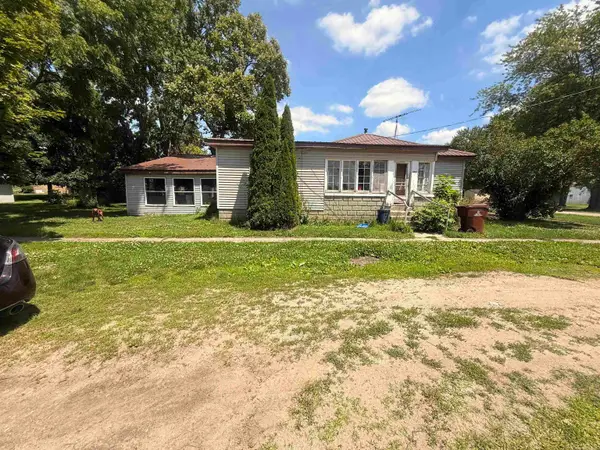 $75,000Active3 beds 1 baths1,144 sq. ft.
304 W Elba ST, Perrinton, MI 48871
MLS# 58050213772Listed by: JOSEPH WALTER REALTY LLC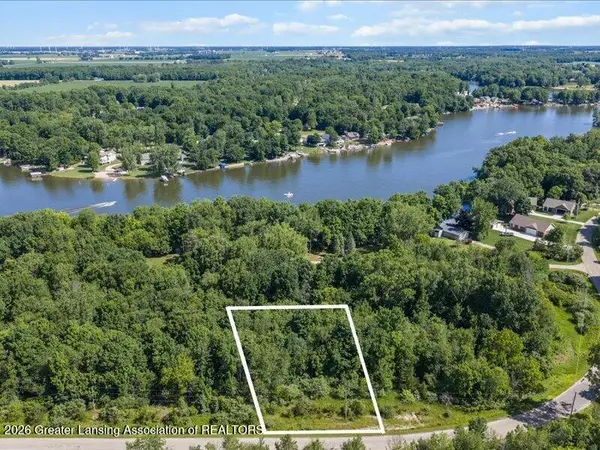 $15,000Active0.34 Acres
Lot 191 N Skyline Drive, Perrinton, MI 48871
MLS# 297249Listed by: PATTI WARNKE REAL ESTATE GROUP


Protect your home and budget from life's surprises with an Assurant Home Warranty, backed by a partner that supports you through every step of homeownership. Explore Plans.
©2026 Century 21 Real Estate LLC. All rights reserved. CENTURY 21®, the CENTURY 21 Logo and C21® are service marks owned by Century 21 Real Estate LLC. Century 21 Real Estate LLC fully supports the principles of the Fair Housing Act and the Equal Opportunity Act. Each office is independently owned and operated. Listing information is deemed reliable but not guaranteed accurate.