
113 W Polly, Perry, MI 48872
Local realty services provided by:CENTURY 21 Northland
113 W Polly,Perry, MI 48872
$269,900
- 5 Beds
- 2 Baths
- 2,000 sq. ft.
- Single family
- Active
Listed by: alissa landris
Office: landris real estate group
MLS#:61001657
Source:MI_REALSOURCE
Price summary
- Price:$269,900
- Price per sq. ft.:$134.95
About this home
NEW PRICE OF $269,900 PLUS SELLER-PAID 2/1 TEMPORARY RATE BUYDOWN WITH AN ACCEPTABLE OFFER! Enjoy the character of a classic farmhouse without the renovation list. This beautifully updated five-bedroom, two-bath home is located near downtown Perry and features a welcoming porch, stunning open living and dining spaces, a modern kitchen with custom countertops, stainless appliances and distinctive stonework. The flexible main-floor suite includes a bedroom, full bath and additional living area--ideal for multigenerational living, guest quarters, a private primary suite, home office or potential business use. Main-floor laundry adds everyday convenience. Upstairs offers an expansive primary bedroom and two additional bedrooms. Outside, enjoy a quarter-acre lot and detached two-car garage with workshop space. The seller-paid 2/1 buydown may provide the buyer with reduced mortgage payments during the first two years.
Contact an agent
Home facts
- Year built:1910
- Listing ID #:61001657
- Added:44 day(s) ago
- Updated:July 26, 2026 at 10:37 AM
Rooms and interior
- Bedrooms:5
- Total bathrooms:2
- Full bathrooms:2
- Rooms Total:12
- Kitchen Description:On Entry Level
- Bedroom Description:Bedroom 1 on Entry Level, Bedroom 2 on Entry Level, Bedroom 3 on Second Level, Bedroom 4 on Second Level, Bedroom 5 on Second Level
- Living area:2,000 sq. ft.
Heating and cooling
- Cooling:Central A/C
- Heating:Forced Air, Natural Gas
Structure and exterior
- Year built:1910
- Building area:2,000 sq. ft.
- Lot area:0.25 Acres
- Architectural Style:Farm House
- Construction Materials:Vinyl Siding
- Exterior Features:Porch
- Levels:2 Story
Utilities
- Water:Public Water
Finances and disclosures
- Price:$269,900
- Price per sq. ft.:$134.95
- Tax amount:$4,512
Features and amenities
- Laundry features:On Entry Level
Parking
- Parking description:Detached Garage, Workshop
- Garage spaces:2
 Provided through IDX via MiRealSource. Courtesy of MiRealSource Shareholder. Copyright MiRealSource. The information published and disseminated by MiRealSource is communicated verbatim, without change by MiRealSource, as filed with MiRealSource by its members. The accuracy of all information, regardless of source, is not guaranteed or warranted. All information should be independently verified. Copyright 2026 MiRealSource. All rights reserved. The information provided hereby constitutes proprietary information of MiRealSource, Inc. and its shareholders, affiliates and licensees and may not be reproduced or transmitted in any form or by any means, electronic or mechanical, including photocopy, recording, scanning or any information storage and retrieval system, without written permission from MiRealSource, Inc. MI_REALSOURCE Member Broker: Brad Platt
New listings near 113 W Polly
- New
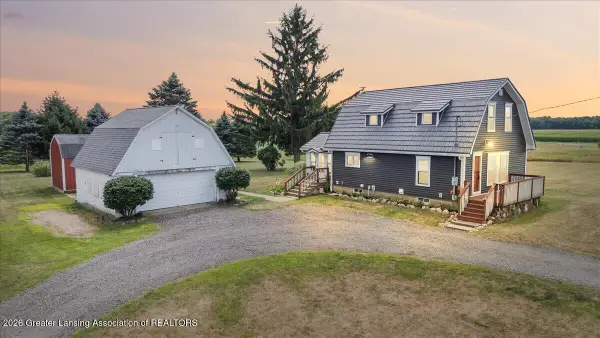 $199,900Active3 beds 1 baths1,504 sq. ft.
4885 W Locke Road, Perry, MI 48872
MLS# 297893Listed by: RE/MAX REAL ESTATE PROFESSIONALS DEWITT - New
 $325,000Active5 beds 3 baths3,174 sq. ft.
128 E Orchard Street, Perry, MI 48872
MLS# 297841Listed by: BERKSHIRE HATHAWAY HOMESERVICES - New
 $448,500Active4 beds 2 baths3,000 sq. ft.
13811 Shaftsburg Road, Perry, MI 48872
MLS# 297637Listed by: KELLER WILLIAMS REALTY LANSING - New
 $264,900Active3 beds 1 baths1,152 sq. ft.
3725 Lansing Road, Perry, MI 48872
MLS# 297638Listed by: COLDWELL BANKER PROFESSIONALS -OKEMOS 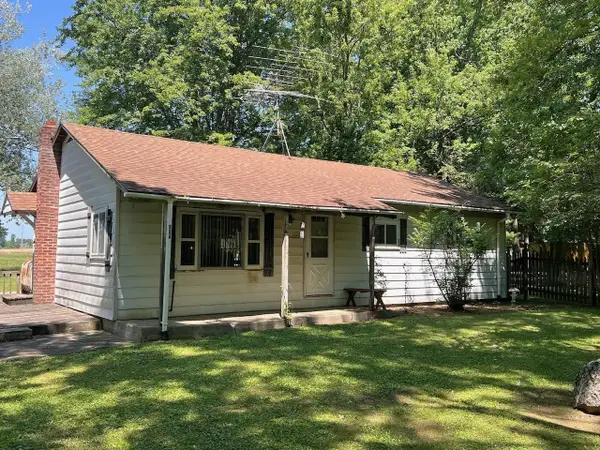 $165,500Active2 beds 1 baths1,032 sq. ft.
904 W Lovejoy RD, Perry, MI 48872
MLS# 60050214641Listed by: KELLER WILLIAMS FIRST $215,000Pending4 beds 3 baths1,144 sq. ft.
422 S Williams, Perry, MI 48872
MLS# 50213790Listed by: THE HOME OFFICE REALTY LLC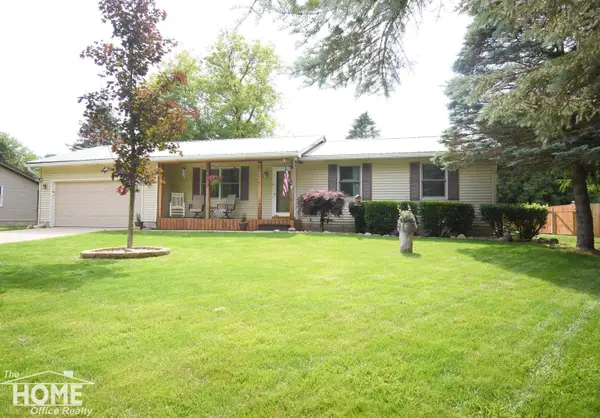 $250,000Pending3 beds 2 baths1,032 sq. ft.
13092 Beardslee, Perry, MI 48872
MLS# 50213675Listed by: THE HOME OFFICE REALTY LLC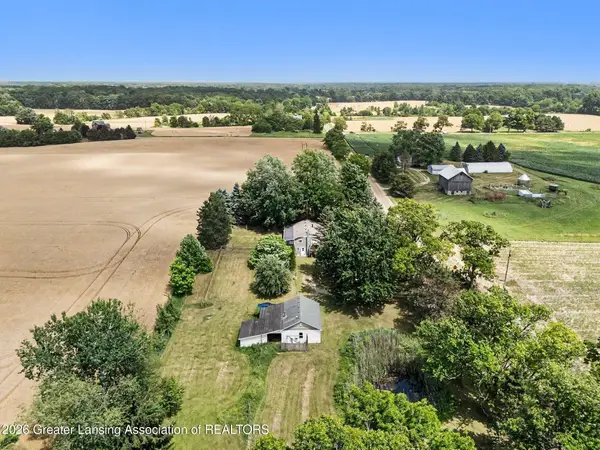 $344,900Active3 beds 3 baths1,840 sq. ft.
3355 E Braden Road, Perry, MI 48872
MLS# 297287Listed by: BERKSHIRE HATHAWAY HOMESERVICES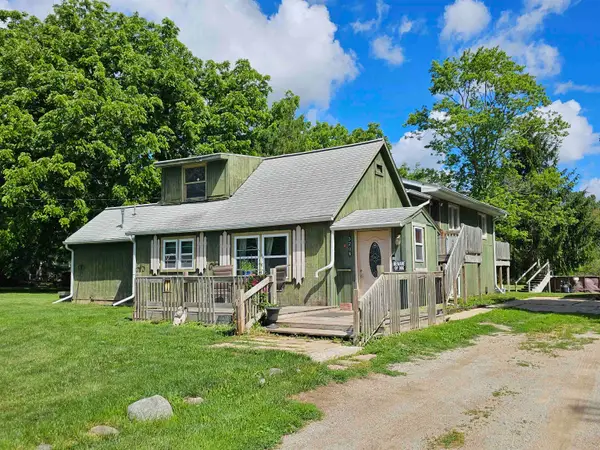 $250,000Active5 beds 2 baths2,448 sq. ft.
3208 W Bath, Perry, MI 48872
MLS# 50212136Listed by: KELLER WILLIAMS FIRST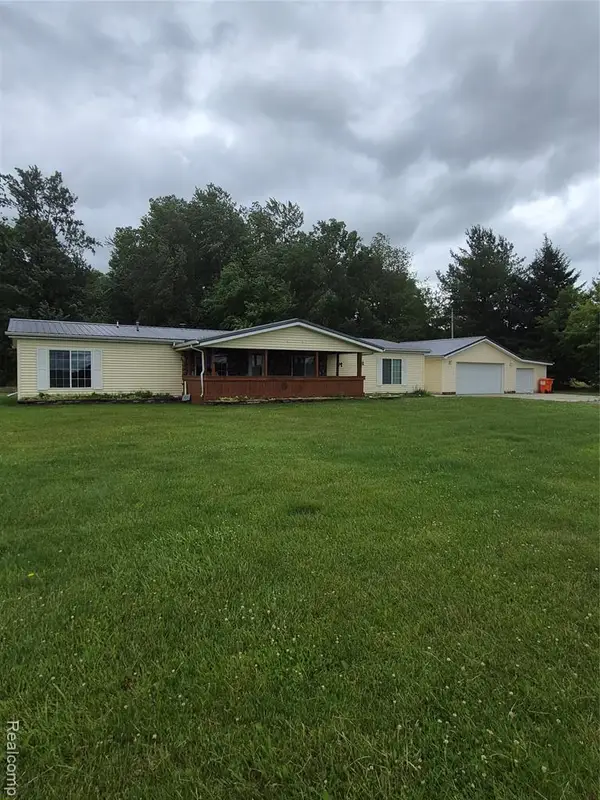 $300,000Pending3 beds 2 baths1,800 sq. ft.
12849 S Delaney, Perry, MI 48872
MLS# 61003911Listed by: SUNSHINE REAL ESTATE CO


Protect your home and budget from life's surprises with an Assurant Home Warranty, backed by a partner that supports you through every step of homeownership. Explore Plans.
©2026 Century 21 Real Estate LLC. All rights reserved. CENTURY 21®, the CENTURY 21 Logo and C21® are service marks owned by Century 21 Real Estate LLC. Century 21 Real Estate LLC fully supports the principles of the Fair Housing Act and the Equal Opportunity Act. Each office is independently owned and operated. Listing information is deemed reliable but not guaranteed accurate.