
904 W Lovejoy RD, Perry, MI 48872
Local realty services provided by:CENTURY 21 Affiliated
904 W Lovejoy RD,Perry, MI 48872
$165,500
- 2 Beds
- 1 Baths
- 1,032 sq. ft.
- Single family
- Active
Listed by: barbara roll-wyzga
Office: keller williams first
MLS#:60050214641
Source:MI_REALCOMP
Price summary
- Price:$165,500
- Price per sq. ft.:$160.37
About this home
Nestled on a beautiful 1.9-acre lot with several mature trees, this property offers a peaceful country setting in the Morrice School District. The home features a spacious living room, a generously sized primary bedroom, and plenty of potential to make it your own. Originally a three-bedroom home, it could easily be converted back to its original layout. Outside, you'll find an impressive 32x40 pole barn, an additional 32x28 pole barn, a storage shed, and a shipping container for even more storage. Enjoy the outdoor spaces, including a patio and deck. The well and septic inspections have been completed, and both the roof and furnace were replaced in 2012.
Contact an agent
Home facts
- Year built:1967
- Listing ID #:60050214641
- Added:11 day(s) ago
- Updated:July 23, 2026 at 04:22 PM
Rooms and interior
- Bedrooms:2
- Total bathrooms:1
- Full bathrooms:1
- Rooms Total:7
- Basement Description:Block
- Living area:1,032 sq. ft.
Heating and cooling
- Heating:Forced Air, Oil
Structure and exterior
- Year built:1967
- Building area:1,032 sq. ft.
- Lot area:1.9 Acres
- Lot Features:Many Trees
- Architectural Style:Ranch
- Construction Materials:Aluminum Siding
- Exterior Features:Deck, Porch
- Foundation Description:Block, Crawl Space
- Levels:One
Utilities
- Water:Well
- Sewer:Septic Tank
Finances and disclosures
- Price:$165,500
- Price per sq. ft.:$160.37
- Tax amount:$1,655
Features and amenities
- Appliances:Dryer, Oven, Range, Refrigerator, Washer
Parking
- Parking description:Detached, Two Car Garage
- Garage spaces:2

New listings near 904 W Lovejoy RD
- New
 $325,000Active5 beds 3 baths3,174 sq. ft.
128 E Orchard Street, Perry, MI 48872
MLS# 297841Listed by: BERKSHIRE HATHAWAY HOMESERVICES - New
 $448,500Active4 beds 2 baths3,000 sq. ft.
13811 Shaftsburg Road, Perry, MI 48872
MLS# 297637Listed by: KELLER WILLIAMS REALTY LANSING - New
 $264,900Active3 beds 1 baths1,152 sq. ft.
3725 Lansing Road, Perry, MI 48872
MLS# 297638Listed by: COLDWELL BANKER PROFESSIONALS -OKEMOS  $215,000Pending4 beds 3 baths1,144 sq. ft.
422 S Williams, Perry, MI 48872
MLS# 50213790Listed by: THE HOME OFFICE REALTY LLC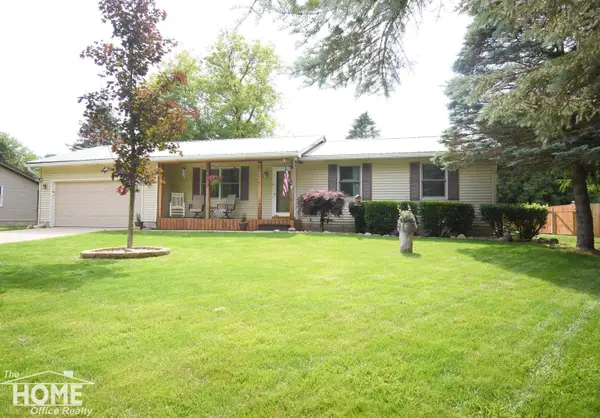 $250,000Pending3 beds 2 baths1,032 sq. ft.
13092 Beardslee, Perry, MI 48872
MLS# 50213675Listed by: THE HOME OFFICE REALTY LLC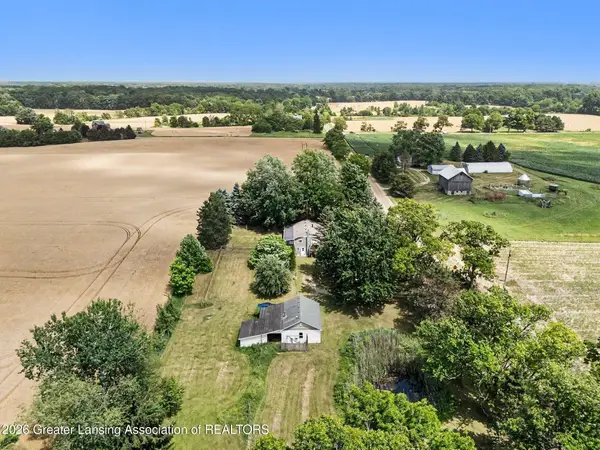 $344,900Active3 beds 3 baths1,840 sq. ft.
3355 E Braden Road, Perry, MI 48872
MLS# 297287Listed by: BERKSHIRE HATHAWAY HOMESERVICES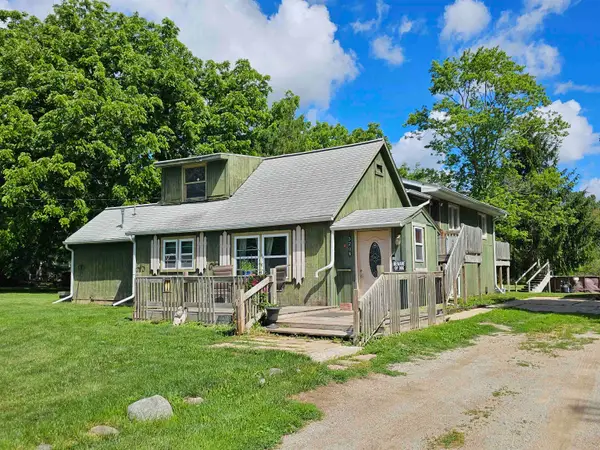 $250,000Active5 beds 2 baths2,448 sq. ft.
3208 W Bath, Perry, MI 48872
MLS# 50212136Listed by: KELLER WILLIAMS FIRST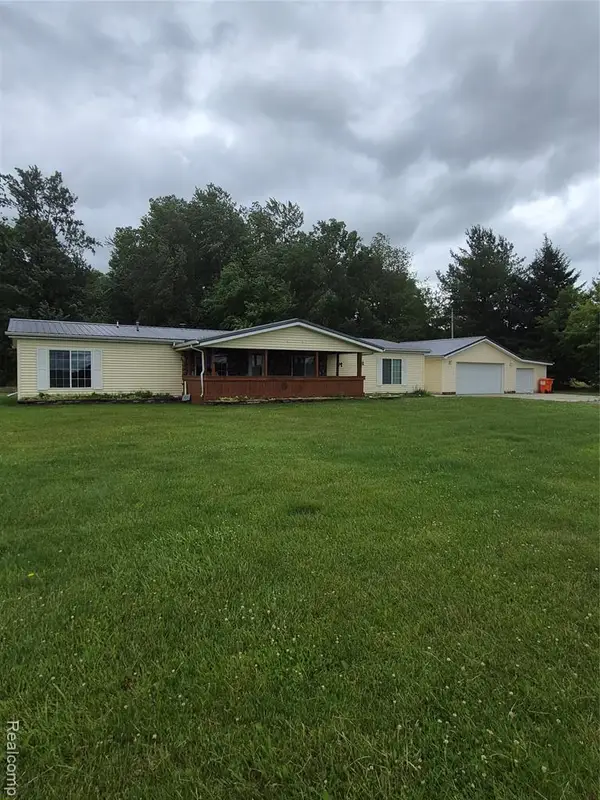 $300,000Pending3 beds 2 baths1,800 sq. ft.
12849 S Delaney, Perry, MI 48872
MLS# 61003911Listed by: SUNSHINE REAL ESTATE CO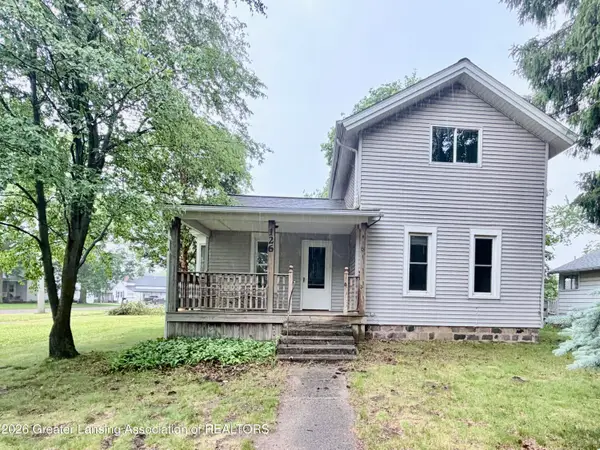 $150,000Active3 beds 1 baths1,410 sq. ft.
126 E 1st Street, Perry, MI 48872
MLS# 296787Listed by: HOME TOWNE REAL ESTATE


Protect your home and budget from life's surprises with an Assurant Home Warranty, backed by a partner that supports you through every step of homeownership. Explore Plans.
©2026 Century 21 Real Estate LLC. All rights reserved. CENTURY 21®, the CENTURY 21 Logo and C21® are service marks owned by Century 21 Real Estate LLC. Century 21 Real Estate LLC fully supports the principles of the Fair Housing Act and the Equal Opportunity Act. Each office is independently owned and operated. Listing information is deemed reliable but not guaranteed accurate.