
128 E Orchard Street, Perry, MI 48872
Local realty services provided by:CENTURY 21 Affiliated
Listed by: dana costello
Office: berkshire hathaway homeservices
MLS#:297841
Source:MI_GLAR
Price summary
- Price:$325,000
- Price per sq. ft.:$81.91
About this home
Welcome to 128 E. Orchard Street in the heart of Perry. Built in 1903 and lovingly cared for by the same family for more than a century, this remarkable home is rich in history, character, and craftsmanship. If walls could talk, they would tell stories of generations filled with love, laughter, and unforgettable memories. From the moment you arrive, the inviting covered front porch showcases beautiful custom woodwork and vintage pendant lighting, setting the tone for the warmth found throughout.The spacious main-floor primary suite features double closets, a wood-burning fireplace, and a private bath complete with double sinks, tile flooring, a tub/shower combination, and convenient first-floor laundry. The large living room serves as the heart of the home... A warm and welcoming gathering space with plenty of room for holidays, family celebrations, and the Christmas tree that has undoubtedly been the centerpiece of countless cherished memories over the years. The thoughtfully designed kitchen offers custom brick accents, a built-in gas range, charming window seat with hidden storage, and double swinging doors leading to the formal dining room. Just beyond, the cozy four-seasons room is surrounded by windows and features the home's second wood-burning fireplace, creating the perfect space to relax year-round. The finished lower-level recreation room is warmed by a wood-burning stove, which serves as the home's third fireplace, along with a functional Bilco door providing easy access for firewood and additional storage. Upstairs, you will find two additional bedrooms, a loft area, and a second full bath. One bedroom offers double closets with built-in drawers, while the other features a charming built-in vanity sink and additional storage. Following a burst pipe in February 2021, the home underwent an extensive restoration completed in February 2022, including new drywall, trim, flooring throughout, a new boiler system, water heater, and comprehensive interior renovation, blending modern updates with the homes timeless character. As an added bonus, the beautifully updated apartment above the three-car garage has been licensed by the City of Perry as a rental and offers two bedrooms, one full bath, a spacious kitchen, and comfortable living area. Whether used as an income-producing rental, private guest quarters, or multigenerational living space, it provides exceptional flexibility and value. Opportunities like this are rare... A beautifully preserved historic home paired with a licensed rental, all on one property. We welcome you, HOME....
Contact an agent
Home facts
- Year built:1903
- Listing ID #:297841
- Added:1 day(s) ago
- Updated:July 24, 2026 at 07:09 PM
Rooms and interior
- Bedrooms:5
- Total bathrooms:3
- Full bathrooms:3
- Rooms Total:11
- Flooring:Carpet, Ceramic Tile
- Dining Description:Eat-in Kitchen
- Bathrooms Description:Double Vanity
- Kitchen Description:Built-In Gas Oven, Built-In Gas Range, Dishwasher, Disposal, Eat-in Kitchen, Microwave, Refrigerator
- Bedroom Description:Primary Downstairs
- Basement Description:Bilco Door, Finished, Full
- Living area:3,174 sq. ft.
Heating and cooling
- Heating:Baseboard, Fireplace(s), Heating, Natural Gas, Steam
Structure and exterior
- Roof:Shingle
- Year built:1903
- Building area:3,174 sq. ft.
- Lot area:0.52 Acres
- Lot Features:Back Yard, City Lot, Few Trees, Front Yard, Landscaped, Level, Native Plants, Rectangular Lot
- Architectural Style:Traditional
- Construction Materials:Wood Siding
- Exterior Features:Front Porch
- Foundation Description:Concrete Perimeter
- Levels:Two
Utilities
- Water:Public, Water Connected
- Sewer:Public Sewer, Sewer Connected
Finances and disclosures
- Price:$325,000
- Price per sq. ft.:$81.91
- Tax amount:$4,104 (2026)
Features and amenities
- Appliances:Built-In Gas Oven, Built-In Gas Range, Dishwasher, Disposal, Dryer, Microwave, Refrigerator, Washer
- Laundry features:Dryer, Electric Dryer Hookup, In Bathroom, Laundry Room, Main Level, Sink, Washer
- Amenities:Blinds, Built-in Features, Display Window(s), Double Closet, Double Pane Windows, Entrance Foyer, High Speed Internet, Natural Woodwork, Walk-In Closet(s)
Parking
- Parking description:Detached, Driveway, Garage
- Garage spaces:3
New listings near 128 E Orchard Street
- New
 $448,500Active4 beds 2 baths3,000 sq. ft.
13811 Shaftsburg Road, Perry, MI 48872
MLS# 297637Listed by: KELLER WILLIAMS REALTY LANSING - New
 $264,900Active3 beds 1 baths1,152 sq. ft.
3725 Lansing Road, Perry, MI 48872
MLS# 297638Listed by: COLDWELL BANKER PROFESSIONALS -OKEMOS 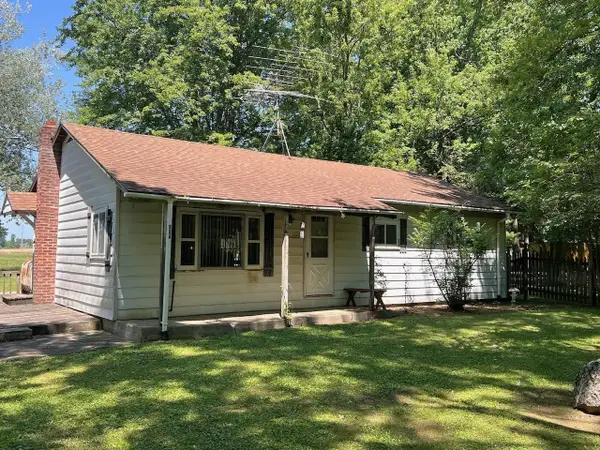 $165,500Active2 beds 1 baths1,032 sq. ft.
904 W Lovejoy RD, Perry, MI 48872
MLS# 60050214641Listed by: KELLER WILLIAMS FIRST
 $215,000Pending4 beds 3 baths1,144 sq. ft.
422 S Williams, Perry, MI 48872
MLS# 50213790Listed by: THE HOME OFFICE REALTY LLC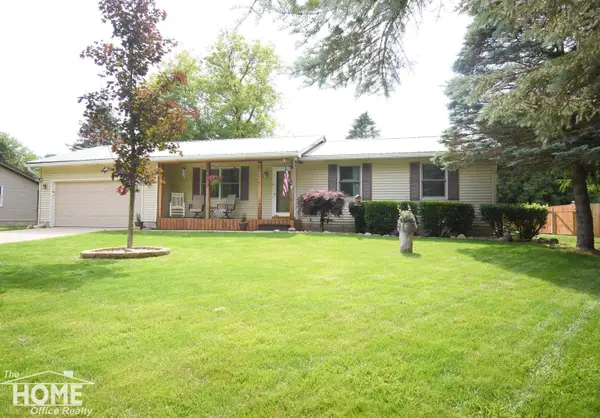 $250,000Pending3 beds 2 baths1,032 sq. ft.
13092 Beardslee, Perry, MI 48872
MLS# 50213675Listed by: THE HOME OFFICE REALTY LLC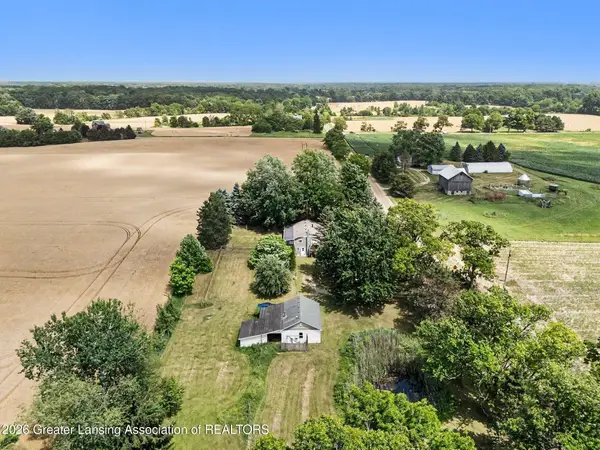 $344,900Active3 beds 3 baths1,840 sq. ft.
3355 E Braden Road, Perry, MI 48872
MLS# 297287Listed by: BERKSHIRE HATHAWAY HOMESERVICES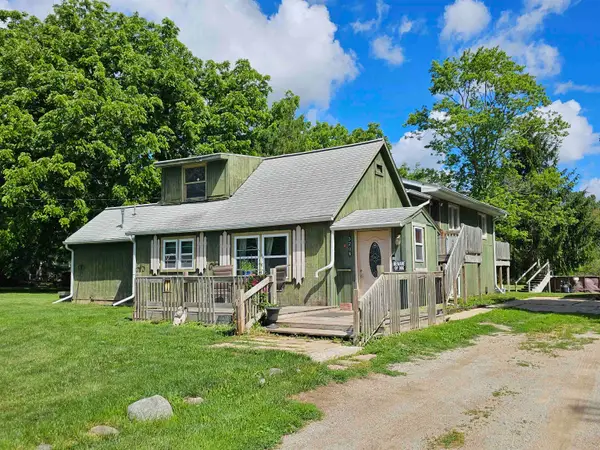 $250,000Active5 beds 2 baths2,448 sq. ft.
3208 W Bath, Perry, MI 48872
MLS# 50212136Listed by: KELLER WILLIAMS FIRST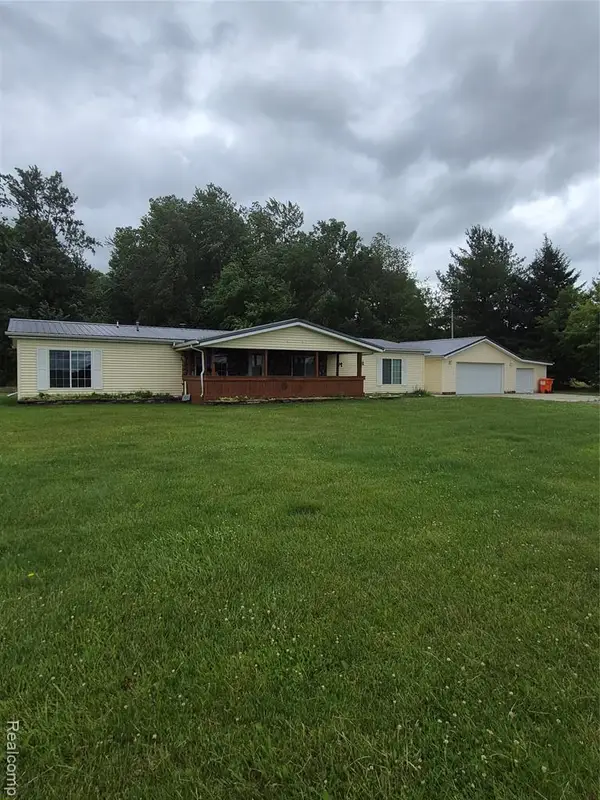 $300,000Pending3 beds 2 baths1,800 sq. ft.
12849 S Delaney, Perry, MI 48872
MLS# 61003911Listed by: SUNSHINE REAL ESTATE CO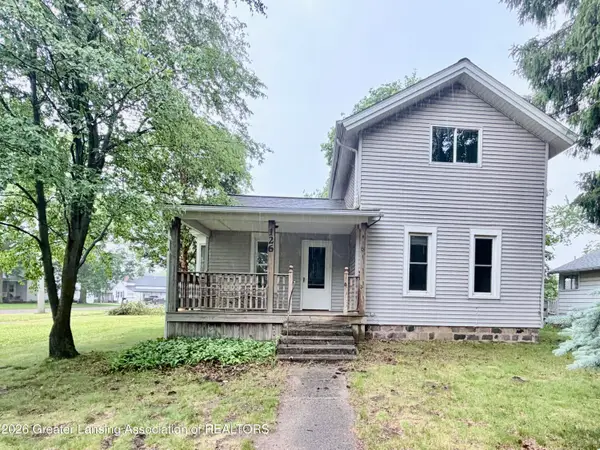 $150,000Active3 beds 1 baths1,410 sq. ft.
126 E 1st Street, Perry, MI 48872
MLS# 296787Listed by: HOME TOWNE REAL ESTATE


Protect your home and budget from life's surprises with an Assurant Home Warranty, backed by a partner that supports you through every step of homeownership. Explore Plans.
©2026 Century 21 Real Estate LLC. All rights reserved. CENTURY 21®, the CENTURY 21 Logo and C21® are service marks owned by Century 21 Real Estate LLC. Century 21 Real Estate LLC fully supports the principles of the Fair Housing Act and the Equal Opportunity Act. Each office is independently owned and operated. Listing information is deemed reliable but not guaranteed accurate.