
9156 Sue, Pigeon, MI 48755
Local realty services provided by:CENTURY 21 Northland
9156 Sue,Update, MI 48755
$449,000
- 3 Beds
- 2 Baths
- 1,700 sq. ft.
- Single family
- Active
Listed by: rosemary cooper
Office: hagle real estate, llc.
MLS#:70548232
Source:MI_REALSOURCE
Price summary
- Price:$449,000
- Price per sq. ft.:$264.12
About this home
Welcome to this well-maintained, 3-bedroom, 2 full bath home with mid-century modern influences. Located on a main canal in Sand Point, you will have quick and easy access to Wild Fowl Bay and Lake Huron in moments. Situated on 3 lots, at the end of a quiet cul-de-sac, it offers plenty of space, privacy, and beautiful views. Step inside to find an open floor plan that connects the updated kitchen, dining, and living areas. There is an additional cozy den that adds even more space and privacy, or could be another bedroom. The closets are spacious, and there are abundant storage areas. A ductless mini-split system was installed in 2024. New water softener, a newer water heater, and a new well pump are located in the basement, which also has additional storage. A reverse osmosis water system is in place. There are 2 gas fireplaces to keep you cozy in the cold months. The laundry is off the kitchen-everything on one level. 2 large decks - one on the canal side and one on the front with a
Contact an agent
Home facts
- Year built:9999
- Listing ID #:70548232
- Added:8 day(s) ago
- Updated:August 04, 2026 at 10:25 AM
Rooms and interior
- Bedrooms:3
- Total bathrooms:2
- Full bathrooms:2
- Rooms Total:10
- Kitchen Description:On Main Level, Range/Oven, Refrigerator
- Bedroom Description:Bedroom 2 on Main Level, Bedroom 3 on Main Level
- Basement Description:MI Basement
- Living area:1,700 sq. ft.
Heating and cooling
- Heating:Hot Water, Natural Gas
Structure and exterior
- Year built:9999
- Building area:1,700 sq. ft.
- Lot area:0.6 Acres
- Construction Materials:Vinyl Siding
- Foundation Description:Basement
- Levels:1 Story
Finances and disclosures
- Price:$449,000
- Price per sq. ft.:$264.12
- Tax amount:$2,505
Features and amenities
- Appliances:Dryer, Range/Oven, Refrigerator, Washer
- Laundry features:Dryer, On Main Level, Washer
Parking
- Parking description:Attached Garage, Garage Door Opener
- Garage spaces:2
 Provided through IDX via MiRealSource. Courtesy of MiRealSource Shareholder. Copyright MiRealSource. The information published and disseminated by MiRealSource is communicated verbatim, without change by MiRealSource, as filed with MiRealSource by its members. The accuracy of all information, regardless of source, is not guaranteed or warranted. All information should be independently verified. Copyright 2026 MiRealSource. All rights reserved. The information provided hereby constitutes proprietary information of MiRealSource, Inc. and its shareholders, affiliates and licensees and may not be reproduced or transmitted in any form or by any means, electronic or mechanical, including photocopy, recording, scanning or any information storage and retrieval system, without written permission from MiRealSource, Inc. MI_REALSOURCE Member Broker: Brad Platt
New listings near 9156 Sue
- New
 $339,500Active4 beds 2 baths1,600 sq. ft.
9107 Crescent Beach, Pigeon, MI 48755
MLS# 50217198Listed by: KELLER WILLIAMS REALTY LAKESIDE  $625,000Active6 beds 3 baths2,617 sq. ft.
9151 Point Charities, Pigeon, MI 48755
MLS# 61014262Listed by: REAL BROKER, LLC TROY $265,000Active2 beds 1 baths960 sq. ft.
9016 Point Charities, Pigeon, MI 48755
MLS# 61013902Listed by: EXP REALTY ROMEO $85,000Pending0.33 Acres
9853 Whispering Pines #37, Pigeon, MI 48755
MLS# 61012038Listed by: KW REALTY LIVINGSTON $249,900Active0.32 Acres
9859 Sunset, Pigeon, MI 48755
MLS# 61010562Listed by: KW DOMAIN $136,000Pending2 beds 2 baths1,120 sq. ft.
7275 Kraft, Pigeon, MI 48755
MLS# 61008371Listed by: OPENDOOR BROKERAGE LLC $659,000Active4 beds 3 baths2,500 sq. ft.
9790 N. Island, Pigeon, MI 48755
MLS# 50213442Listed by: KELLER WILLIAMS REALTY LAKESIDE $169,900Pending2 beds 1 baths792 sq. ft.
7637 Port Austin, Pigeon, MI 48755
MLS# 50212925Listed by: KELLER WILLIAMS REALTY LAKESIDE CASEVILLE $49,900Pending3 beds 1 baths1,240 sq. ft.
159 S Main, Pigeon, MI 48755
MLS# 50211983Listed by: REALTY EXECUTIVES HOME TOWNE SHELBY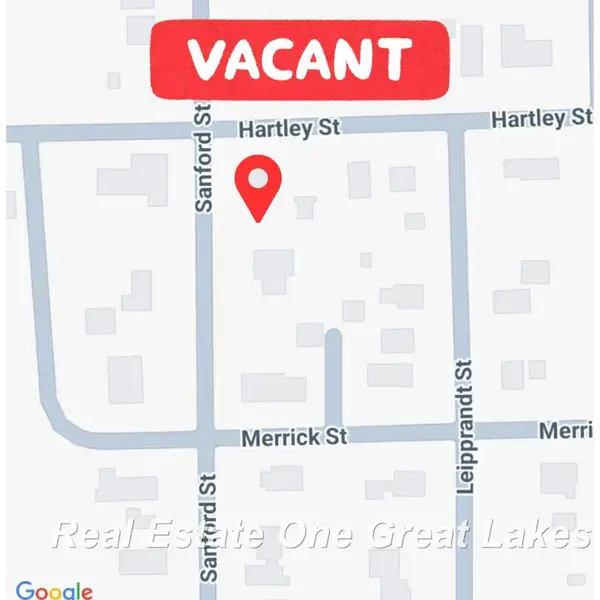 $15,000Active0.29 Acres
7197 Hartley, Pigeon, MI 48755
MLS# 50208077Listed by: REAL ESTATE ONE GREAT LAKES BAY


Protect your home and budget from life's surprises with an Assurant Home Warranty, backed by a partner that supports you through every step of homeownership. Explore Plans.
©2026 Century 21 Real Estate LLC. All rights reserved. CENTURY 21®, the CENTURY 21 Logo and C21® are service marks owned by Century 21 Real Estate LLC. Century 21 Real Estate LLC fully supports the principles of the Fair Housing Act and the Equal Opportunity Act. Each office is independently owned and operated. Listing information is deemed reliable but not guaranteed accurate.