
11535 Longden, Pinckney, MI 48169
Local realty services provided by:CENTURY 21 Northland
11535 Longden,Pinckney, MI 48169
$579,000
- 4 Beds
- 3 Baths
- 2,014 sq. ft.
- Single family
- Active
Listed by: laurie rubino sec
Office: pilot property group - residential llc.
MLS#:50214482
Source:MI_REALSOURCE
Price summary
- Price:$579,000
- Price per sq. ft.:$192.1
- Monthly HOA dues:$25
About this home
Nestled in a peaceful, wooded setting with beautiful lake views, this spacious home offers the perfect blend of privacy, comfort, and the sought-after "Up North" lifestyle—just minutes from downtown Pinckney and everything the area has to offer. Surrounded by mature trees and abundant wildlife, this property provides a tranquil escape where you can enjoy nature year-round while still being conveniently located near shopping, dining, schools, and recreation.From the moment you arrive, you'll appreciate the inviting wrap-around porch that serves as an extension of the home's living space. Whether you're enjoying your morning coffee, entertaining family and friends, or simply relaxing after a long day, the porch offers the perfect place to take in the peaceful surroundings and beautiful lake views. One of the property's most desirable features is its eastern boundary, which adjoins a Michigan nature preserve, providing a beautiful natural backdrop and exceptional privacy. Enjoy wooded views, abundant wildlife, and the comfort of having protected land next door, helping preserve the peaceful setting and limiting future development immediately to the east.Inside, you'll find a warm and inviting layout designed for comfortable everyday living and effortless entertaining. The cedar-lined family room is full of character and charm, while the adjoining Florida room offers the perfect place to enjoy every season. A skylight fills the space with natural light, creating a bright and welcoming atmosphere throughout the day. Multiple gathering spaces provide flexibility for entertaining guests, hosting holidays, or simply enjoying quiet evenings at home. Upstairs, you'll find all of the primary bedrooms, creating a private and functional layout for families. The spacious primary suite features its own cozy fireplace, providing a relaxing retreat after a busy day. In total, the home boasts two fireplaces and a wood burning stove. The finished walk-out lower level significantly expands the home's living space and offers exceptional versatility. Complete with two additional bedrooms, a full bathroom, and generous recreation space, it's ideal for guests, extended family, a home office, workout room, hobby area, or additional living space. Whether you're looking for extra room today or envision future possibilities, the lower level offers endless potential to fit your lifestyle. Outdoor enthusiasts will love the location. Private lake access and a community boat launch are located just minutes away, providing convenient access to the highly desirable Chain of Lakes for boating, and countless days enjoying Michigan's beautiful waterways. The generous parking area provides ample space for multiple vehicles, boat or camper. Whether you're searching for a year-round residence, a seasonal getaway, or a home with room to personalize and make your own, this property offers an exceptional combination of privacy, natural beauty, lake access, and unlimited potential....
Contact an agent
Home facts
- Year built:1991
- Listing ID #:50214482
- Added:1 day(s) ago
- Updated:July 11, 2026 at 03:28 PM
Rooms and interior
- Bedrooms:4
- Total bathrooms:3
- Full bathrooms:2
- Half bathrooms:1
- Rooms Total:13
- Flooring:Ceramic Floors
- Dining Description:On Main Level
- Kitchen Description:Dishwasher, Microwave, Range/Oven, Refrigerator
- Bedroom Description:Bedroom 1 on Upper Level, Bedroom 2 on Upper Level, Bedroom 3 on Lower Level, Bedroom 4 on Lower Level
- Basement Description:Finished, Outside Entrance, Walk Out
- Living area:2,014 sq. ft.
Heating and cooling
- Cooling:Ceiling Fan(s)
- Heating:Forced Air, Natural Gas
Structure and exterior
- Year built:1991
- Building area:2,014 sq. ft.
- Lot area:0.76 Acres
- Architectural Style:Detached
- Construction Materials:Vinyl Siding
- Exterior Features:Deck, Exterior Balcony, Garden Area, Patio, Porch
- Foundation Description:Basement
- Levels:2 Story
Utilities
- Sewer:Septic
Finances and disclosures
- Price:$579,000
- Price per sq. ft.:$192.1
- Tax amount:$4,655
Features and amenities
- Appliances:Dishwasher, Dryer, Microwave, Range/Oven, Refrigerator, Washer
- Laundry features:Dryer, On Main Level, Washer
- Amenities:Cable/Internet Available, Cathedral/Vaulted Ceiling
Parking
- Parking description:3 or More Spaces, Attached Garage, Garage
- Garage spaces:2
New listings near 11535 Longden
- New
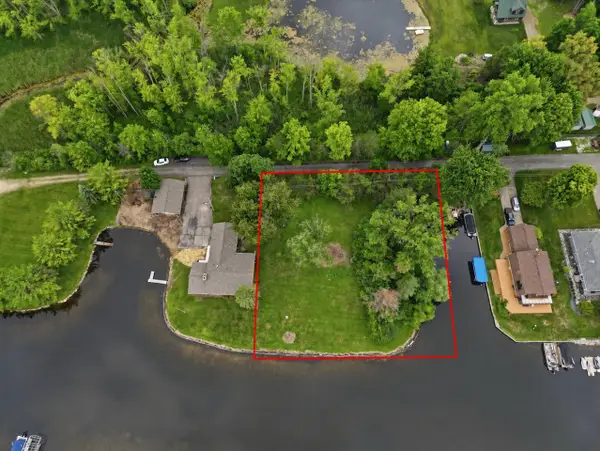 $323,500Active0.69 Acres
Wynns Vacant Lot, Pinckney, MI 48169
MLS# 70545003Listed by: KELLER WILLIAMS ANN ARBOR MRKT - Open Sun, 1 to 3pmNew
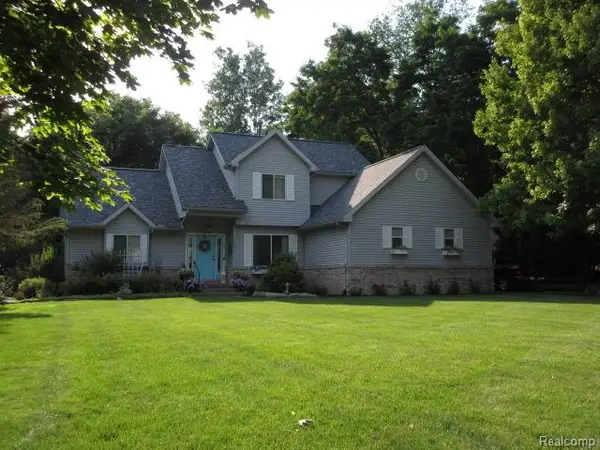 $449,900Active3 beds 4 baths2,767 sq. ft.
11356 Tall Shadows Court, Pinckney, MI 48169
MLS# 20261052798Listed by: LEGACY REALTY PROFESSIONALS
- New
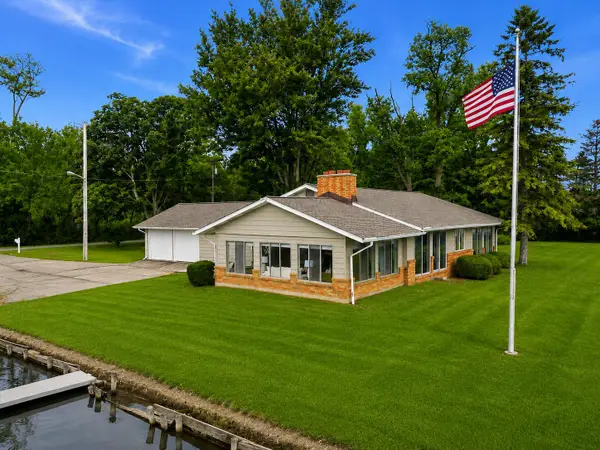 $875,000Active3 beds 2 baths2,088 sq. ft.
11243 Wynns Road, Pinckney, MI 48169
MLS# 81026035333Listed by: KELLER WILLIAMS ANN ARBOR MRKT - Open Sat, 1 to 3pmNew
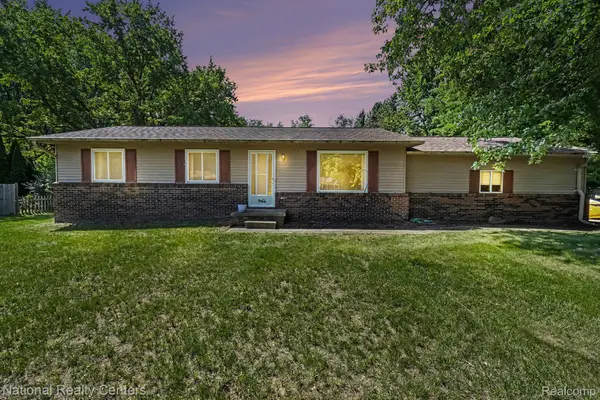 $250,000Active3 beds 1 baths1,792 sq. ft.
1800 Kingston Drive, Pinckney, MI 48169
MLS# 20261051952Listed by: NATIONAL REALTY CENTERS, INC - New
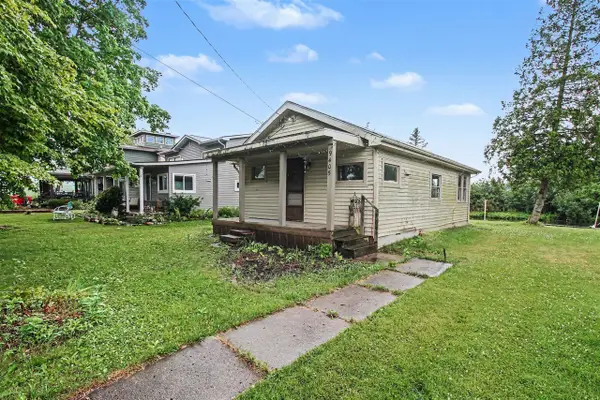 $285,000Active-- beds -- baths640 sq. ft.
9405 Linck, Pinckney, MI 48169
MLS# 70544855Listed by: REAL ESTATE ONE INC - Open Sun, 2 to 4pmNew
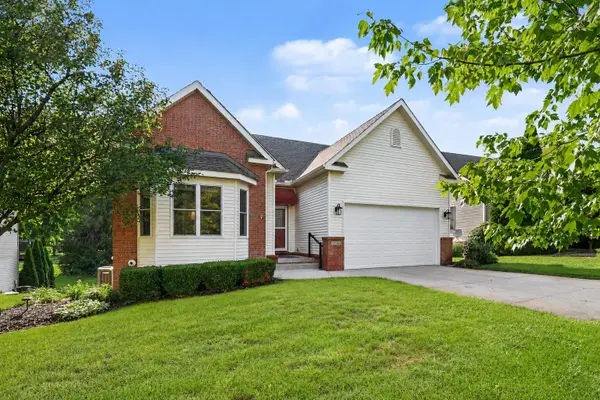 $443,000Active4 beds 3 baths3,129 sq. ft.
9748 Tioga Trail, Pinckney, MI 48169
MLS# 81026034414Listed by: KELLER WILLIAMS ANN ARBOR MRKT - New
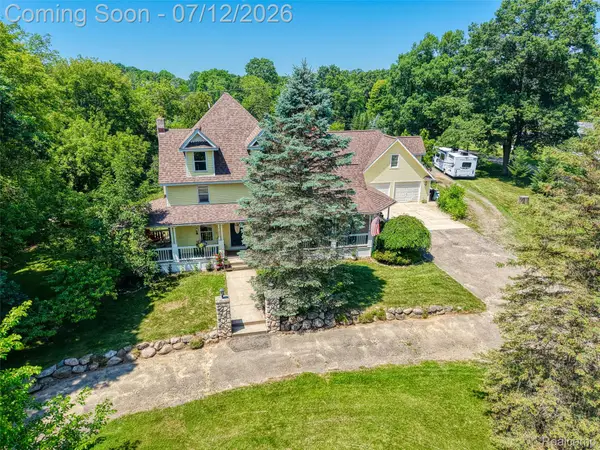 $675,000Active5 beds 4 baths5,289 sq. ft.
7500 Farley Road, Pinckney, MI 48169
MLS# 20261050162Listed by: RE/MAX HOME SALE SERVICES - New
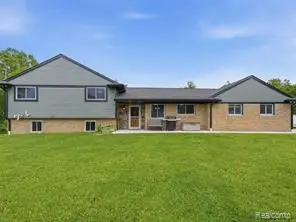 $625,000Active5 beds 3 baths2,304 sq. ft.
8620 Joey, Pinckney, MI 48169
MLS# 61009829Listed by: EXP REALTY MAIN - New
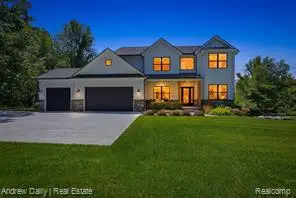 $1,000,000Active4 beds 3 baths2,792 sq. ft.
4661 Spears, Pinckney, MI 48169
MLS# 61009898Listed by: ANDREW DAILY | REAL ESTATE


Protect your home and budget from life's surprises with an Assurant Home Warranty, backed by a partner that supports you through every step of homeownership. Explore Plans.
©2026 Century 21 Real Estate LLC. All rights reserved. CENTURY 21®, the CENTURY 21 Logo and C21® are service marks owned by Century 21 Real Estate LLC. Century 21 Real Estate LLC fully supports the principles of the Fair Housing Act and the Equal Opportunity Act. Each office is independently owned and operated. Listing information is deemed reliable but not guaranteed accurate.