
8739 Coyle DR, Pinckney, MI 48169
Local realty services provided by:CENTURY 21 Metro Brokers
8739 Coyle DR,Pinckney, MI 48169
$435,000
- 4 Beds
- 3 Baths
- 2,590 sq. ft.
- Single family
- Active
Listed by: renee d dekroub
Office: re/max platinum
MLS#:20261085289
Source:MI_REALCOMP
Price summary
- Price:$435,000
- Price per sq. ft.:$167.95
About this home
Welcome to 8739 Coyle Drive in Pinckney!
With nearly 2,000 square feet of living space, this beautifully updated 4-bedroom home offers the perfect blend of style, space, and comfort. Inside, enjoy an open-concept layout, a stunning updated kitchen with stainless steel appliances, granite countertops, and tile backsplash, designer lighting throughout, and two fireplaces.
Outside, relax or entertain on the new 12x25 Trex deck, or head downstairs to the walkout family room with access to a covered patio and spacious backyard featuring a brand-new firepit—perfect for cozy evenings and s’mores!
Situated on over half an acre, this move-in-ready home is conveniently located near the Chain of Lakes, Lakeland Trails, shopping, and dining. Enjoy being just 18 minutes from downtown Brighton and 30 minutes from downtown Ann Arbor, with plenty of outdoor recreation nearby. Just unpack and enjoy!
Contact an agent
Home facts
- Year built:1977
- Subdivision & Development:FARLEY ROAD ESTATES
- Listing ID #:20261085289
- Added:1 day(s) ago
- Updated:October 31, 2026 at 05:03 AM
Rooms and interior
- Bedrooms:4
- Total bathrooms:3
- Full bathrooms:2
- Half bathrooms:1
- Rooms Total:8
- Basement Description:Partially Finished
- Living area:2,590 sq. ft.
Heating and cooling
- Cooling:Central Air
- Heating:Electric, Forced Air, Natural Gas, Zoned
Structure and exterior
- Roof:Asphalt
- Year built:1977
- Building area:2,590 sq. ft.
- Lot area:0.59 Acres
- Architectural Style:Split Level
- Construction Materials:Brick, Stucco, Wood Siding
- Exterior Features:Chimney Caps, Covered, Deck, Lighting, Patio, Permeable Paving, Porch
- Foundation Description:Basement, Poured, Sump Pump
- Levels:Bi-Level
Utilities
- Water:Well
- Sewer:Septic Tank
Finances and disclosures
- Price:$435,000
- Price per sq. ft.:$167.95
- Tax amount:$3,433
Features and amenities
- Appliances:Built-In Electric Range, Built-In Refrigerator, Dishwasher, Disposal, Dryer, ENERGY STAR Qualified Dishwasher, ENERGY STAR Qualified Refrigerator, ENERGY STAR Qualified Washer, Microwave, Stainless Steel Appliances, Washer, Water Purifier Owned, Water Softener Owned
- Amenities:ENERGY STAR Qualified Light Fixture(s), High Speed Internet, Programmable Thermostat
Parking
- Parking description:Attached, Driveway, Electricity In Garage, Two Car Garage
- Garage spaces:2

New listings near 8739 Coyle DR
- New
 $499,900Active4 beds 3 baths2,388 sq. ft.
8805 Pebble Creek, Pinckney, MI 48169
MLS# 61043217Listed by: REAL ESTATE ONE - New
 $439,900Active2 beds 1 baths1,756 sq. ft.
11505 Sunset BLVD, Pinckney, MI 48169
MLS# 20261087838Listed by: NATIONAL REALTY CENTERS, INC - New
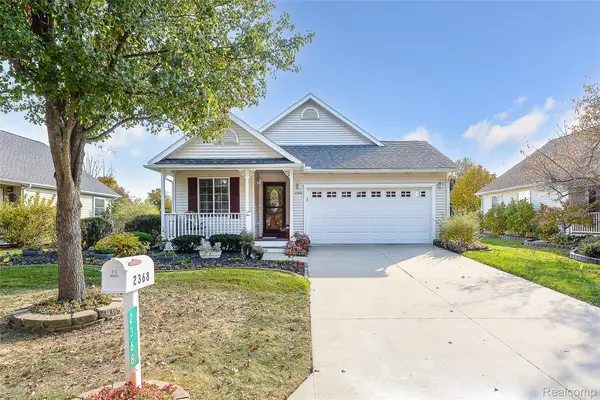 $299,900Active2 beds 2 baths1,197 sq. ft.
2368 Spartans TRL, Pinckney, MI 48169
MLS# 20261087734Listed by: DRC OF MICHIGAN REALTY, LLC - New
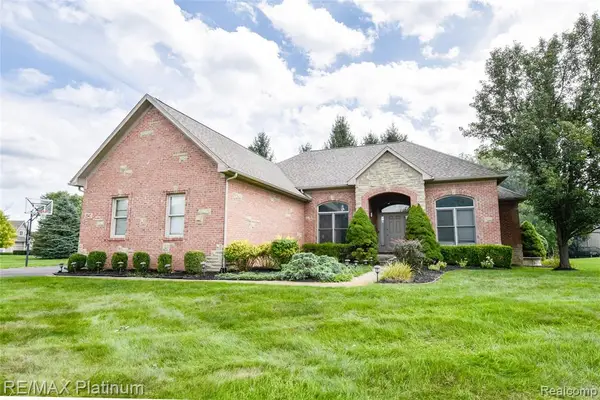 $495,000Active4 beds 4 baths2,046 sq. ft.
2940 Dana Pointe, Pinckney, MI 48169
MLS# 61042851Listed by: RE/MAX PLATINUM - New
 $349,000Active3 beds 2 baths1,428 sq. ft.
TBD Creston DR, Pinckney, MI 48169
MLS# 20261087426Listed by: AMERITRUST REALTY CORPORATION - New
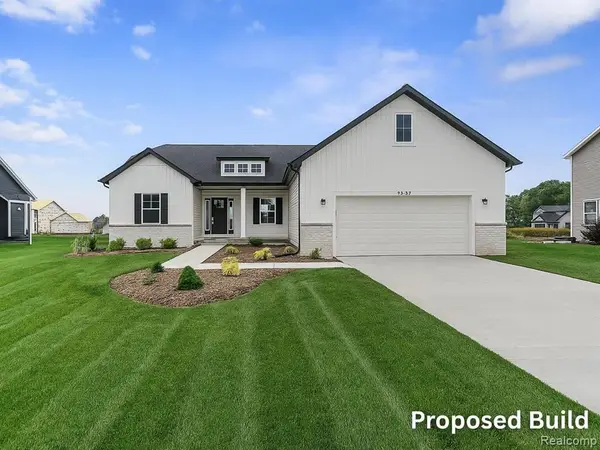 $349,000Active3 beds 2 baths1,428 sq. ft.
TBD Creston, Pinckney, MI 48169
MLS# 61042649Listed by: AMERITRUST REALTY CORPORATION - New
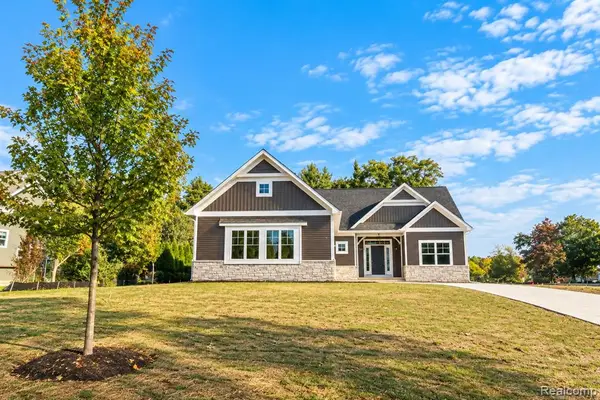 $685,000Active3 beds 2 baths2,053 sq. ft.
2735 Pine Shadow, Pinckney, MI 48169
MLS# 61042579Listed by: MITCH HARRIS BUILDING CO, INC - New
 $359,900Active3 beds 3 baths2,016 sq. ft.
112 Turtle Trace, Pinckney, MI 48169
MLS# 26057062Listed by: EXP REALTY, LLC - New
 $1,599,900Active4 beds 3 baths3,178 sq. ft.
10256 Buhl, Pinckney, MI 48169
MLS# 61041965Listed by: SIGNATURE SOTHEBY'S INTERNATIONAL REALTY NVL


Protect your home and budget from life's surprises with an Assurant Home Warranty, backed by a partner that supports you through every step of homeownership. Explore Plans.
©2026 Century 21 Real Estate LLC. All rights reserved. CENTURY 21®, the CENTURY 21 Logo and C21® are service marks owned by Century 21 Real Estate LLC. Century 21 Real Estate LLC fully supports the principles of the Fair Housing Act and the Equal Opportunity Act. Each office is independently owned and operated. Listing information is deemed reliable but not guaranteed accurate.