
2368 Spartans TRL, Pinckney, MI 48169
Local realty services provided by:CENTURY 21 Curran & Oberski
2368 Spartans TRL,Pinckney, MI 48169
$299,900
- 2 Beds
- 2 Baths
- 1,197 sq. ft.
- Single family
- Active
Listed by: dave chopp
Office: drc of michigan realty, llc.
MLS#:20261087734
Source:MI_REALCOMP
Price summary
- Price:$299,900
- Price per sq. ft.:$250.54
- Monthly HOA dues:$185
About this home
Discover the perfect blend of charm, comfort, and convenience at 2368 Spartans Trail in Pinckney! Located in a 55-and-older community, this inviting detached condo features two bedrooms and two full bathrooms, offering the privacy of a stand-alone home with the ease of low-maintenance living. Enjoy year-round comfort with central air and added peace of mind with a whole-house generator. The two-car attached garage provides convenient parking and extra storage, while the back patio is the perfect spot to enjoy your morning coffee, relax in the sunshine, or entertain friends. If you’re ready to simplify your lifestyle without sacrificing comfort or privacy, this delightful home is worth a look!
Contact an agent
Home facts
- Year built:2004
- Subdivision & Development:VILLAGE COURT
- Listing ID #:20261087734
- Added:1 day(s) ago
- Updated:October 30, 2026 at 10:03 PM
Rooms and interior
- Bedrooms:2
- Total bathrooms:2
- Full bathrooms:2
- Rooms Total:4
- Living area:1,197 sq. ft.
Heating and cooling
- Cooling:Central Air
- Heating:Forced Air, Natural Gas
Structure and exterior
- Year built:2004
- Building area:1,197 sq. ft.
- Lot Features:Fifty Five Community
- Architectural Style:Ranch
- Construction Materials:Aluminum Siding, Vinyl Siding
- Exterior Features:Deck, Porch
- Foundation Description:Crawl Space, Sump Pump
- Levels:One
Utilities
- Water:Well
- Sewer:Public Sewer
Finances and disclosures
- Price:$299,900
- Price per sq. ft.:$250.54
- Tax amount:$2,104
Features and amenities
- Appliances:Dishwasher, Disposal, Dryer, Electric Cooktop, Free Standing Refrigerator, Microwave, Washer, Water Softener Owned
Parking
- Parking description:Attached, Two Car Garage
- Garage spaces:2

New listings near 2368 Spartans TRL
- New
 $499,900Active4 beds 3 baths2,388 sq. ft.
8805 Pebble Creek, Pinckney, MI 48169
MLS# 61043217Listed by: REAL ESTATE ONE - New
 $439,900Active2 beds 1 baths1,756 sq. ft.
11505 Sunset BLVD, Pinckney, MI 48169
MLS# 20261087838Listed by: NATIONAL REALTY CENTERS, INC - New
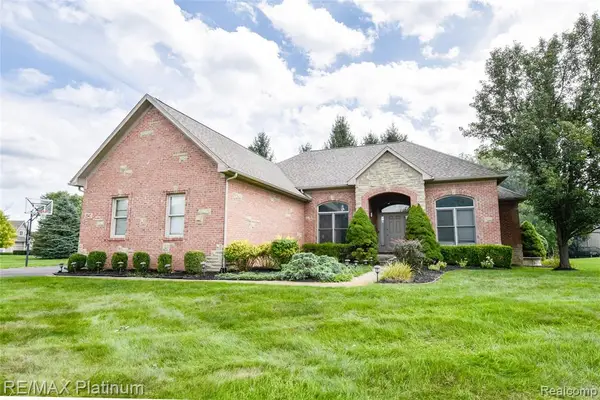 $495,000Active4 beds 4 baths2,046 sq. ft.
2940 Dana Pointe, Pinckney, MI 48169
MLS# 61042851Listed by: RE/MAX PLATINUM - New
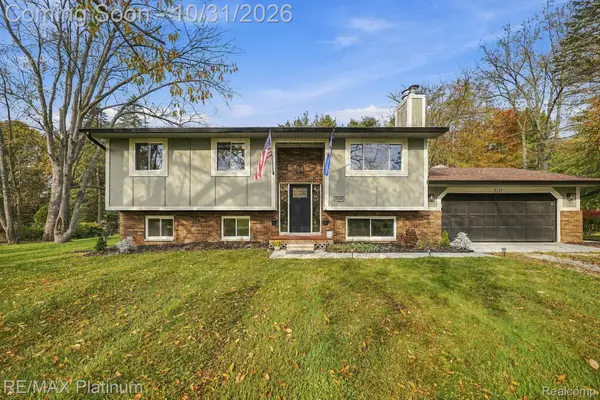 $435,000Active4 beds 3 baths2,590 sq. ft.
8739 Coyle DR, Pinckney, MI 48169
MLS# 20261085289Listed by: RE/MAX PLATINUM - New
 $349,000Active3 beds 2 baths1,428 sq. ft.
TBD Creston DR, Pinckney, MI 48169
MLS# 20261087426Listed by: AMERITRUST REALTY CORPORATION - New
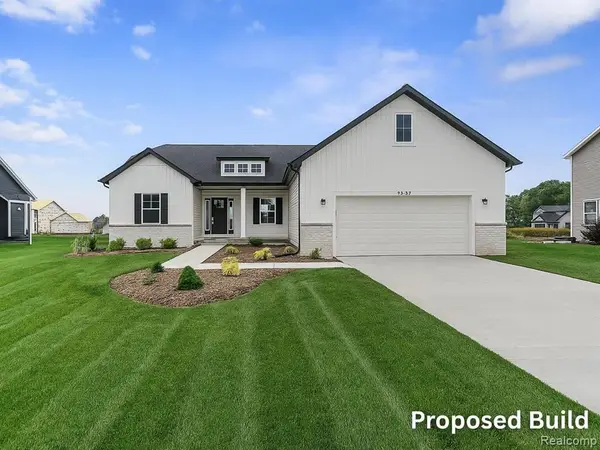 $349,000Active3 beds 2 baths1,428 sq. ft.
TBD Creston, Pinckney, MI 48169
MLS# 61042649Listed by: AMERITRUST REALTY CORPORATION - New
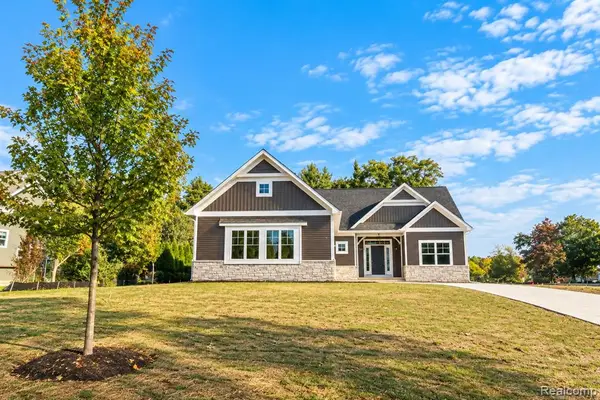 $685,000Active3 beds 2 baths2,053 sq. ft.
2735 Pine Shadow, Pinckney, MI 48169
MLS# 61042579Listed by: MITCH HARRIS BUILDING CO, INC - New
 $359,900Active3 beds 3 baths2,016 sq. ft.
112 Turtle Trace, Pinckney, MI 48169
MLS# 26057062Listed by: EXP REALTY, LLC - New
 $1,599,900Active4 beds 3 baths3,178 sq. ft.
10256 Buhl, Pinckney, MI 48169
MLS# 61041965Listed by: SIGNATURE SOTHEBY'S INTERNATIONAL REALTY NVL


Protect your home and budget from life's surprises with an Assurant Home Warranty, backed by a partner that supports you through every step of homeownership. Explore Plans.
©2026 Century 21 Real Estate LLC. All rights reserved. CENTURY 21®, the CENTURY 21 Logo and C21® are service marks owned by Century 21 Real Estate LLC. Century 21 Real Estate LLC fully supports the principles of the Fair Housing Act and the Equal Opportunity Act. Each office is independently owned and operated. Listing information is deemed reliable but not guaranteed accurate.