
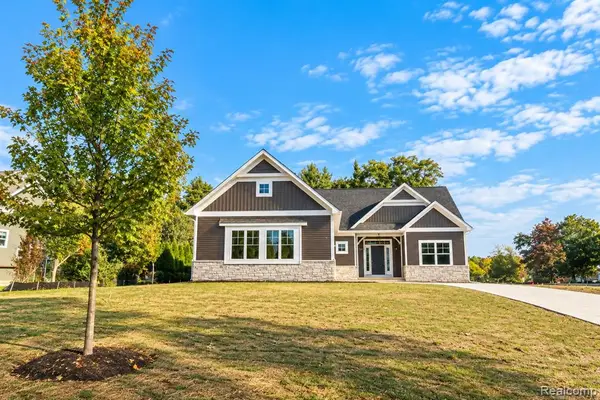
8805 Pebble Creek, Pinckney, MI 48169
Local realty services provided by:CENTURY 21 Northland
8805 Pebble Creek,Pinckney, MI 48169
$499,900
- 4 Beds
- 3 Baths
- 2,388 sq. ft.
- Single family
- Active
Listed by: tina peterson
Office: real estate one
MLS#:61043217
Source:MI_REALSOURCE
Price summary
- Price:$499,900
- Price per sq. ft.:$209.34
- Monthly HOA dues:$23.75
About this home
PRIVATE SETTING, CREEK, WILDLIFE & ROOM TO GROW! Tucked into a beautiful established setting near Rush Lake, this spacious Pinckney-area home offers the kind of privacy and natural surroundings that are getting harder to find. Mature trees frame the generous yard, while a creek runs along the back of the property and deer are frequent visitors. Inside, soaring ceilings, abundant windows and an open, light-filled layout create an impressive sense of space from the moment you walk in. A distinctive double-sided fireplace adds warmth and character to the main living areas, while the spacious kitchen offers extensive cabinetry, generous prep space, an island and an easy connection to the surrounding living spaces. A separate dining area provides additional room for gathering and entertaining. The primary suite feels like its own retreat with a large walk-in closet and private bath featuring dual sinks, a jetted Jacuzzi tub and separate shower. Additional bedrooms provide flexibility for guests, office space or whatever fits your lifestyle. One of the biggest opportunities is downstairs. The unfinished walkout basement is already plumbed for an additional bathroom, giving the next owner tremendous potential to create more living, entertaining, hobby or guest space while maintaining direct access to the backyard. Outside, multiple decks overlook the expansive yard, creek and wooded surroundings, creating plenty of space to grill, relax and enjoy the peaceful setting. An attached garage adds everyday convenience and storage. While lake access is not deeded, the sellers have enjoyed use of a nearby Rush Lake access point for swimming. Rush Lake Hills Golf Club is approximately five minutes away, with lakes, recreation and the natural beauty of the Pinckney/Hamburg Township area close by. Space. Privacy. Creek views. Wildlife. Walkout potential. Rush Lake nearby. This is a home that offers much more than square footage. Come experience the setting in person...
Contact an agent
Home facts
- Year built:1995
- Subdivision & Development:West Point Hills 2
- Listing ID #:61043217
- Added:1 day(s) ago
- Updated:October 31, 2026 at 04:31 AM
Rooms and interior
- Bedrooms:4
- Total bathrooms:3
- Full bathrooms:2
- Half bathrooms:1
- Rooms Total:12
- Dining Description:On Entry Level
- Kitchen Description:Dishwasher, Microwave, On Entry Level, Range/Oven, Refrigerator
- Bedroom Description:Bedroom 1 on Second Level, Bedroom 2 on Second Level, Bedroom 3 on Second Level, Bedroom 4 on Second Level
- Basement Description:Unfinished, Walk Out
- Living area:2,388 sq. ft.
Heating and cooling
- Cooling:Ceiling Fan(s), Central A/C
- Heating:Forced Air, Natural Gas
Structure and exterior
- Year built:1995
- Building area:2,388 sq. ft.
- Lot area:0.97 Acres
- Architectural Style:Colonial
- Construction Materials:Brick, Wood
- Exterior Features:Deck, Porch
- Foundation Description:Basement
- Levels:2 Story
Utilities
- Water:Private Well
- Sewer:Septic
Finances and disclosures
- Price:$499,900
- Price per sq. ft.:$209.34
- Tax amount:$4,056
Features and amenities
- Appliances:Dishwasher, Dryer, Microwave, Range/Oven, Refrigerator, Washer
- Laundry features:Dryer, On Entry Level, Washer
Parking
- Parking description:Attached Garage, Direct Access Garage, Electric in Garage, Side Loading Garage
- Garage spaces:3
 Provided through IDX via MiRealSource. Courtesy of MiRealSource Shareholder. Copyright MiRealSource. The information published and disseminated by MiRealSource is communicated verbatim, without change by MiRealSource, as filed with MiRealSource by its members. The accuracy of all information, regardless of source, is not guaranteed or warranted. All information should be independently verified. Copyright 2026 MiRealSource. All rights reserved. The information provided hereby constitutes proprietary information of MiRealSource, Inc. and its shareholders, affiliates and licensees and may not be reproduced or transmitted in any form or by any means, electronic or mechanical, including photocopy, recording, scanning or any information storage and retrieval system, without written permission from MiRealSource, Inc. MI_REALSOURCE Member Broker: Brad Platt
New listings near 8805 Pebble Creek
- New
 $439,900Active2 beds 1 baths1,756 sq. ft.
11505 Sunset BLVD, Pinckney, MI 48169
MLS# 20261087838Listed by: NATIONAL REALTY CENTERS, INC - New
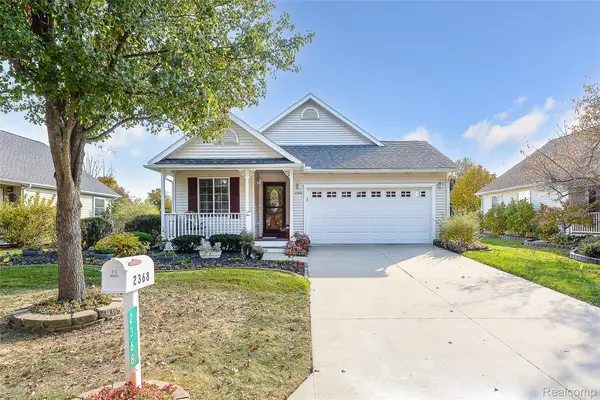 $299,900Active2 beds 2 baths1,197 sq. ft.
2368 Spartans TRL, Pinckney, MI 48169
MLS# 20261087734Listed by: DRC OF MICHIGAN REALTY, LLC - New
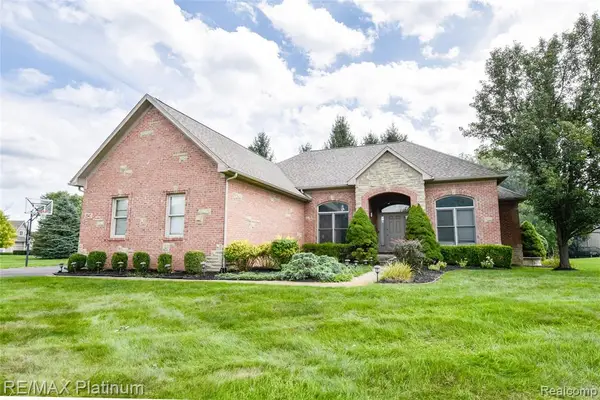 $495,000Active4 beds 4 baths2,046 sq. ft.
2940 Dana Pointe, Pinckney, MI 48169
MLS# 61042851Listed by: RE/MAX PLATINUM - New
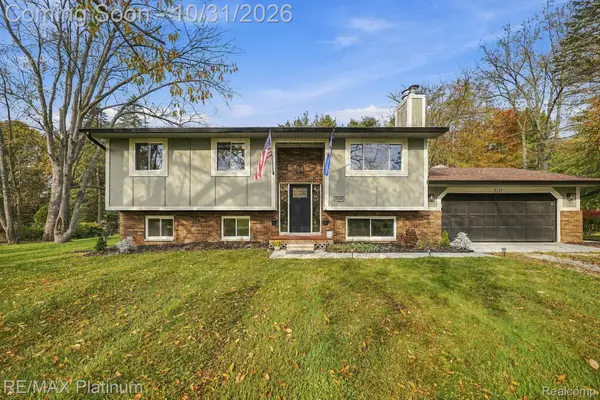 $435,000Active4 beds 3 baths2,590 sq. ft.
8739 Coyle DR, Pinckney, MI 48169
MLS# 20261085289Listed by: RE/MAX PLATINUM - New
 $349,000Active3 beds 2 baths1,428 sq. ft.
TBD Creston DR, Pinckney, MI 48169
MLS# 20261087426Listed by: AMERITRUST REALTY CORPORATION - New
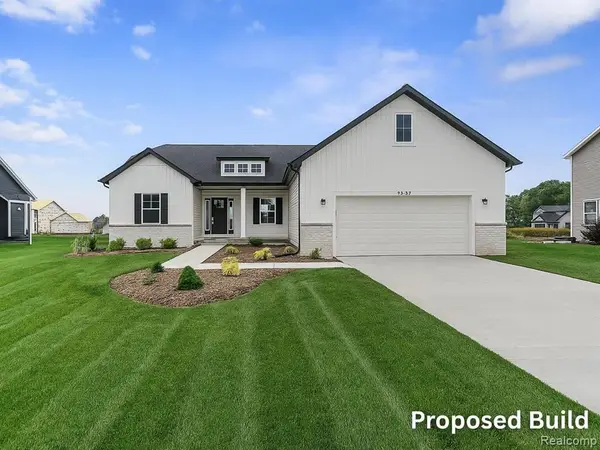 $349,000Active3 beds 2 baths1,428 sq. ft.
TBD Creston, Pinckney, MI 48169
MLS# 61042649Listed by: AMERITRUST REALTY CORPORATION - New
 $685,000Active3 beds 2 baths2,053 sq. ft.
2735 Pine Shadow, Pinckney, MI 48169
MLS# 61042579Listed by: MITCH HARRIS BUILDING CO, INC - New
 $359,900Active3 beds 3 baths2,016 sq. ft.
112 Turtle Trace, Pinckney, MI 48169
MLS# 26057062Listed by: EXP REALTY, LLC - New
 $1,599,900Active4 beds 3 baths3,178 sq. ft.
10256 Buhl, Pinckney, MI 48169
MLS# 61041965Listed by: SIGNATURE SOTHEBY'S INTERNATIONAL REALTY NVL


Protect your home and budget from life's surprises with an Assurant Home Warranty, backed by a partner that supports you through every step of homeownership. Explore Plans.
©2026 Century 21 Real Estate LLC. All rights reserved. CENTURY 21®, the CENTURY 21 Logo and C21® are service marks owned by Century 21 Real Estate LLC. Century 21 Real Estate LLC fully supports the principles of the Fair Housing Act and the Equal Opportunity Act. Each office is independently owned and operated. Listing information is deemed reliable but not guaranteed accurate.