
Lot 37 Alta Vista, Pinckney, MI 48169
Local realty services provided by:CENTURY 21 Realty North
Lot 37 Alta Vista,Pinckney, MI 48169
$794,900
- 3 Beds
- 3 Baths
- 2,910 sq. ft.
- Single family
- Active
Listed by: melissa paddock
Office: image realty llc.
MLS#:60361077
Source:MI_REALSOURCE
Price summary
- Price:$794,900
- Price per sq. ft.:$273.16
- Monthly HOA dues:$104.17
About this home
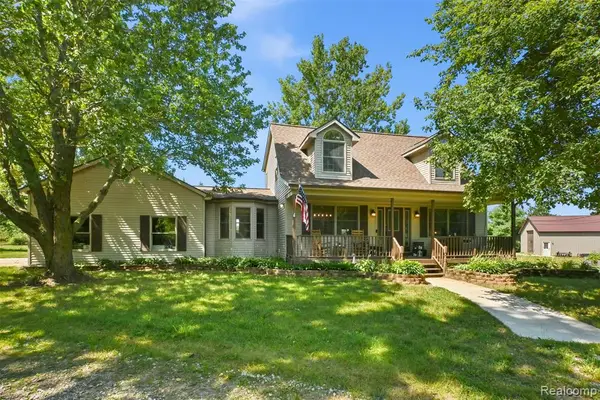
TO BE BUILT NEW CONSTRUCTION HOME***Live in Elegance & Privacy w/ an Up North Setting in Winans Woods! Hamburg's Most Prestigious Wooded Hideaway & Desirable Communities Nestled on a Wooded Lot w/ Mature Trees Among Beautiful Nature Walking Trails Throughout & Breathtaking Views of Nature! This Amazing Wooded Lot is 1 of 2 lots left to Build a New Construction Dream Home for you and your family.! Use the Cape Cod Floor Plan Featured on The Listing ** Bring Your Own Floor Plan or Paddock Home Builders will Design & Build your Energy Star Efficient Custom Dream Home!! Build Time is an average of 6-7 months. Visit Paddock Home Builders website for more information or if you have more questions, call the office. Paddock Home Builders has over 30-years of Experience in Building Custom Homes in the Livingston County Area. This 1st Floor Master 2910 SqFt. Plan~Energy Star Efficient Estate has 3 Spacious Bedrooms~Large Bonus Room Above the Garage~2 1/2 Baths w/ Top of the Line High~End Finishes** Home Features:2 Story Living Rm w/ Stone Gas Fireplace~9 Ft Ceilings~Gourmet Kitchen w/ Stunning Upgraded Cabinetry~Tile Back Splash~Granite Counter Tops & Plank Flooring Throughout~Wainscoting in Offic/Library with French Doors~Luxurious Private Master Suite w/Walk-in Closet~Tray Ceilings~w/Designer Tile in Master Bath~Laundry on 1st Floor~Wrought Iron Spindle Staircase Leading to 2nd Floor w/ 2 Bedrooms & Main Bath**Other Features:Beautiful Brick/Cement Board Siding~Wood Clad Windows~3 Car Garage~Zoned Heating & A/C~Upgraded Trim Package~Upgraded Insulation w/ 2X6 Exterior Walls~1 Yr Home Warranty~Make this Spectacular Dream Home Yours Today! SELLER HAS MULTIPLE PROPERTIES AVAILIABLE IN LIVINGTSON COUNTY! CALL FOR MOR INFORMATOIN. Agent is related to seller. Pictures on Listing are to Show Examples of Possible Finishings....
Contact an agent
Home facts
- Year built:2025
- Subdivision & Development:WINANS WOODS SITE CONDO
- Listing ID #:60361077
- Added:542 day(s) ago
- Updated:August 02, 2026 at 10:28 AM
Rooms and interior
- Bedrooms:3
- Total bathrooms:3
- Full bathrooms:2
- Half bathrooms:1
- Rooms Total:11
- Kitchen Description:On Entry Level
- Bedroom Description:Bedroom 1 on Entry Level, Bedroom 2 on Second Level, Bedroom 3 on Second Level
- Basement Description:Unfinished
- Living area:2,910 sq. ft.
Heating and cooling
- Cooling:Ceiling Fan(s), Central A/C
- Heating:Forced Air, Natural Gas, Zoned Heating
Structure and exterior
- Year built:2025
- Building area:2,910 sq. ft.
- Lot area:0.59 Acres
- Architectural Style:Cape Cod
- Construction Materials:Brick, Stone
- Exterior Features:Porch
- Foundation Description:Basement
- Levels:2+ Story
Utilities
- Water:Private Well
- Sewer:Public Sanitary
Finances and disclosures
- Price:$794,900
- Price per sq. ft.:$273.16
- Tax amount:$1,318
Features and amenities
- Laundry features:On Entry Level
- Amenities:Cable/Internet Available, DSL Available
Parking
- Parking description:2 Spaces, Attached Garage, Direct Access Garage, Electric in Garage, Garage Door Opener, Side Loading Garage
- Garage spaces:3
 Provided through IDX via MiRealSource. Courtesy of MiRealSource Shareholder. Copyright MiRealSource. The information published and disseminated by MiRealSource is communicated verbatim, without change by MiRealSource, as filed with MiRealSource by its members. The accuracy of all information, regardless of source, is not guaranteed or warranted. All information should be independently verified. Copyright 2026 MiRealSource. All rights reserved. The information provided hereby constitutes proprietary information of MiRealSource, Inc. and its shareholders, affiliates and licensees and may not be reproduced or transmitted in any form or by any means, electronic or mechanical, including photocopy, recording, scanning or any information storage and retrieval system, without written permission from MiRealSource, Inc.
New listings near Lot 37 Alta Vista
- Open Sat, 1 to 3pmNew
 $495,000Active4 beds 3 baths2,371 sq. ft.
9619 Tree Top, Pinckney, MI 48169
MLS# 61016769Listed by: REAL ESTATE ONE-NORTHVILLE - New
 $550,000Active3 beds 1 baths835 sq. ft.
2966 Indian Trail, Pinckney, MI 48169
MLS# 61016465Listed by: LADY OF THE LAKES REAL ESTATE, INC. - Open Sun, 1 to 3pmNew
 $520,000Active3 beds 2 baths838 sq. ft.
5138 Island Shore, Pinckney, MI 48169
MLS# 61016344Listed by: 3DX REAL ESTATE LLC - New
 $625,000Active4 beds 3 baths2,573 sq. ft.
6214 Lazy K, Pinckney, MI 48169
MLS# 61016178Listed by: KW REALTY LIVINGSTON - New
 $349,900Active3 beds 3 baths1,334 sq. ft.
850 Cricket, Pinckney, MI 48169
MLS# 61015497Listed by: VAN ESLEY REAL ESTATE INC - New
 $494,900Active3 beds 4 baths3,300 sq. ft.
2654 Signature Circle, Pinckney, MI 48169
MLS# 26038767Listed by: REAL ESTATE ONE INC RANDOLPH - New
 $349,900Active4 beds 2 baths1,090 sq. ft.
6140 Pinckney, Pinckney, MI 48169
MLS# 70548344Listed by: EXP REALTY, LLC  $499,900Pending3 beds 2 baths1,794 sq. ft.
3108 Crystal, Pinckney, MI 48169
MLS# 61014908Listed by: REMERICA UNITED REALTY-BRIGHTON- New
 $459,900Active4 beds 4 baths2,087 sq. ft.
9936 Tioga, Pinckney, MI 48169
MLS# 70548196Listed by: THOMPSON GROUP & ASSOC., LLC - New
 $449,900Active2 beds 1 baths1,250 sq. ft.
11505 Sunset, Pinckney, MI 48169
MLS# 61014649Listed by: NATIONAL REALTY CENTERS, INC


Protect your home and budget from life's surprises with an Assurant Home Warranty, backed by a partner that supports you through every step of homeownership. Explore Plans.
©2026 Century 21 Real Estate LLC. All rights reserved. CENTURY 21®, the CENTURY 21 Logo and C21® are service marks owned by Century 21 Real Estate LLC. Century 21 Real Estate LLC fully supports the principles of the Fair Housing Act and the Equal Opportunity Act. Each office is independently owned and operated. Listing information is deemed reliable but not guaranteed accurate.