
8655 Pettysville Road, Pinckney, MI 48169
Local realty services provided by:CENTURY 21 Signature Realty
8655 Pettysville Road,Pinckney, MI 48169
$485,000
- 3 Beds
- 4 Baths
- 2,300 sq. ft.
- Single family
- Active
Listed by: natalie goodwin vanoyen
Office: re/max classic
MLS#:20261060461
Source:MI_REALCOMP
Price summary
- Price:$485,000
- Price per sq. ft.:$210.87
About this home
Absolutely stunning colonial w/3 Car Garage, Private Outdoor Resort Like Setting w/Gorgeous Stamped Concrete Patio, Composite Decking, Large Shed and Breathtaking Landscaping. Inside, Discover a Large Living Room w/Gas Fireplace, New plush Carpeting and Open to Grand Dining Room w/Hardwood Floors. Chef's Delight Island Kitchen w/Granite Countertops, Gas Stove and light and Bright White Cabinets. Laundry Room with Locker Drop Zone off the Oversized 3 Car Garage. New Carpeting Throughout 2025, New Roof 2024 on House and Shed w/50 Year transferrable warranty, New on demand hot water heater apprx 2023, Newer furnace w/Humidifier and central air. Newer well pump. It's a must See!
Contact an agent
Home facts
- Year built:2003
- Listing ID #:20261060461
- Added:2 day(s) ago
- Updated:August 05, 2026 at 04:57 PM
Rooms and interior
- Bedrooms:3
- Total bathrooms:4
- Full bathrooms:3
- Half bathrooms:1
- Rooms Total:8
- Basement Description:Daylight, Finished, Full
- Living area:2,300 sq. ft.
Heating and cooling
- Heating:Forced Air, Natural Gas
Structure and exterior
- Roof:Asphalt
- Year built:2003
- Building area:2,300 sq. ft.
- Lot area:1.09 Acres
- Architectural Style:Colonial
- Construction Materials:Brick, Vinyl Siding
- Exterior Features:Covered, Deck, Patio, Porch
- Foundation Description:Basement, Poured
- Levels:Two
Utilities
- Water:Well
- Sewer:Septic Tank
Finances and disclosures
- Price:$485,000
- Price per sq. ft.:$210.87
- Tax amount:$3,802
Features and amenities
- Appliances:Dishwasher, Disposal, Dryer, Free Standing Gas Oven, Free Standing Gas Range, Free Standing Refrigerator, Microwave, Washer, Washer/Dryer Stacked, Water Softener Owned
- Laundry features:Gas Dryer Hookup, Laundry Room
- Amenities:Entrance Foyer, Programmable Thermostat
Parking
- Parking description:Attached, Direct Access, Driveway, Garage Faces Side, Shared Driveway, Side Entrance, Three Car Garage
- Garage spaces:3

New listings near 8655 Pettysville Road
- Open Fri, 5 to 7pmNew
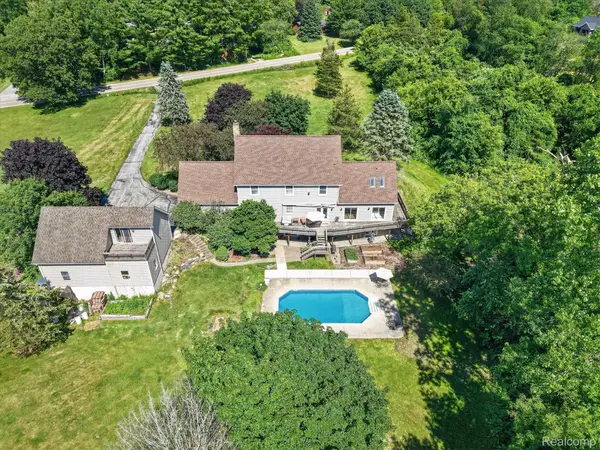 $599,900Active4 beds 5 baths4,580 sq. ft.
8114 Chilson Road, Pinckney, MI 48169
MLS# 20261059350Listed by: KW REALTY LIVINGSTON - Open Sat, 1 to 3pmNew
 $495,000Active4 beds 3 baths2,371 sq. ft.
9619 Tree Top, Pinckney, MI 48169
MLS# 61016769Listed by: REAL ESTATE ONE-NORTHVILLE - New
 $550,000Active3 beds 1 baths835 sq. ft.
2966 Indian Trail, Pinckney, MI 48169
MLS# 61016465Listed by: LADY OF THE LAKES REAL ESTATE, INC.  $520,000Pending3 beds 2 baths838 sq. ft.
5138 Island Shore, Pinckney, MI 48169
MLS# 61016344Listed by: 3DX REAL ESTATE LLC- New
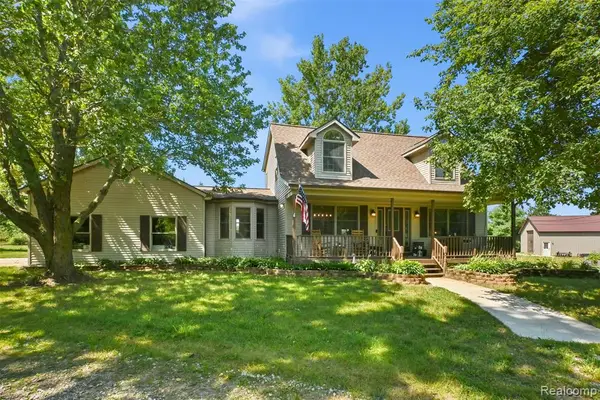 $625,000Active4 beds 3 baths2,573 sq. ft.
6214 Lazy K, Pinckney, MI 48169
MLS# 61016178Listed by: KW REALTY LIVINGSTON - New
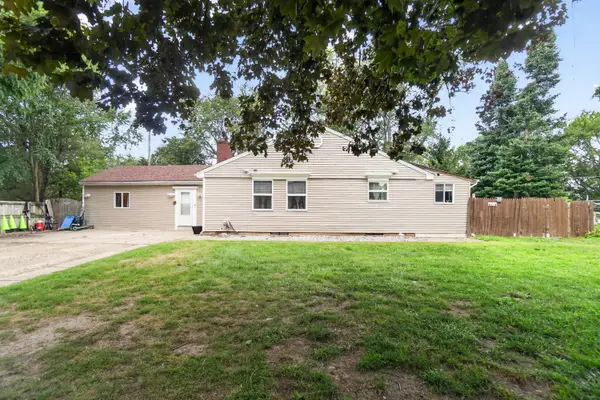 $349,900Active4 beds 2 baths1,090 sq. ft.
6140 Pinckney Road, Pinckney, MI 48169
MLS# 26038678Listed by: EXP REALTY, LLC  $349,900Pending3 beds 3 baths1,334 sq. ft.
850 Cricket, Pinckney, MI 48169
MLS# 61015497Listed by: VAN ESLEY REAL ESTATE INC- New
 $494,900Active3 beds 4 baths3,300 sq. ft.
2654 Signature Circle, Pinckney, MI 48169
MLS# 26038767Listed by: REAL ESTATE ONE INC RANDOLPH  $499,900Pending3 beds 2 baths1,794 sq. ft.
3108 Crystal, Pinckney, MI 48169
MLS# 61014908Listed by: REMERICA UNITED REALTY-BRIGHTON


Protect your home and budget from life's surprises with an Assurant Home Warranty, backed by a partner that supports you through every step of homeownership. Explore Plans.
©2026 Century 21 Real Estate LLC. All rights reserved. CENTURY 21®, the CENTURY 21 Logo and C21® are service marks owned by Century 21 Real Estate LLC. Century 21 Real Estate LLC fully supports the principles of the Fair Housing Act and the Equal Opportunity Act. Each office is independently owned and operated. Listing information is deemed reliable but not guaranteed accurate.